This is a carousel with tiles that activate property listing cards. Use the previous and next buttons to navigate.
1/1
$1,059,000
This is a carousel with tiles that activate property listing cards. Use the previous and next buttons to navigate.
1/1
Property Description
Single Story Paid Solar 3-Car Garage Gated Community RV Parking Available LOW Taxes
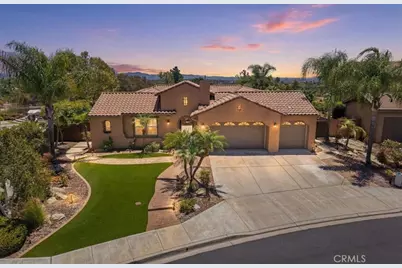
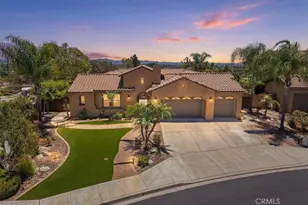
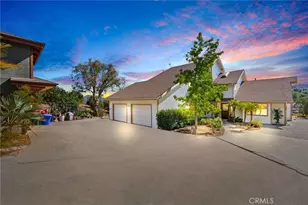
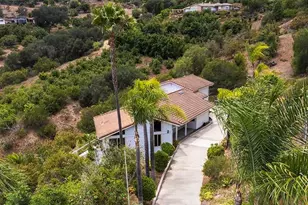
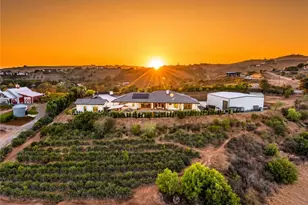
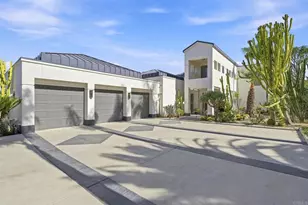
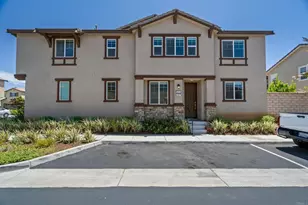
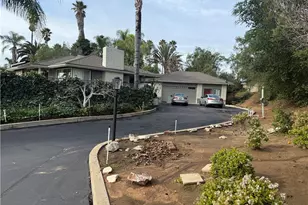
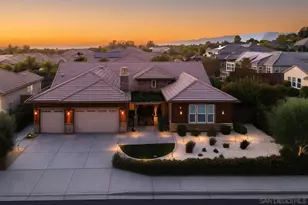
Located in the gated Shady Grove community of Fallbrook, this single-story 3 bedroom, 2.5 bath home offers approximately 2,623 sq ft on a spacious 0.40-acre lot. Features include paid-off solar, dual HVAC systems, a 3-car garage with storage racks, TESLA wall charger, an additional 50 amp receptacle and access to community RV parking on a first-come, first-served basis.
Inside, you'll find luxury vinyl flooring, upgraded baseboards, custom arches, LED recessed lighting, a gas stone fireplace, formal dining room, and a large laundry room. The kitchen features granite countertops, a large island with sink, walk-in pantry, under-cabinet lighting, dimmable lighting, and an additional buffet island for extra storage.
The spacious primary suite includes a jetted soaking tub, oversized custom walk-in shower, separate dual sinks, separate vanity, large walk-in closet with built-ins, plantation shutters, and a dedicated thermostat. Secondary bedrooms feature walk-in closets and a custom Jack-and-Jill bathroom.
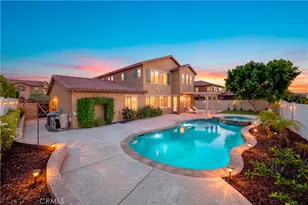
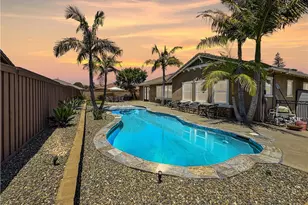
The backyard includes a covered stucco loggia, BBQ stub, wood-burning fire pit, fruit trees, storage shed on a concrete pad, drought-tolerant landscaping, and a spa-ready pad with 220 electrical and plumbing.
Residents enjoy three community parks, walking trails, basketball, tennis, and pickleball courts, with convenient access to shopping, dining, golf, fitness centers, and nearby Frazier Elementary School.
Full Property Details
Full Property Details for 1943 James Gaynor
General
- Sold For: $1,059,000
- HOA FEE: $385/month
- Status: Closed
- Type: Single Family
- Source: MRMLS
- MLS ID: SW26135937
- Added to Site: 60 day(s) ago
Interior
- Rooms/Areas: Jack & Jill, Walk-In Closet, Primary Bedroom, Walk-In Pantry, Laundry, Kitchen, Family Room, Primary Bathroom
- Interior Features: Quartz Counters, High Ceilings, Ceiling Fan(s), Pantry, Recessed Lighting, Open Floorplan, Storage
- Fireplace: Yes
- Fireplace(s): Gas, Firepit, See Remarks, Family Room
- Eating Areas: Dining Room, Breakfast Nook
Rooms
Bathrooms
- Total Bathrooms: 3
- Full Bathrooms: 2
- Half Bathrooms: 1
Bedrooms
- Total Bedrooms: 3
Other Rooms
- Laundry: Inside, Gas Dryer Hookup, Washer Hookup
Additional Information
- Shared Amenities: Pickleball, Common RV Parking, Picnic Area
- Pool Description: None
- Spa Description: See Remarks, Above-Ground
Exterior
- Deck/Patio: Lanai, Patio, Rear Porch
Parking
- Garage: Yes
- Garage Spaces: 3
- Parking: Garage, RV Access/Parking, Driveway Level, See Remarks
Location
- County: San Diego
- Subdivision: Fallbrook
- Driving Directions: Enter through either gate on from GumTree or Glenn Crawford; follow GPR to your new home
School Information
- School District: Fallbrook Union
Community
- Community Features: Curbs, Street Lights, Storm Drains, Sidewalks, Park
- Assoc. Name: Shady Grove
Heating & Cooling
- Cooling Type: Dual, Whole House Fan, Central Air
- Heating Type: Central
Utilities
- Sewer: Public Sewer
- Water: Public
Structural Information
- Architectural Style: Spanish
- Structure Type: Single Family Residence
- Construction: Stucco, Drywall Walls
- Foundation: Slab
- Roof: Spanish Tile
- Common Walls: No Common Walls
- Windows: Custom Covering, Screens
- Entry Location: 1
- Stories/Levels: One
- Stories Description: One
- Square Feet: 2,623
- Sq. Ft. Source: Assessor
- Year Built: 2007
- Year Built Source: Public Records
- Property Condition: Turnkey
Additional Structures
- Other Structures: Shed(s)
Lot Features
- Property View: Hills
- Lot Size (Acres): 0.3975
- Lot Size Source: Assessor
- Irrigation System: Sprinkler System
- Lot Description: Cul-de-Sac, 0-1 Unit/Acre, Drip Sprinkler System
Financial Considerations
- Price Per Sq. Ft.: $403.74
- Association Fee: $385
- Assoc Fee Freq.: Monthly
Disclosures and Reports
- Special Conditions: Standard
Listed by MM Realty, Danielle Young
Sold by Sharon Jenkins Real Estate, Sharon Jenkins

Get Pre-Approved Today
Schools
Schools serving 1943 James Gaynor
| Name | Grades | Distance |
|---|---|---|
William H. Frazier Elementary School 1835 Gum Tree Lane, Fallbrook, CA 92028 | K-6 | 0.2 mi |
James E. Potter Intermediate School 1743 Reche Road, Fallbrook, CA 92028 | 7-8 | 1.1 mi |
Fallbrook High School 2400 South Stage Coach Lane, Fallbrook, CA 92028 | 9-12 | 2.6 mi |
Disclaimer:
School attendance boundaries provided by ATTOM Data Solutions and are for reference only. Contact the school directly to verify enrollment eligibility.
Price & Sales History for 1943 James Gaynor
Date
Details
Price
Change
Source
8/11/2026
Sold
$1,059,000
-1.4%
MLS
6/22/2026
Listed
$1,074,000
—
MLS
Disclaimer: Historical sales information is derived from public records provided by the county offices. Information is not guaranteed and should be independently verified.
1943 James Gaynor, Fallbrook, CA 92028 (MLS# SW26135937) is a Single Family property that was sold at $1,059,000 on August 11, 2026. Want to learn more about 1943 James Gaynor? Do you have questions about finding other Single Family real estate for sale in Fallbrook? You can browse all Fallbrook real estate or contact a Coldwell Banker agent to request more information.