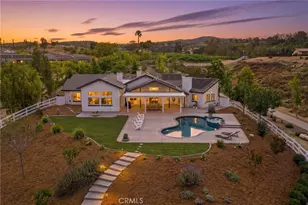
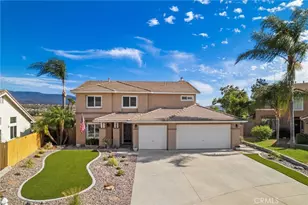
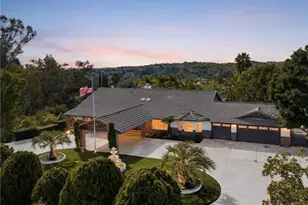
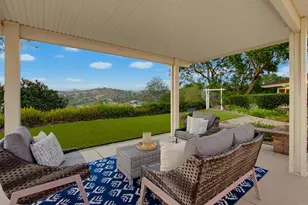
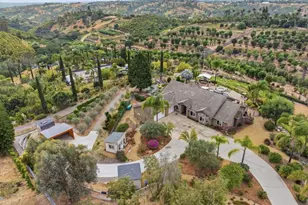
Full Property Details for 2424 Gird Rd
General
- Sold For: $1,443,800
- Status: Closed
- Type: Single Family
- Source: MRMLS
- MLS ID: SW26135023
- Added to Site: 96 day(s) ago
Interior
- Rooms/Areas: Primary Bedroom, Primary Bathroom, Den, Bonus Room, See Remarks, Foyer, Primary Suite, Laundry, Attic, Main Floor Bedroom, Office, Dressing Area, Living Room, Walk-In Pantry, Family Room, Formal Entry, Entry, Library, Multi-Level Bedroom, Basement, Kitchen, Utility Room, Retreat, Separate Family Room, Walk-In Closet
- Interior Features: Balcony, Quartz Counters, High Ceilings, Living Room Balcony, Ceiling Fan(s), Pantry, Living Room Deck Attached, Recessed Lighting, Open Floorplan, Storage, In-Law Floorplan, Stone Counters
- Fireplace: Yes
- Fireplace(s): Gas, See Remarks, Living Room
- Eating Areas: Breakfast Counter/Bar, Dining Room, In Kitchen, Area
- Appliances: Gas Water Heater, High Efficiency Water Heater, Double Oven, Recirculating Exhaust Fan, Convection Oven, Gas Cooktop, Water Purifier, Icemaker, ENERGY STAR Qualified Appliances, Water Softener, Range Hood, Self Cleaning Oven, Refrigerator, Disposal, 6 Burner Stove, Dishwasher, Vented Exhaust Fan, Microwave, ENERGY STAR Qualified Water Heater, Water Heater
- Flooring: Tile, Vinyl
Rooms
- Total Bathrooms: 4
- Full Bathrooms: 3
- Half Bathrooms: 1
- Laundry: Inside, Gas Dryer Hookup, Individual Room, Washer Hookup, See Remarks
Additional Information
- Pool Description: None
- Spa Description: None
Exterior
- Deck/Patio: Front Porch, Porch, See Remarks, Open Patio, Patio, Slab, Rear Porch
Parking
- Garage: Yes
- Garage Spaces: 3
- Parking: Garage, Gated, See Remarks, Boat, Electric Vehicle Charging Station(s), Other, Private, RV Potential, Oversized, Paved, Automatic Driveway Gate, RV Access/Parking, Garage (Single Door), Parking Space, Driveway, Garage (Direct Access), Driveway Up Slope From Street, Garage Faces Front, Garage Door Opener
Location
- County: San Diego
- Subdivision: Fallbrook
- Driving Directions: MISSION TO RECHE TO GIRD
School Information
- School District: Fallbrook Union
- Elementary School: LIVOAK
- High School: FALLBR
Community
- Community Features: Horse Trails, Rural, Biking, Dog Park, Hiking, Mountainous, Preserve/Public Land, Park
Heating & Cooling
- Cooling Type: Dual, Central Air, High Efficiency
- Heating Type: Central, ENERGY STAR Qualified Equipment
Utilities
- Sewer: Conventional Septic
- Water: Public
Structural Information
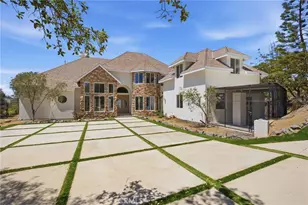
- Architectural Style: Custom-Built
- Structure Type: Single Family Residence
- Construction: Stone Veneer, Stucco, Block
- Foundation: Slab
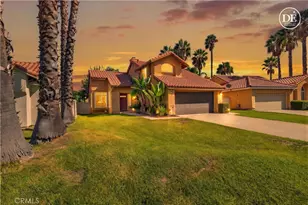
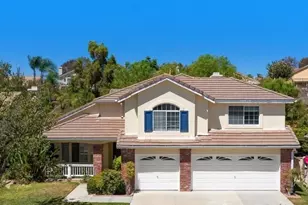
- Roof: Tile
- Common Walls: No Common Walls
- Windows: Double-Pane Windows, Plantation Shutters, Casement Windows, Custom Covering, ENERGY STAR Qualified Windows, Screens
- Doors: Double-Door Entry
- Disability Access: Entry Slope Less than 1 in 12, See Remarks
- Entry Location: 1
- Stories/Levels: Three Or More
- Stories Description: Three Or More
- Square Feet: 4,002
- Sq. Ft. Source: Estimated
- Year Built: 2002
- Year Built Source: Assessor
- Property Condition: Turnkey, Updated/Remodeled
Additional Structures
- Other Structures: Storage
Lot Features
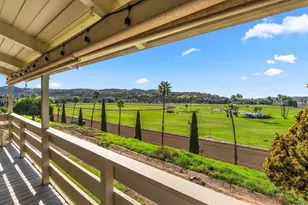
- Property View: Mountain(s), Pond, Trees/Woods, Meadow, City Lights, Lake, Park/Greenbelt, Neighborhood, See Remarks, Hills, Canyon, Water, Valley, Vineyard, Panoramic
- Lot Size (Acres): 1.58
- Lot Size Source: Assessor
- Irrigation System: Sprinkler System
- Zoning: a70
- Lot Description: Ranch, Yard, Rolling Slope, 0-1 Unit/Acre, Treed Lot, Horse Property, Greenbelt, Park Nearby, Agricultural (Row/Crop), Horse Property (Unimproved), Landscaped, Lawn, Agricultural (Other), Sprinklers in Rear, Agricultural (Tree/Orchard), Agricultural (Vine/Orchard), Gentle Sloping, Agricultural, Sprinkler System, Front Yard, Back Yard, Lot Over 40000 Sqft, Sprinklers in Front, Pasture, Slopes Up from Street
- Fencing (Description): See Remarks, Wrought Iron
Green Features
- Energy Efficient: Appliances, Water Heater, Windows
- Walk Score: 3
- Water Conservation: Water-Smart Landscaping
Financial Considerations
- Price Per Sq. Ft.: $360.77
Disclosures and Reports
- Special Conditions: Standard
Listed by LeMarkRealty, Jennifer Dolled
Sold by Keller Williams Realty, Matthew Jerkins