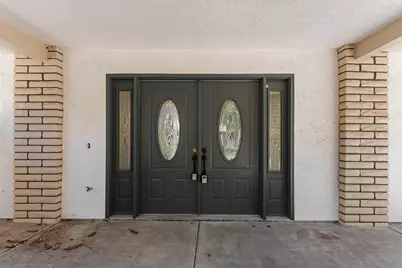
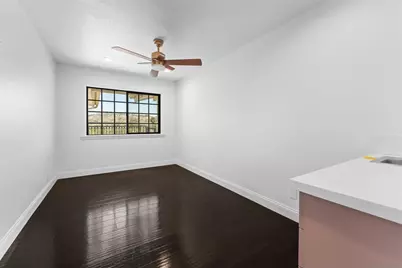
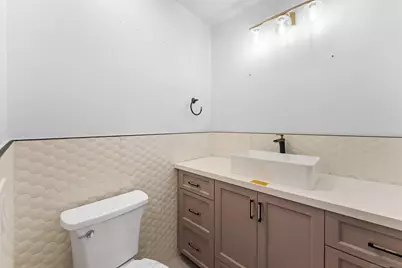
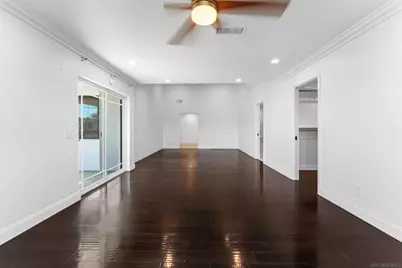
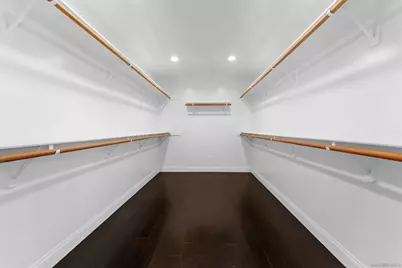
Full Property Details for 3006 Skycrest Dr
General
- Price: $1,450,000
- Status: Active
- Type: Single Family
- Source: SANDICOR
- MLS ID: 260018295
- Updated: 8/29/2026
- Added to Site: 60 day(s) ago
Interior
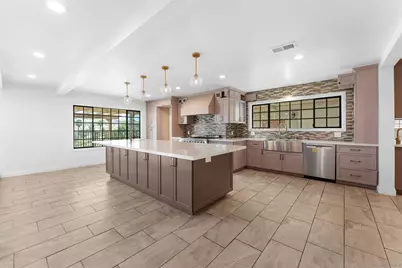
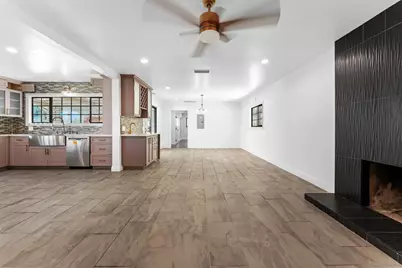
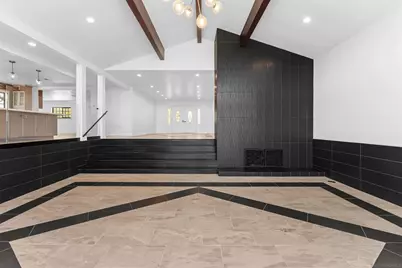
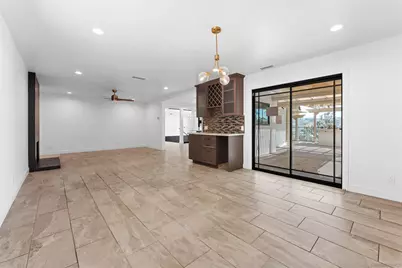
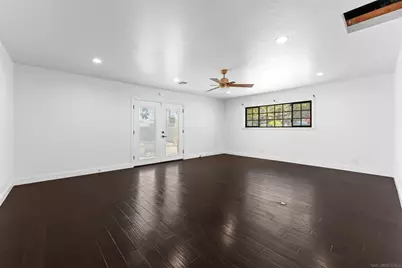
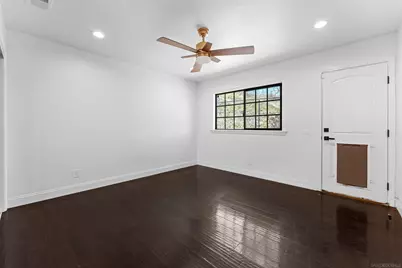
- Interior Features: Bar, Bathtub, Beamed Ceilings, High Ceilings (9 Feet+), Kitchen Island, Open Floor Plan, Recessed Lighting, Shower, Shower in Tub, Stone Counters, Wet Bar
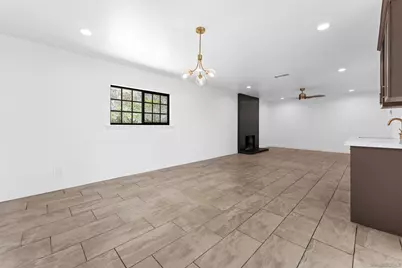
- Number of Fireplaces: 2
- Fireplace(s): FP in Family Room, FP in Living Room
- Appliances: Dishwasher, Disposal, Microwave, Solar Panels, Other/Remarks, 6 Burner Stove, Propane Oven, Propane Range, Propane Cooking
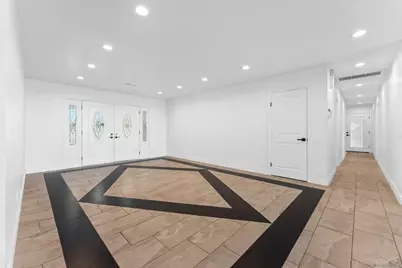
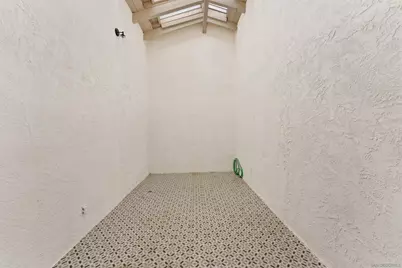
- Flooring: Tile, Other (See Remarks)
Rooms
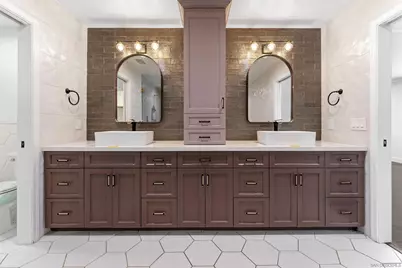
- Total Bathrooms: 4
- Full Bathrooms: 3
- Half Bathrooms: 1
Additional Information
- Pool: Yes
- Security/Safety: Other/Remarks
Exterior
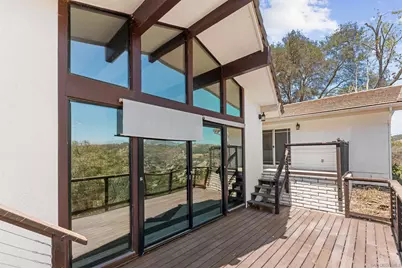
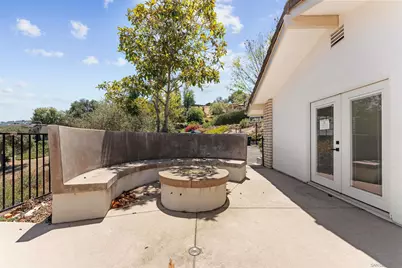
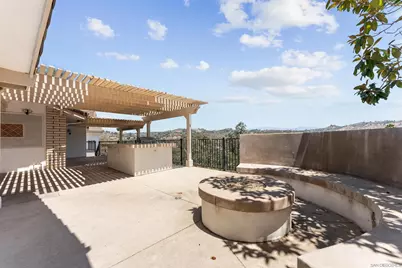
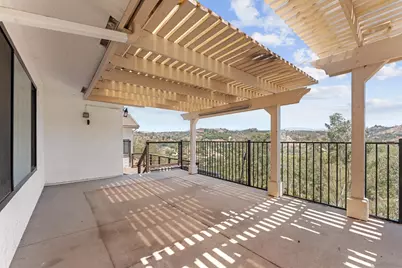
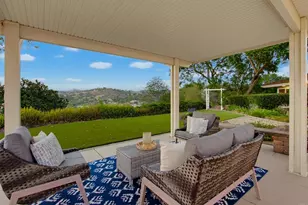
- Porch/Patio/Deck: Covered, Other/Remarks
Parking
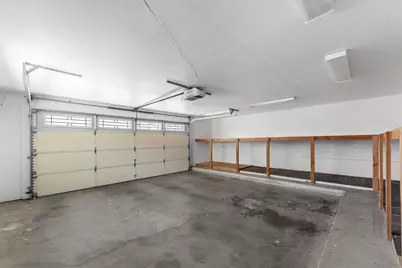
- Garage: Yes
- Garage Spaces: 2
- Total Spaces: 4
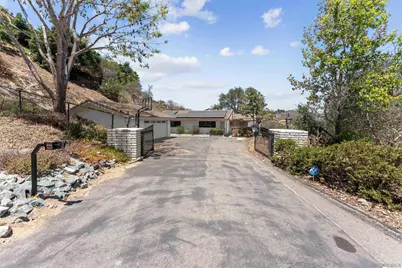
- Parking Features: Detached
Location
- Area: FALLBROOK (92028)
- County: San Diego
- Subdivision: FALLBROOK
- Neighborhood: West Fallbrook
- Driving Directions: From Hwy. 76 Turn Right on Gird Rd. to Westmont Dr. Turn Left onto Skycrest to the top of the hill. The turn on Skycrest is sharp, easily missed, look for the Skycrest sign at the top of Westmont Drive once you turn on Westmont go all the way down, home is at the very end of the street.
Community
Heating & Cooling
- Cooling Type: Central Forced Air, Other (See Remarks), Gas
- Heating Type: Fireplace, Other (See Remarks)
- Heating Fuel: Propane
Utilities
- Sewer: Septic Installed, Other (See Remarks), Conventional Septic
- Water: Meter on Property, Public
- Cable Available: Yes
- Utility Description: Cable Available, Electricity Connected, Phone Available, Propane, See Remarks, Water Connected
Structural Information
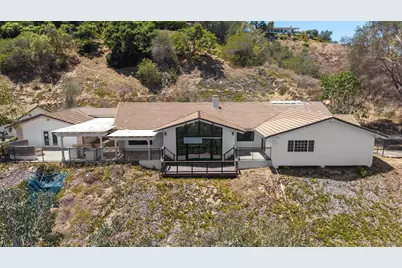
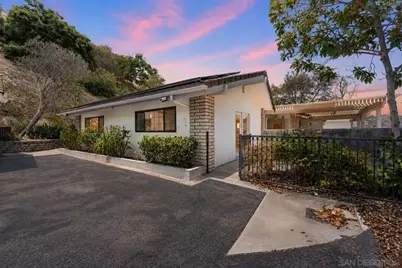
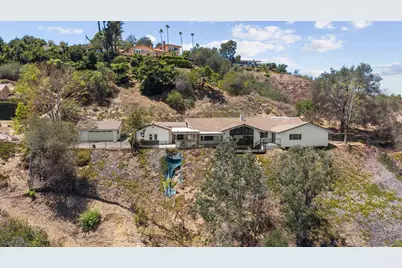
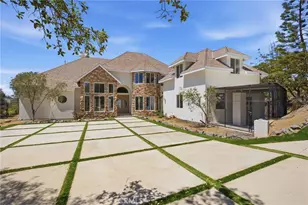
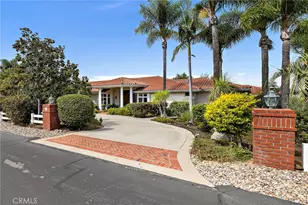
- Architectural Style: Custom Built, Modern, Ranch
- Detached/Attached: Detached
- Construction: Stucco, Wood
- Roof: Concrete, Other (See Remarks), Tile
- Common Walls: No Unit Above or Below
- Stories/Levels: 1
- Square Feet: 4,854
- Living Area: 4,854 Sq. Ft.
- Year Built: 1998
- Year Built Source: Assessor
Lot Features
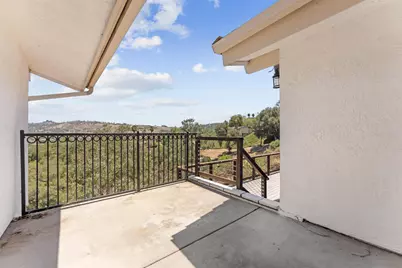
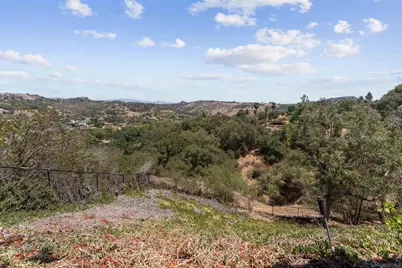
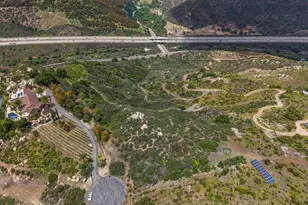
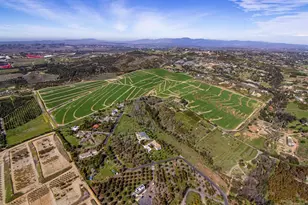
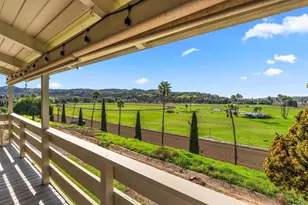
- Property View: Evening Lights, Mountains/Hills, Panoramic, Valley/Canyon
- Mountain views: Yes
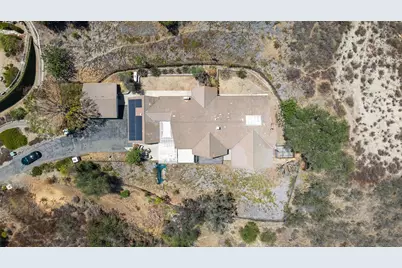
- Lot Size (Acres): 1.31
- Lot Size (Sq. Ft.): 57,063
- Lot Size: 1.31
- Zoning: R-1:SINGLE
- Fencing (Description): Gate
Financial Considerations
- Terms: Cash, Conventional, FHA, VA
Disclosures and Reports
- Special Conditions: Call Agent
- Prop. Restrictions: None Known
- Property ID: 124-210-28-00
Listed by Terri Leivas, Broker (949) 307-4143, Terri L Leivas