This is a carousel with tiles that activate property listing cards. Use the previous and next buttons to navigate.
1/26
$508,250 Just Listed
This is a carousel with tiles that activate property listing cards. Use the previous and next buttons to navigate.
1/26
Property Description
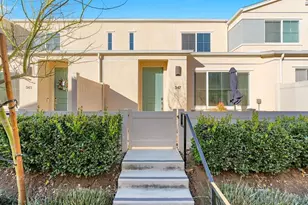
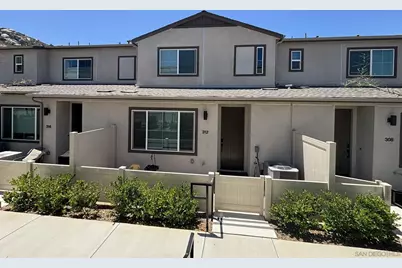
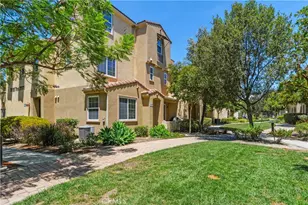
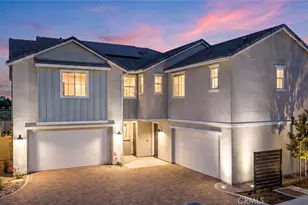
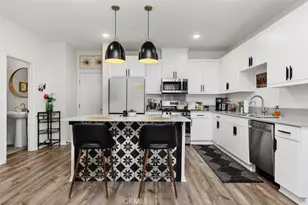
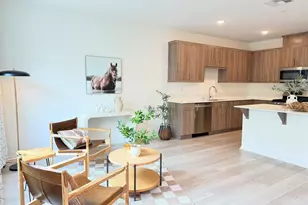
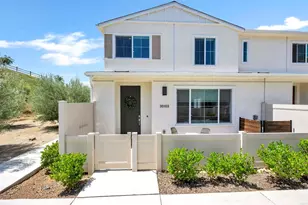
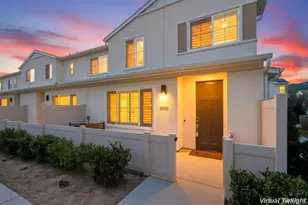
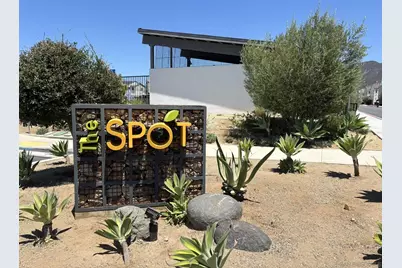
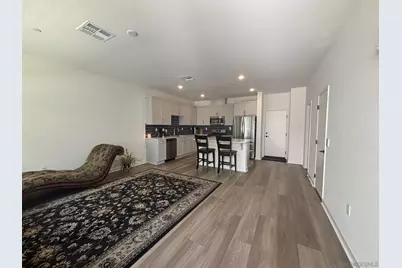
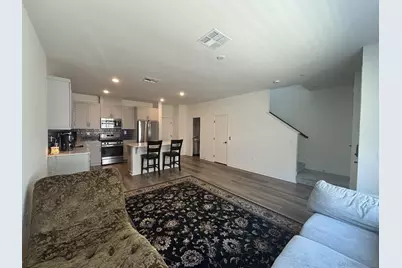
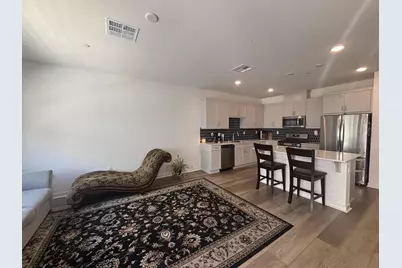
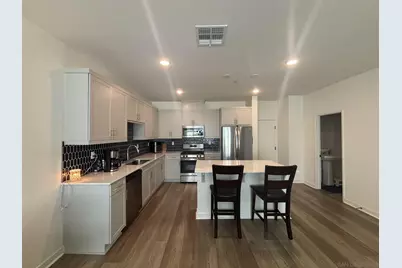
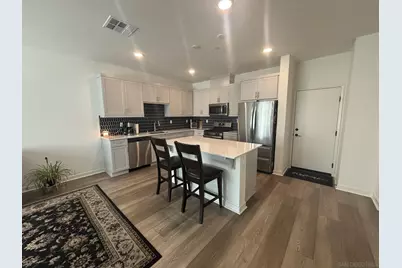
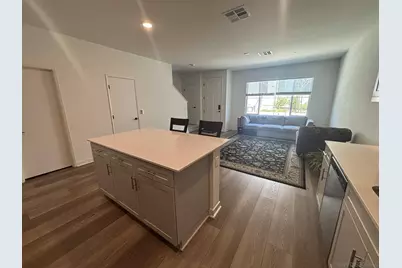
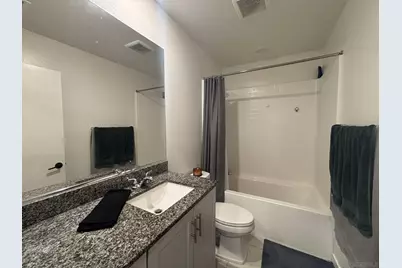
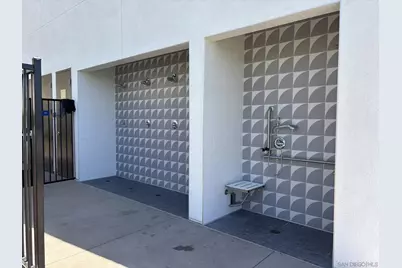
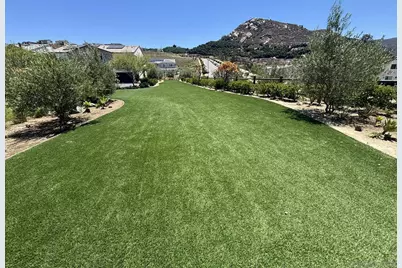
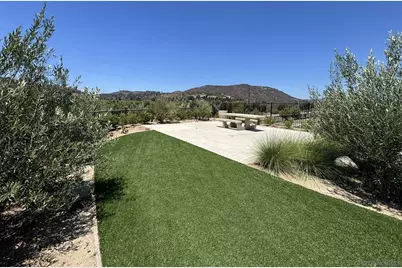
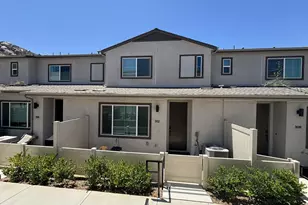
Completed in 2024 and located in Meyer at Citro South, this highly sought after Plan 2 is a modern home featuring 2 bedrooms, 2.5 bathrooms and a den perfect for a home office. This home has been thoughtfully upgraded to enhance both style and comfort. Inside, new vinyl plank flooring runs throughout the house, with carpet on the stairs, for a clean and contemporary feel. The kitchen features a stylish new backsplash, stainless steel appliances including a natural gas range & oven, and a modern farmhouse style sink. An upstairs in-unit full sized stacked washer and dryer add everyday convenience. Outdoors, you can enjoy the private enclosed patio area and the pool/clubhouse/sitting area/BBQ's are just steps away. Also included is an Amazon Key In-Garage Delivery, allowing you to monitor, open, and close the garage from your phone, complete with live video of both the front door and garage. The two car attached garage also features a tankless water heater for on demand hot water. Solar panels provide year-round comfort and affordability. All appliances convey, and the complex is approved for VA and FHA buyers. Located in the resort-style Citro community, residents enjoy access to a sparkling pool and relaxing spa, scenic walking trails, nearby Monserate Mountain, dedicated dog park, a bocce ball court and community garden, welcoming clubhouse for gatherings and activities, and Horse Creek Ridge/Willow Grove parks just minutes away. This home has it all as it blends comfort, modern upgrades, and everyday convenience in a vibrant, thoughtfully designed community.
Full Property Details
Full Property Details for 312 Zest Ln
General
- Price: $508,250
- HOA FEE: $202/month
- Status: Active
- Type: Condo
- Source: SANDICOR
- MLS ID: 260015932
- Updated: 7/1/2026
- Added to Site: 6 day(s) ago
Interior
- Appliances: Dishwasher, Disposal, Dryer, Fire Sprinklers, Garage Door Opener, Microwave, Refrigerator, Solar Panels, Washer, Gas Oven, Ice Maker, Range/Stove Hood, Gas Range
- Flooring: Carpet, Linoleum/Vinyl
Rooms
Bathrooms
- Total Bathrooms: 3
- Full Bathrooms: 2
- Half Bathrooms: 1
Bedrooms
- Total Bedrooms: 2
Other Rooms
- Laundry: Gas
Additional Information
- Shared Amenities: BBQ, Playground, Pool, Recreation Area, Spa/Hot Tub
- Shared Pool: Yes
- Pool: Yes
- Pool Description: Community/Common, Heated
- Spa Description: Community/Common
Exterior
- Porch/Patio/Deck: Enclosed
Parking
- Garage: Yes
- Garage Spaces: 2
- Total Spaces: 2
- Parking Features: Attached
Location
- Area: FALLBROOK (92028)
- County: San Diego
- Subdivision: FALLBROOK
- Neighborhood: Citro
- Complex: Meyer at Citro South
School Information
- Elem School District: Fallbrook Union Elementary Distr
- Midd School District: Fallbrook Union Elementary Distr
- High School District: Fallbrook Union High School Dist
Community
- Assoc. Fees Include: Common Area Maintenance, Exterior Landscaping, Exterior Building Maintenance, Limited Insurance, Roof Maintenance
- Units Assoc/Comm: 98
- Pets Allowed: Yes
Heating & Cooling
- Cooling Type: Central Forced Air
- Heating Type: Floor Furnace
- Heating Fuel: Natural Gas
Utilities
- Sewer: Sewer Connected
- Water: Meter on Property
Structural Information
- Architectural Style: Contemporary
- Detached/Attached: Detached
- Construction: Stucco
- Roof: Composition
- Common Walls: No Unit Above or Below
- Entry Floor Number: 1
- Stories/Levels: 2
- Square Feet: 1,185
- Living Area: 1,185 Sq. Ft.
- Year Built: 2024
- Year Built Source: Assessor
Unit Information
- Units in Building: 7
Lot Features
- Irrigation System: Sprinklers
- Zoning: R1
Financial Considerations
- Association Fee: $202
- Assoc Fee Freq.: Monthly
- Terms: Cash, Conventional, FHA, VA
Disclosures and Reports
- Special Conditions: Pre SS Pkg sbmd to lender
- Prop. Restrictions: CC&R's
- Property ID: 108-120-78-03
Listed by John Frasca (760) 431-5646, John L Frasca
Get Pre-Approved Today
Schools
Schools serving 312 Zest Ln
| Name | Grades | Distance |
|---|---|---|
Live Oak Elementary School, Fallbrook, CA 1978 Reche Road, Fallbrook, CA 92028 | K-6 | 4.2 mi |
James E. Potter Intermediate School 1743 Reche Road, Fallbrook, CA 92028 | 7-8 | 4.3 mi |
Fallbrook High School 2400 South Stage Coach Lane, Fallbrook, CA 92028 | 9-12 | 5.3 mi |
Disclaimer:
School attendance boundaries provided by ATTOM Data Solutions and are for reference only. Contact the school directly to verify enrollment eligibility.
Price & Sales History for 312 Zest Ln
Date
Details
Price
Change
Source
7/01/2026
Listed
$508,250
1.04%
MLS
5/21/2024
Sold
$503,000
—
Public Record
Disclaimer: Historical sales information is derived from public records provided by the county offices. Information is not guaranteed and should be independently verified.

Tax History
Tax History for 312 Zest Ln
Year
Property Taxes
Change
Tax Assessment
Change
2025
$8,283
475%
$512,667
292%
2023
$1,441
—
$130,678
2%
2022
$1,437
2%
$128,116
2%
2021
$1,408
-12%
$125,605
1%
2020
$1,608
16%
$124,318
2%
2019
$1,386
5%
$121,881
2%
2018
$1,319
2%
$119,492
2%
2017
$1,295
2%
$117,150
2%
2016
$1,265
-9%
$114,854
-8%
2015
$1,385
13%
$125,000
13%
2014
$1,226
—
$110,915
—
2013
$1,224
—
$110,415
—
Disclaimer: Historical tax information is derived from public records provided by the county offices. Information is not guaranteed and should be independently verified.
Estimate the Cost
Estimate the Cost for 312 Zest Ln
312 Zest Lane, Fallbrook, CA 92028 (MLS# 260015932) is a Condo property with 2 bedrooms, 2 full bathrooms and 1 partial bathroom. 312 Zest Lane is currently listed for $508,250 and was received on July 01, 2026. Want to learn more about 312 Zest Lane? Do you have questions about finding other Condo real estate for sale in Fallbrook? You can browse all Fallbrook real estate or contact a Coldwell Banker agent to request more information.