This is a carousel with tiles that activate property listing cards. Use the previous and next buttons to navigate.
1/1
$1,700,000
This is a carousel with tiles that activate property listing cards. Use the previous and next buttons to navigate.
1/1
Property Description
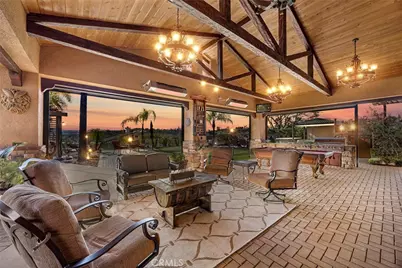
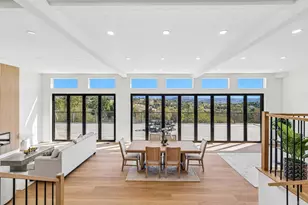
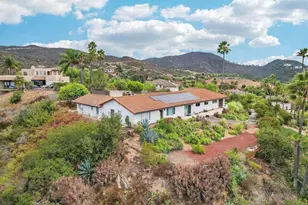
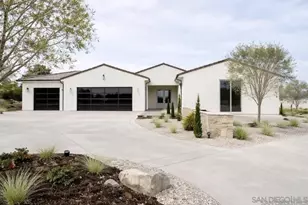
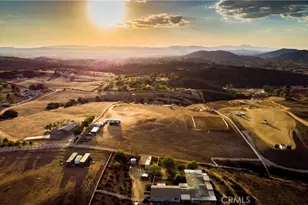
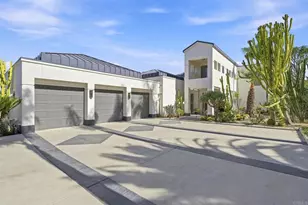
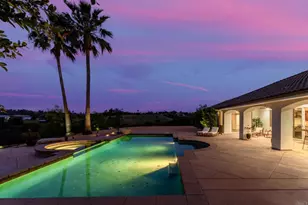
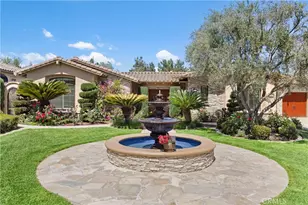
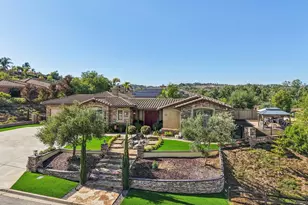
GREAT PRICE RE-DUCTION. ~~ COVERED~~ RV AREA~~ WITH 47 FT RV PORT~~ EXCEPTIONAL SEMI-CUSTOM SINGLE-STORY that is breathtaking! Set on an expansive ONE ACRE VIEW LOT the property offers privacy, open space, no HOA'S or Mello Roo's & Located in the Prestigious Sycamore Ranch area on the **6th Tee hole** of the Golf of California golf course. Extraordinary Panoramic Mountain and Valley Views, which are inclusive of some of the most beautiful Sunrise & Sunset Views, (SERENITY)!! Impeccable landscaping with a CIRCULAR DRIVEWAY. Custom hammered glass 11ft wrought-iron double doors, make a stunning first impression. You enter into the openness of the floor plan, with an office w/custom barn door, Eldorado stoned archway that is complimented w/a custom intricate designed bar. The Family room & kitchen are adjacent & look like they came right out of Architectural magazine. Kitchen upgrades include granite countertops, custom Italian Tuscan cabinetry with rope molding and corbels, hutch, built-in refrigerator, and a Bertazzoni range. Hardwood floors enrich the dining room, family room, kitchen, and office, while the family room features 2 fireplaces w/mantles,1 w/raised hearth adding detailed character & warmth. The dining room & primary bedroom are highlighted by striking stained destressed beamed ceilings. The designed primary suite with a focal point of Eldorado Stone on the wall serves as a private retreat w/separate sitting area & a barn-door-style slider that opens directly to the covered back patio. The Tuscan spa-inspired primary bath features lots of custom designed details a jetted tub, separate shower, dual sinks, makeup vanity, & walk-in closet. The outdoor living experience is truly exceptional. An approximately 840-square-foot Loggia encompasses an 18-foot-high A-framed tongue & groove ceiling & highlights a Tuscan-style outdoor kitchen with BBQ & smoker, fireplace, big-screen TV, surround sound, gas heaters, & fire pit. The outdoor spa area is a destination of its own, featuring a spa with dramatic fire-and-ice elements and an Onyx countertop bar accented with multi-color lighting. The entertainer's patio is completed by interlocking brick pavers, brick inlayed walkways, brick planters, artificial turf, & a five-hole putting green. Additional highlights include OWNED SOLAR PANELS, & a covered RV PORT. A rare opportunity to enjoy resort-style amenities, sweeping views, & timeless comfort in one of the area's most desirable hillside neighborhoods.
Full Property Details
Full Property Details for 3670 Genista Pl
General
- Sold For: $1,700,000
- Status: Closed
- Type: Single Family
- Source: MRMLS
- MLS ID: PW26015889
- Added to Site: 124 day(s) ago
Interior
- Rooms/Areas: Walk-In Closet, Primary Bedroom, Entry, Laundry, Recreation, All Bedrooms Down, Office, Main Floor Primary Bedroom, See Remarks, Kitchen, Great Room, Main Floor Bedroom, Family Room, Primary Suite, Primary Bathroom
- Interior Features: High Ceilings, Granite Counters, Brick Walls, Recessed Lighting, Ceiling Fan(s), Stone Counters, Open Floorplan, Bar, Cathedral Ceiling(s), Beamed Ceilings, Built-in Features, Wainscoting
- Fireplace: Yes
- Fireplace(s): Firepit, Outside, Family Room, Game Room
- Eating Areas: Breakfast Counter/Bar, Family Kitchen, Dining Room, In Kitchen, Separated
- Appliances: Gas Cooktop, Microwave, Built-In Range, Refrigerator, Tankless Water Heater, Range Hood, Solar Hot Water, Water Purifier, Gas Range, Water Line to Refrigerator, Gas Oven, Dishwasher
- Flooring: Tile, Carpet, Wood
Rooms
Bathrooms
- Total Bathrooms: 3
- Full Bathrooms: 2
- Half Bathrooms: 1
Bedrooms
- Total Bedrooms: 4
Other Rooms
- Laundry: Inside, Gas Dryer Hookup, Individual Room, Gas & Electric Dryer Hookup, Washer Hookup, Washer Included, Dryer Included
Additional Information
- Pool Description: None
- Spa Description: Private, Heated, Above-Ground
Exterior
- Deck/Patio: Covered, Front Porch, Brick, Cabana, Screened, See Remarks, Patio, Rear Porch, Rooftop
Parking
- Garage: Yes
- Garage Spaces: 3
- Carport Spaces: 1
- Parking: Garage, Golf Cart Garage, Boat, Garage (Three Doors), Covered, Private, Built-In Storage, Paved, RV Access/Parking, Driveway, RV (Gated), RV (Covered), Garage (Direct Access), RV Hookups, Driveway Up Slope From Street, Circular Driveway
Location
- County: San Diego
- Subdivision: Fallbrook
- Driving Directions: From Hwy. 76 take Gird Rd. to Knottwood. Turn R on Genista Place.
School Information
- School District: Bonsall Unified
Community
- Community Features: Valley, Curbs, Watersports, Golf, Hiking, Mountainous, Foothills, Lake, Storm Drains
Heating & Cooling
- Cooling Type: Central Air
- Heating Type: Fireplace(s), Forced Air, Central
Utilities
- Sewer: Public Sewer
- Water: Public
Structural Information
- Architectural Style: Spanish
- Structure Type: Single Family Residence
- Construction: Plaster, Stucco, Stone
- Foundation: Slab
- Roof: Spanish Tile, Tile
- Common Walls: No Common Walls
- Windows: Double-Pane Windows, Blinds
- Doors: Sliding Doors, Double-Door Entry
- Disability Access: Wide Halls (48 Inches or More), 2 or More Accessible Exits, Parking
- Entry Location: 1
- Stories/Levels: One
- Stories Description: One
- Square Feet: 3,038
- Sq. Ft. Source: Assessor
- Year Built: 2000
- Year Built Source: Assessor
- Property Condition: Building Permit, Additions/Alterations, Turnkey
Additional Structures
- Other Structures: Storage, Shed(s), Gazebo
Lot Features
- Property View: Bluff, Mountain(s), Trees/Woods, City Lights, Lake, Hills, Canyon, Golf Course, Panoramic
- Lot Size (Acres): 1.06
- Lot Size Source: Assessor
- Irrigation System: Sprinkler System
- Lot Description: Sprinklers Timer, Yard, 0-1 Unit/Acre, On Golf Course, Landscaped, Sprinklers in Rear, Agricultural (Vine/Orchard), Sprinkler System, Front Yard, Back Yard, Cul-de-Sac, Lot Over 40000 Sqft, Sprinklers in Front, Paved, Garden, Slopes Up from Street
- Fencing (Description): Block, Masonry, Wrought Iron
Financial Considerations
- Price Per Sq. Ft.: $608.95
Disclosures and Reports
- Special Conditions: Standard
- Inclusions: 4 Fountains, Bench in Front Yard, Large Wrought Iron Table-no chairs included, Swing in Front Yard, outside 4x6 Shed, some outside Artifacts
Listed by BHHS CA Properties, Ede Costa and BHHS CA Properties, Steven Costa
Sold by BHHS CA Properties, Ede Costa

Get Pre-Approved Today
Schools
Schools serving 3670 Genista Pl
School District:Bonsall Unified School District
| Name | Grades | Distance |
|---|---|---|
Bonsall West Elementary School 5050 El Mirlo Drive, Oceanside, CA 92057 | K-6 | 6.6 mi |
Bonsall High 7350 West Lilac Road, Bonsall, CA 92003 | 9-12 | 2.5 mi |
Disclaimer:
School attendance boundaries provided by ATTOM Data Solutions and are for reference only. Contact the school directly to verify enrollment eligibility.
Price & Sales History for 3670 Genista Pl
Date
Details
Price
Change
Source
5/19/2026
Sold
$1,700,000
-2.85%
MLS
3/19/2026
Price Reduced
$1,749,900
-2.73%
MLS
2/27/2026
Price Reduced
$1,799,000
-2.76%
MLS
2/10/2026
Listed
$1,849,999
—
MLS
Disclaimer: Historical sales information is derived from public records provided by the county offices. Information is not guaranteed and should be independently verified.
3670 Genista Place, Fallbrook, CA 92028 (MLS# PW26015889) is a Single Family property that was sold at $1,700,000 on May 19, 2026. Want to learn more about 3670 Genista Place? Do you have questions about finding other Single Family real estate for sale in Fallbrook? You can browse all Fallbrook real estate or contact a Coldwell Banker agent to request more information.