This is a carousel with tiles that activate property listing cards. Use the previous and next buttons to navigate.
1/1
$1,888,000
This is a carousel with tiles that activate property listing cards. Use the previous and next buttons to navigate.
1/1
Property Description
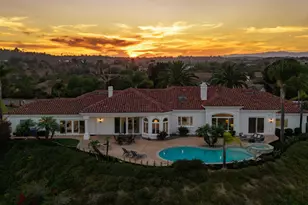
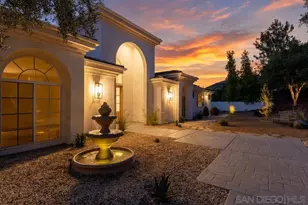
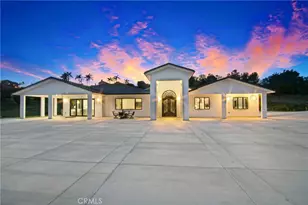
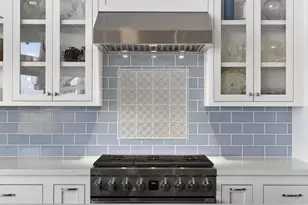
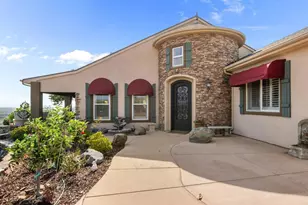
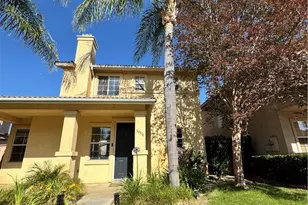
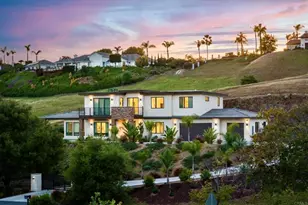
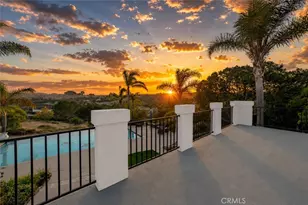
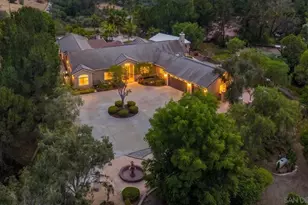
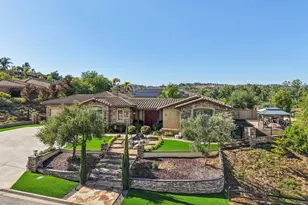
Set behind wrought-iron gates with dual entrances & a sweeping brick paver drive, this impressive Mediterranean estate captures attention from the moment you arrive. Towering palms & a dramatic arched entry introduce a residence where timeless architecture, generous proportions & resort-style living come together beautifully. Custom solid wood & glass double doors open to a grand foyer with stone-tile flooring, soaring ceilings, crown molding & elegant architectural details. Arched openings lead to the formal dining room & dedicated office, while the formal living room makes a striking impression with high ceilings, a stone fireplace & expansive windows framing the pool, rolling hills & skyline beyond. At the heart of the home is an expansive chef's kitchen featuring granite countertops, an oversized island with a prep sink, a breakfast bar, a walk-in pantry & abundant cabinetry. A KitchenAid appliance suite complements a Thermador 5-burner cooktop & hood. A large skylight fills the space with natural light, while the breakfast nook overlooks the pool & panoramic views. The kitchen flows into the family room with vaulted wood-beamed ceilings & an oversized stone fireplace. Dual sliding doors open directly to the backyard, creating an effortless connection to the outdoor living spaces. Designed for entertaining, the grounds center around a sparkling saltwater pool & spa surrounded by an expansive patio with ample room for lounging & alfresco dining, all set against sweeping hillside & skyline views. The thoughtfully designed floor plan offers multiple bedroom suites & flexible living spaces. The primary retreat features high ceilings, crown molding & direct pool access. Its spa-inspired bath includes a jetted soaking tub positioned to capture the views, an oversized glass-enclosed shower with a bench, dual vanities, a private water closet & an expansive walk-in closet. Additional bedrooms include ensuite accommodations ideal for family or guests, while a versatile den or 4th bedroom opens directly to the pool. A spacious laundry room with utility sink & cabinetry adds everyday convenience. Completing the property are 2 attached finished garages, epoxy flooring, workshop space & ample storage. Ideally positioned to enjoy nearby wineries, beautiful golf courses & coastal destinations, this exceptional Mediterranean estate combines privacy, gracious living spaces & spectacular outdoor entertaining with convenient access to the very best of San Diego County.
Full Property Details
Full Property Details for 4284 Fallsbrae Rd
General
- Sold For: $1,888,000
- HOA FEE: $82/month
- Status: Closed
- Type: Single Family
- Source: MRMLS
- MLS ID: P1-28555
- Added to Site: 48 day(s) ago
Interior
- Rooms/Areas: Walk-In Closet, Primary Bedroom, Walk-In Pantry, Laundry, Office, Foyer, Center Hall, Kitchen, Living Room, Family Room, Primary Suite, Retreat, Den, Primary Bathroom
- Interior Features: Beamed Ceilings, Crown Molding, Built-in Features, High Ceilings, Ceiling Fan(s), Pantry, Pull-Down Stairs to Attic, Recessed Lighting, Storage, Stone Counters, Granite Counters
- Fireplace: Yes
- Fireplace(s): Living Room, Family Room
- Eating Areas: Breakfast Counter/Bar, Dining Room, Breakfast Nook
- Appliances: Microwave, Warming Drawer, Refrigerator, Trash Compactor, Range Hood, Electric Oven, Dishwasher, Electric Cooktop
- Flooring: Tile, Carpet
Rooms
Bathrooms
- Total Bathrooms: 5
- Full Bathrooms: 1
- 3/4 Bathrooms: 3
- Half Bathrooms: 1
Bedrooms
- Total Bedrooms: 4
Other Rooms
- Laundry: Inside, Individual Room, Washer Included, Dryer Included
Additional Information
- Shared Amenities: Dock, Other, Picnic Area
- Pool: Yes
- Pool Description: In-Ground, Filtered, Heated, Solar Heat, Salt Water
- Spa Description: In-Ground, Heated, Solar Heated
Exterior
- Deck/Patio: Concrete
Parking
- Garage: Yes
- Garage Spaces: 3
- Parking: Garage, Pull-Through, Driveway Level, Driveway, RV Potential
Location
- County: San Diego
- Driving Directions: 4248 Fallsbrae Rd, Fallbrook, CA 92028
- Direction Faces: West
Community
- Community Features: Golf, Lake
Heating & Cooling
- Cooling Type: Dual, Central Air
- Heating Type: Propane, Central
Utilities
- Water: Public
Structural Information
- Architectural Style: Mediterranean
- Structure Type: Single Family Residence
- Foundation: Slab
- Common Walls: No Common Walls
- Windows: Double-Pane Windows, Skylight(s)
- Doors: French Doors, Sliding Doors, Double-Door Entry, Mirror Closet Door(s)
- Disability Access: Grab Bars In Bathroom(s)
- Stories/Levels: One
- Stories Description: One
- Square Feet: 4,138
- Sq. Ft. Source: Taped
- Year Built: 2003
- Year Built Source: Assessor
- Property Condition: Turnkey
Lot Features
- Property View: Hills, Panoramic
- Lot Size (Acres): 2
- Lot Size Source: Assessor
- Irrigation System: Sprinkler System
- Lot Description: Landscaped
- Fencing (Description): Wrought Iron
Financial Considerations
- Price Per Sq. Ft.: $456.26
- Association Fee: $82
- Assoc Fee Freq.: Monthly
Disclosures and Reports
- Special Conditions: Trust, Standard
Listed by Keller Williams Realty, Jason Berns and Keller Williams Realty, Laura A Berns
Sold by Redfin, Kellie Martinez

Get Pre-Approved Today
Schools
Schools serving 4284 Fallsbrae Rd
| Name | Grades | Distance |
|---|---|---|
La Paloma Elementary School 300 Heald Lane, Fallbrook, CA 92028 | K-6 | 4.9 mi |
James E. Potter Intermediate School 1743 Reche Road, Fallbrook, CA 92028 | 7-8 | 4 mi |
Fallbrook High School 2400 South Stage Coach Lane, Fallbrook, CA 92028 | 9-12 | 3 mi |
Disclaimer:
School attendance boundaries provided by ATTOM Data Solutions and are for reference only. Contact the school directly to verify enrollment eligibility.
Price & Sales History for 4284 Fallsbrae Rd
Date
Details
Price
Change
Source
9/22/2026
Sold
$1,888,000
2.11%
MLS
8/21/2026
Listed
$1,849,000
—
MLS
Disclaimer: Historical sales information is derived from public records provided by the county offices. Information is not guaranteed and should be independently verified.
4284 Fallsbrae Road, Fallbrook, CA 92028 (MLS# P1-28555) is a Single Family property that was sold at $1,888,000 on September 22, 2026. Want to learn more about 4284 Fallsbrae Road? Do you have questions about finding other Single Family real estate for sale in Fallbrook? You can browse all Fallbrook real estate or contact a Coldwell Banker agent to request more information.