This is a carousel with tiles that activate property listing cards. Use the previous and next buttons to navigate.
1/72
$2,195,000
This is a carousel with tiles that activate property listing cards. Use the previous and next buttons to navigate.
1/72
Property Description
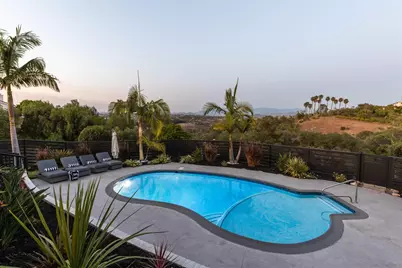
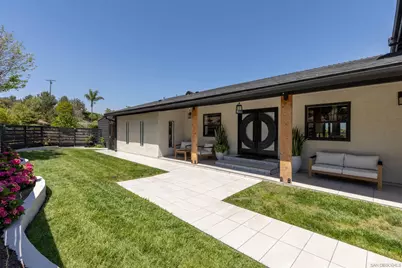
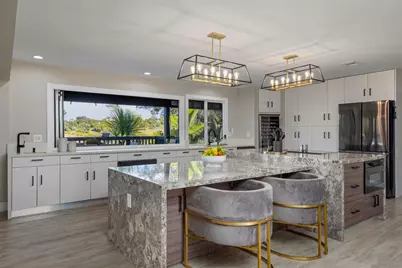
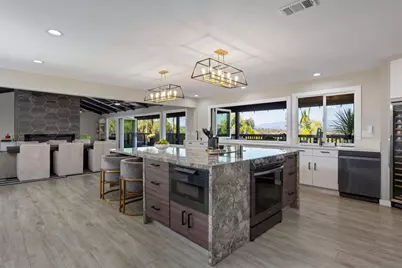
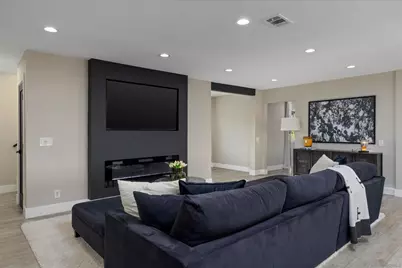
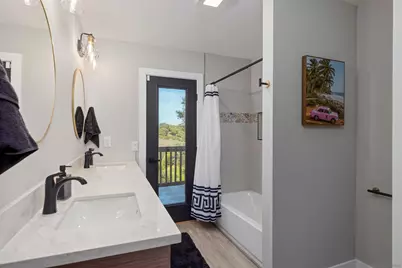
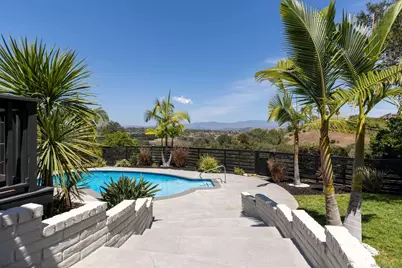
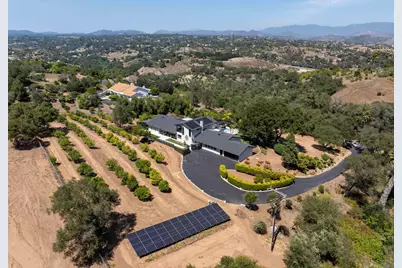
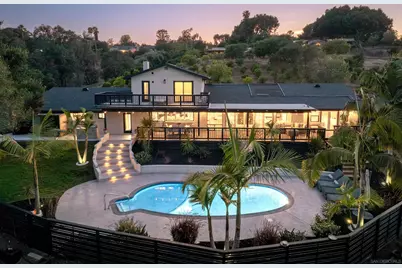
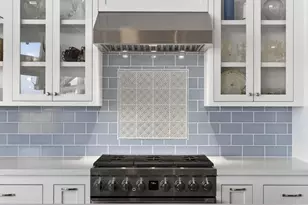
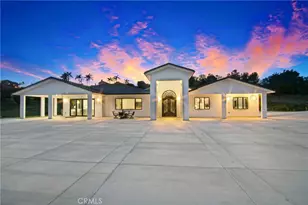
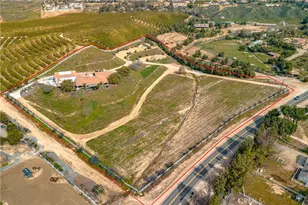
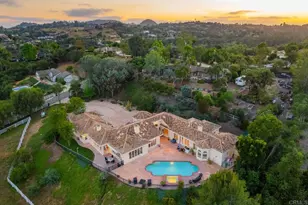
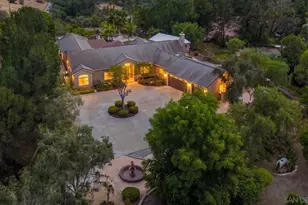
Set behind a private gate at the end of a winding drive, 521 Rancho Camino unfolds gradually. Perched across approximately three acres with sweeping mountain and valley views, the setting is defined by mature trees, citrus groves, open skies, and a kind of quiet that is becoming increasingly rare. Redesigned with modernized finishes throughout, the home pairs ranch-inspired architecture with contemporary design and an easy connection to the outdoors. Vaulted, wood-beam ceilings create volume and openness, while expansive bifold doors extend the living spaces outward to a 1,000+ sf entertaining deck overlooking the pool and surrounding hillsides. Designed with a main-level living experience in mind, the home flows naturally between the kitchen, dining, and living spaces. At the center of it all, the kitchen was designed for gathering - featuring an oversized island, updated appliances, and connection to the surrounding entertaining areas. Just beyond, a dedicated media room with a wet bar and wine refrigerator offers a more intimate space to unwind or host guests. Positioned on its own wing, the primary suite welcomes in soft morning light through French doors and opens directly to a deck overlooking the mountains. The spa-inspired bath features a seamless entry shower, soaking tub and walk-in closet. Outside, the property continues to reveal itself through multiple seating areas, a built-in barbecue, pool and spa positioned toward the views, and an outdoor red light sauna thoughtfully placed to take in the surrounding landscape.
Full Property Details
Full Property Details for 521 Rancho Camino
General
- Price: $2,195,000
- Status: Active
- Type: Single Family
- Source: SANDICOR
- MLS ID: 260014777
- Updated: 6/18/2026
- Added to Site: 20 day(s) ago
Interior
- Interior Features: Balcony, Bar, Bathtub, Beamed Ceilings, Built-Ins, Ceiling Fan, High Ceilings (9 Feet+), Kitchen Island, Living Room Deck Attached, Open Floor Plan, Recessed Lighting, Remodeled Kitchen, Shower, Storage Space, Wet Bar, Cathedral-Vaulted Ceiling, Kitchen Open to Family Rm
- Number of Fireplaces: 4
- Fireplace(s): Electric, FP in Dining Room, FP in Family Room, FP in Living Room, FP in Primary BR, Primary Retreat
- Appliances: Dishwasher, Disposal, Dryer, Garage Door Opener, Microwave, Pool/Spa/Equipment, Range/Oven, Refrigerator, Solar Panels, Washer, Water Filtration, Water Softener, Continuous Clean Oven, Convection Oven, Electric Range, Free Standing Range, Freezer, Grill, Ice Maker, Self Cleaning Oven, Warmer Oven Drawer, Barbecue, Water Purifier, Counter Top, Electric Cooking
- Flooring: Linoleum/Vinyl, Partially Carpeted, Tile
Rooms
Bathrooms
- Total Bathrooms: 3
- Full Bathrooms: 3
Bedrooms
- Total Bedrooms: 4
Other Rooms
- Laundry: Electric
Additional Information
- Pool: Yes
- Pool Description: Below Ground, Filtered, Heated, Heated with Gas, Heated with Propane, Private
- Security/Safety: Automatic Gate, Carbon Monoxide Detectors, Eqpt Leased, Firewall(s), Security System, Smoke Detector, Wired for Alarm System
- Other Features: Greenhouse, Gutters, Horse Allowed, Outbuilding
Exterior
- Porch/Patio/Deck: Awning/Porch Covered, Balcony, Covered, Deck, Patio, Po
Parking
- Garage: Yes
- Garage Spaces: 2
- Total Spaces: 8
- Parking Features: Attached, Direct Garage Access, EV Charging Station(s), Garage, Garage - Front Entry, Garage - Single Door, Garage Door Opener
Location
- Area: FALLBROOK (92028)
- County: San Diego
- Subdivision: FALLBROOK
- Neighborhood: South Fallbrook
- Driving Directions: From Olive Hill Road, turn onto Rancho Camino Road. Continue until you reach the mailbox marked “521.†At the Y in the driveway, stay to the right — continue following the long driveway to the gate.
School Information
- Elem School District: Fallbrook Union Elementary Distr
- Midd School District: Fallbrook Union Elementary Distr
- High School District: Fallbrook Union High School Dist
Heating & Cooling
- Cooling Type: Central Forced Air, Electric, Zoned Area(s)
- Heating Type: Fireplace, Forced Air Unit, Zoned Areas
- Heating Fuel: Electric
Utilities
- Sewer: Septic Installed
- Water: Meter on Property
- Utility Description: Electricity Connected, Natural Gas Connected, Propane, Water Connected
Structural Information
- Architectural Style: Contemporary, Ranch
- Detached/Attached: Detached
- Construction: Wood/Stucco
- Roof: Composition, Shingle
- Common Walls: Detached
- Stories/Levels: 2
- Square Feet: 4,170
- Living Area: 4,170 Sq. Ft.
- Year Built: 2002
- Year Built Source: Public Records
- Property Condition: Updated/Remodeled
Additional Structures
- Other Structures: Detached
Lot Features
- Property View: Mountains/Hills, Orchard/Grove, Panoramic
- Mountain views: Yes
- Lot Size (Acres): 3.14
- Lot Size (Sq. Ft.): 136,778
- Lot Size: 3.14
- Irrigation System: Automatic, Drip, Sprinklers
- Zoning: AGRICULTUR
- Fencing (Description): Electric, Full, Gate
Financial Considerations
- Terms: Cash, Conventional
Disclosures and Reports
- Prop. Restrictions: None Known
- Property ID: 123-410-37-00
Listed by Compass (858) 752-2737, Daren Preece
Get Pre-Approved Today
Schools
Schools serving 521 Rancho Camino
| Name | Grades | Distance |
|---|---|---|
Fallbrook Street Elementary School 405 West Fallbrook Street, Fallbrook, CA 92028 | K-6 | 4.5 mi |
James E. Potter Intermediate School 1743 Reche Road, Fallbrook, CA 92028 | 7-8 | 3.9 mi |
Fallbrook High School 2400 South Stage Coach Lane, Fallbrook, CA 92028 | 9-12 | 2.5 mi |
Disclaimer:
School attendance boundaries provided by ATTOM Data Solutions and are for reference only. Contact the school directly to verify enrollment eligibility.
Price & Sales History for 521 Rancho Camino
Date
Details
Price
Change
Source
6/18/2026
Listed
$2,195,000
15.59%
MLS
10/29/2021
Sold
$1,899,000
—
Public Record
Disclaimer: Historical sales information is derived from public records provided by the county offices. Information is not guaranteed and should be independently verified.
Tax History
Tax History for 521 Rancho Camino
Year
Property Taxes
Change
Tax Assessment
Change
2025
$21,702
6%
$2,015,232
4%
2023
$20,566
—
$1,936,980
2%
2022
$20,577
594%
$1,899,000
356%
2021
$2,963
-2%
$416,088
1%
2020
$3,015
2%
$411,823
2%
2019
$2,969
-31%
$403,749
2%
2018
$4,333
2%
$395,833
2%
2017
$4,248
3%
$388,073
2%
2016
$4,142
2%
$380,465
2%
2015
$4,077
2%
$374,751
2%
2014
$4,000
1%
$367,411
—
2013
$3,957
—
$365,751
—
Disclaimer: Historical tax information is derived from public records provided by the county offices. Information is not guaranteed and should be independently verified.
Estimate the Cost
Estimate the Cost for 521 Rancho Camino
521 Rancho Camino, Fallbrook, CA 92028 (MLS# 260014777) is a Single Family property with 4 bedrooms and 3 full bathrooms. 521 Rancho Camino is currently listed for $2,195,000 and was received on June 18, 2026. Want to learn more about 521 Rancho Camino? Do you have questions about finding other Single Family real estate for sale in Fallbrook? You can browse all Fallbrook real estate or contact a Coldwell Banker agent to request more information.