This is a carousel with tiles that activate property listing cards. Use the previous and next buttons to navigate.
1/1
$751,355
This is a carousel with tiles that activate property listing cards. Use the previous and next buttons to navigate.
1/1
Property Description
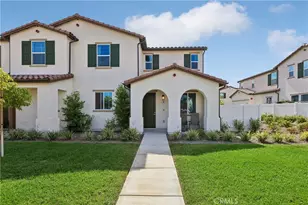
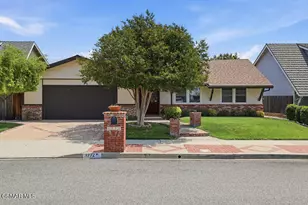
Nestled in the heart of Fillmore, the highly anticipated Creekside community offers a rare blend of small-town charm, natural beauty, and modern living. Surrounded by the scenic tranquility of Ventura County, Creekside is thoughtfully designed to inspire connection, comfort, and everyday moments that matter most. With beautifully crafted homes, flexible floorplans, and a true sense of community, Creekside invites you to slow down, breathe deeply, and embrace a lifestyle rooted in nature and family.This stunning Modern Arts & Crafts-inspired residence showcases timeless architectural details including clean horizontal lines, a gabled roofline, and an inviting covered front porch. Designed for today's lifestyle, this spacious two-story home offers approximately 2,218 square feet with 4 bedrooms and 3 bathrooms, including a convenient first-floor bedroom and full bath -- ideal for guests, multigenerational living, or a private home office option.At the center of the home, the chef-inspired island kitchen features an all-electric GE stainless steel appliance package, sleek Granite countertops, Thermofoil cabinetry with designer hardware, and an open-concept layout perfect for entertaining and everyday living. The luxurious primary suite offers dual vanities, a spacious walk-in shower, and an oversized walk-in closet, while a secondary bedroom enjoys its own ensuite bath for added comfort and privacy.Built with energy efficiency in mind, this all-electric home includes a fully installed and operational solar system available, which is not included in the purchase price of the home.Creekside offers thoughtfully designed floorplans, including ADU options for flexible and multigenerational living, creating space to grow, gather, and truly make your home your own. Residents will enjoy the charm and authenticity of the local Fillmore community while experiencing the serenity of a secluded neighborhood surrounded by nature's beauty. Here, the sounds of rustling leaves, gentle rain, and fresh seasonal landscapes create a peaceful sanctuary away from the hustle and bustle of everyday life.Home is under construction. Photos shown are professional renderings.Estimated completion is Fall 2026.Begin your next chapter at Creekside -- where modern comfort, natural beauty, and the joy of home come together.
Full Property Details
Full Property Details for 1106 Shadow Ridge Way
General
- Price: $751,355
- HOA FEE: $281/month
- Status: Active
- Type: Single Family
- Source: MRMLS
- MLS ID: V1-36648
- Updated: 7/8/2026
- Days on Market: 47 days
- Added to Site: 47 day(s) ago
Interior
- Rooms/Areas: Walk-In Closet, Laundry, Foyer, Kitchen, Great Room, Primary Suite
- Fireplace(s): None
- Appliances: Electric Water Heater, Microwave, Electric Range, Dishwasher
- Flooring: Tile, Vinyl, Carpet
Rooms
Bathrooms
- Total Bathrooms: 3
- Full Bathrooms: 3
Bedrooms
- Total Bedrooms: 4
Other Rooms
- Laundry: Individual Room, Electric Dryer Hookup
Additional Information
- Shared Amenities: Management, Maintenance Grounds
- Pool Description: None
- Spa Description: None
Exterior
- Deck/Patio: None
Parking
- Garage: Yes
- Garage Spaces: 2
- Parking: Garage, No Driveway, Garage (Direct Access)
Location
- County: Ventura
- Driving Directions: Sales OfficeTake the north exit off Highway 1261066 Dry Creek WayFillmore, CA 93015Look for the Williams Homes Sales Center signs
Community
- Community Features: Street Lights, Storm Drains, Sidewalks, Park
Heating & Cooling
- Cooling Type: Electric, Heat Pump
- Heating Type: Electric, Solar, Central
Utilities
- Sewer: Public Sewer
- Water: Public
Structural Information
- Structure Type: Single Family Residence
- Builder: Williams Homes
- Common Walls: No Common Walls
- Stories/Levels: Two
- Stories Description: Two
- Square Feet: 2,218
- Year Built: 2026
- Year Built Source: Builder
- Property Condition: Under Construction
Unit Information
- Units in Complex: 134
Lot Features
- Property View: None
- Lot Size (Acres): 0.1149
- Lot Size (Sq. Ft.): 5,004
- Lot Size Source: Builder
- Lot Description: No Sprinklers
- Fencing (Description): Vinyl, Privacy
Green Features
- Energy Generation: Solar
Financial Considerations
- Price Per Sq. Ft.: $338.75
- Association Fee: $281
- Assoc Fee Freq.: Monthly
Disclosures and Reports
- Special Conditions: Standard
Listed by Williams Homes Inc, Cynthia Kerr
Get Pre-Approved Today
Price & Sales History for 1106 Shadow Ridge Way
Date
Details
Price
Change
Source
5/30/2026
Price Increased
$751,355
0.67%
MLS
5/28/2026
Listed
$746,355
—
MLS
Disclaimer: Historical sales information is derived from public records provided by the county offices. Information is not guaranteed and should be independently verified.
Estimate the Cost
Estimate the Cost for 1106 Shadow Ridge Way
1106 Shadow Ridge Way, Fillmore, CA 93015 (MLS# V1-36648) is a Single Family property with 4 bedrooms and 3 full bathrooms. 1106 Shadow Ridge Way is currently listed for $751,355 and was received on May 28, 2026. Want to learn more about 1106 Shadow Ridge Way? Do you have questions about finding other Single Family real estate for sale in Fillmore? You can browse all Fillmore real estate or contact a Coldwell Banker agent to request more information.