This is a carousel with tiles that activate property listing cards. Use the previous and next buttons to navigate.
1/1
$800,000
This is a carousel with tiles that activate property listing cards. Use the previous and next buttons to navigate.
1/1
Property Description
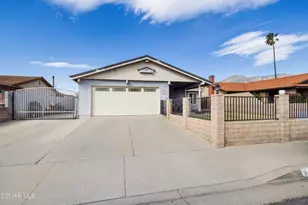
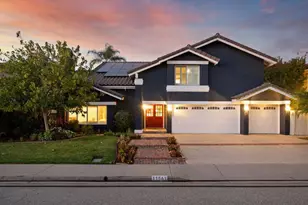
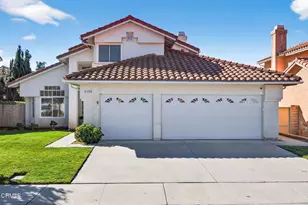
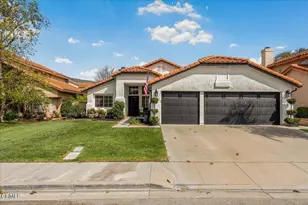
Welcome to this beautifully maintained and spacious home, thoughtfully designed for both comfort and functionality. Upon entry, you're greeted by a formal living room that flows seamlessly into a dedicated dining area, complete with a convenient coat closet. The main living areas showcase stylish tile wood-look flooring, while the inviting family room provides the perfect space for relaxing or entertaining. The kitchen offers durable tile flooring, ample workspace, and practical under-stair storage. The main level also features a versatile fourth bedroom currently used as an office, a full bathroom with a shower (ideal for guests or pool access), and an indoor laundry room with a sink for added convenience. Upstairs, the primary suite serves as a private retreat with carpeting, a spacious walk-in closet, and an en-suite bathroom. Additional bedrooms are generously sized and share a full hallway bath. A previously open den has been enclosed to create a fifth bedroom, along with an additional bonus room--perfect for a playroom, gym, or media space. Step outside into your own private backyard oasis, designed for year-round enjoyment. The saltwater pool and spa, built in 2021, are both heatable and ideal for relaxing or entertaining. The yard also features a storage shed with extra space and private rear access. Additional highlights include plantation shutters installed in 2018, RV access, and a newly installed garage door and motor (Installed in 2025) with a backup battery for operation during power outages. Best of all--no HOA and no Mello-Roos!
Full Property Details
Full Property Details for 1112 Mockingbird Ln
General
- Sold For: $800,000
- Status: Closed
- Type: Single Family
- Source: MRMLS
- MLS ID: V1-35467
- Added to Site: 61 day(s) ago
Interior
- Rooms/Areas: Formal Entry, Laundry, Bonus Room, All Bedrooms Up, Kitchen, Living Room, Main Floor Bedroom
- Fireplace: Yes
- Fireplace(s): Living Room
- Appliances: Gas Cooktop, Gas Range, Gas Oven, Dishwasher
- Flooring: Tile
Rooms
Bathrooms
- Total Bathrooms: 3
- Full Bathrooms: 3
Bedrooms
- Total Bedrooms: 4
Other Rooms
- Laundry: Inside
Additional Information
- Pool: Yes
- Pool Description: Heated, Salt Water
- Spa Description: In-Ground, Heated
Exterior
- Deck/Patio: Covered, Concrete
Parking
- Garage: Yes
- Garage Spaces: 3
- Parking: Garage (Three Doors), Driveway
Location
- County: Ventura
- Driving Directions: From CA 126 E, turn left on D Street, Turn Left on Sierra Vista Ave, Turn Right onto Mockingbird Lane. House will be on your right hands side.
Community
- Community Features: Street Lights, Sidewalks, Suburban, Park
Heating & Cooling
- Heating Type: Fireplace(s)
Utilities
- Sewer: Public Sewer
- Water: Public
Structural Information
- Structure Type: Single Family Residence
- Common Walls: No Common Walls
- Stories/Levels: Two
- Stories Description: Two
- Square Feet: 2,064
- Sq. Ft. Source: Public Records
- Year Built: 1990
- Year Built Source: Public Records
Lot Features
- Property View: None
- Lot Size (Acres): 0.188
- Lot Size Source: Public Records
- Irrigation System: Sprinkler System
- Lot Description: Lawn
- Fencing (Description): Brick
Financial Considerations
- Price Per Sq. Ft.: $387.6
Disclosures and Reports
- Special Conditions: Standard
- Inclusions: Washer and Dryer
Listed by Comfort Real Estate Srvc Inc, Gabi Sandoval
Sold by Real Brokerage Technologies, Inc., Susana Cardenas

Get Pre-Approved Today
Schools
Schools serving 1112 Mockingbird Ln
School District:Fillmore Unified School District
| Name | Grades | Distance |
|---|---|---|
Mountain Vista School 918 5th Street, Fillmore, CA 93015 | K-5 | 0.7 mi |
Fillmore Middle School 543 A St., Fillmore, CA 93016 | 6-8 | 0.5 mi |
Fillmore Senior High School 555 Central Avenue, Fillmore, CA 93015 | 9-12 | 0.8 mi |
Disclaimer:
School attendance boundaries provided by ATTOM Data Solutions and are for reference only. Contact the school directly to verify enrollment eligibility.
Price & Sales History for 1112 Mockingbird Ln
Date
Details
Price
Change
Source
5/19/2026
Sold
$800,000
0.01%
MLS
3/29/2026
Listed
$799,900
—
MLS
Disclaimer: Historical sales information is derived from public records provided by the county offices. Information is not guaranteed and should be independently verified.
1112 Mockingbird Lane, Fillmore, CA 93015 (MLS# V1-35467) is a Single Family property that was sold at $800,000 on May 19, 2026. Want to learn more about 1112 Mockingbird Lane? Do you have questions about finding other Single Family real estate for sale in Fillmore? You can browse all Fillmore real estate or contact a Coldwell Banker agent to request more information.