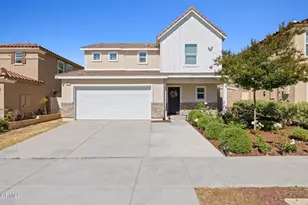
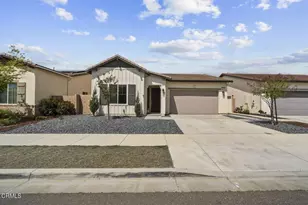
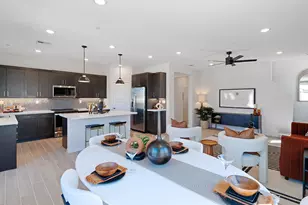
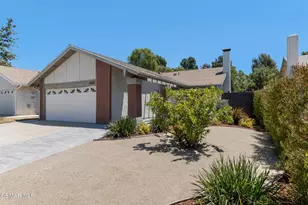
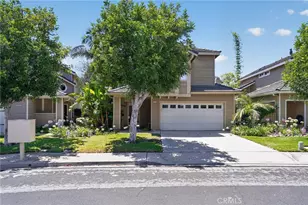
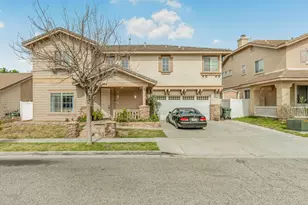
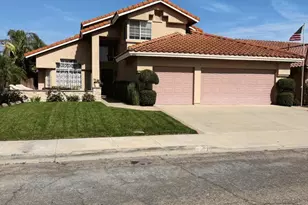
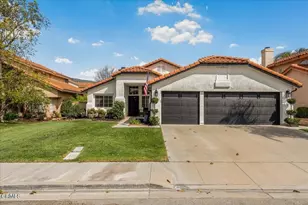
Full Property Details for 936 Hinckley Ln
General
- Price: $779,000
- Status: Active
- Type: Single Family
- Source: MRMLS
- MLS ID: V1-37782
- Updated: 7/24/2026
- Days on Market: 4 days
- Added to Site: 4 day(s) ago
Interior
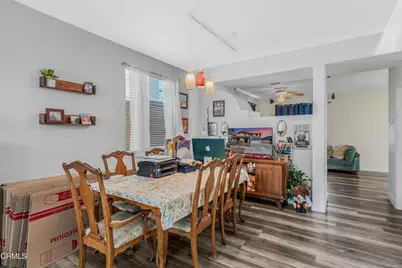
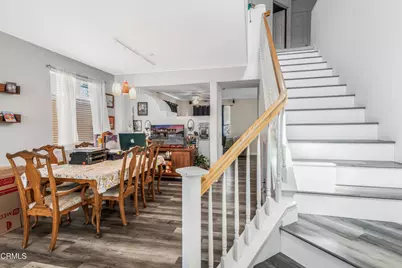
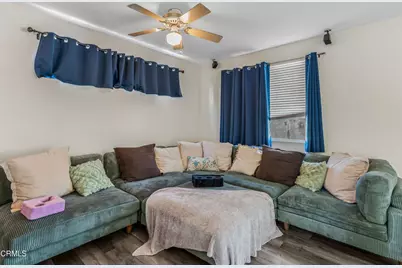
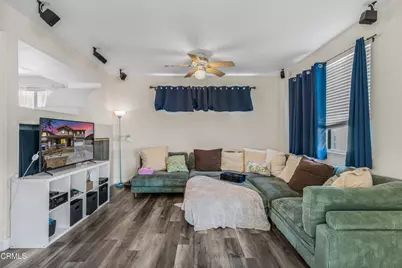
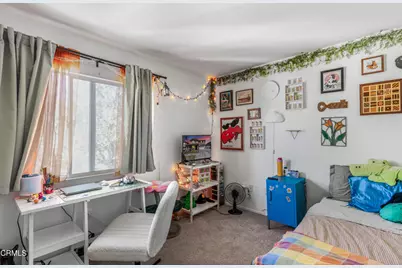
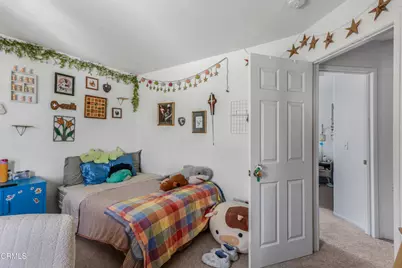
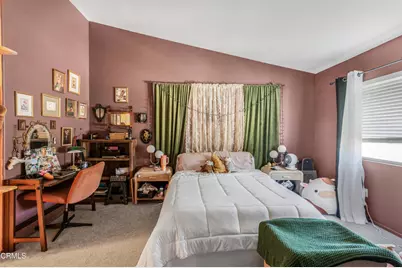
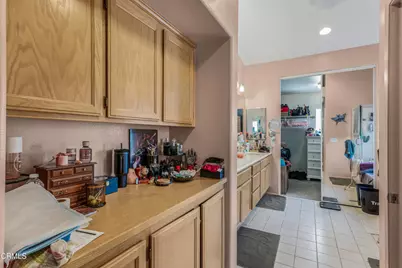
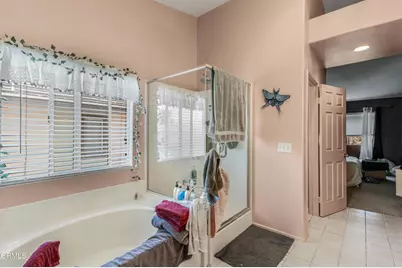
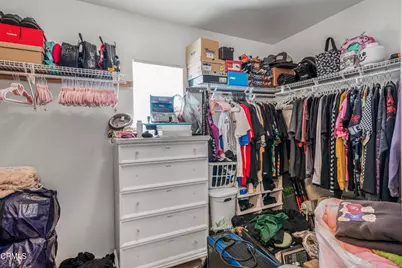
- Rooms/Areas: All Bedrooms Up, Living Room, Loft, Primary Suite, Primary Bathroom
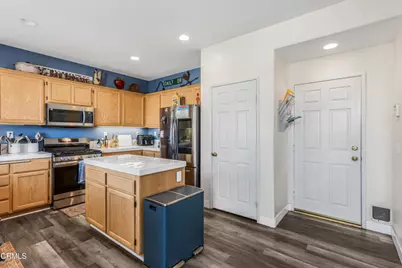
- Interior Features: Ceramic Counters, Ceiling Fan(s), Pantry, Recessed Lighting
- Fireplace: Yes
- Fireplace(s): Gas Starter, Living Room
- Eating Areas: Dining Room
- Appliances: Gas Cooktop, Microwave, Refrigerator, Gas Water Heater, Water Softener, Gas Oven, Dishwasher
- Flooring: Vinyl, Carpet
Rooms
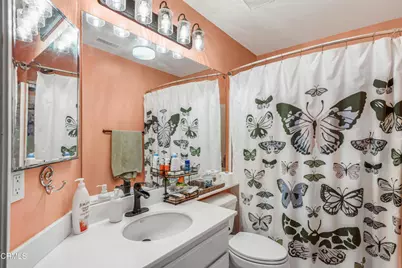
- Total Bathrooms: 3
- Full Bathrooms: 2
- Half Bathrooms: 1
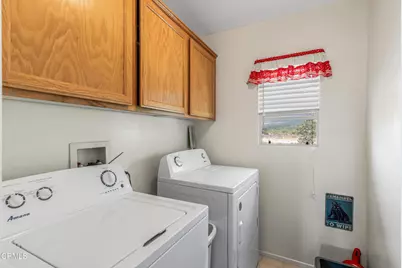
- Laundry: Inside, Gas Dryer Hookup
Additional Information
- Pool Description: None
- Spa Description: None
Exterior
Parking
- Garage: Yes
- Garage Spaces: 2
Location
- County: Ventura
- Subdivision: Hometown 3 - 516003
- Driving Directions: Hwy 126 to C st north on C until it turns into Goodenough Rd. Left on 5th st right on Hinckley home will be on your left.
- Direction Faces: East
School Information
- Elementary School: MOUVIS
Community
- Community Features: Biking, Hiking, Dog Park, Street Lights, Storm Drains, Sidewalks, Suburban, Park
Heating & Cooling
- Cooling Type: Central Air
- Heating Type: Central
Utilities
- Sewer: Public Sewer
- Water: Public
Structural Information
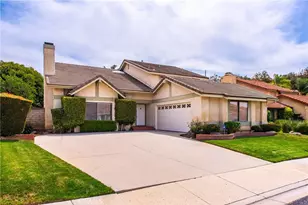
- Architectural Style: Contemporary
- Structure Type: Single Family Residence
- Construction: Stucco
- Foundation: Slab
- Roof: Concrete
- Common Walls: No Common Walls
- Windows: Double-Pane Windows, Bay Window(s), Screens
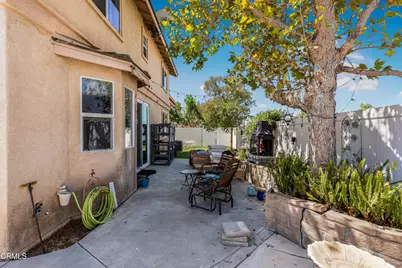
- Doors: Sliding Doors
- Stories/Levels: Two
- Stories Description: Two
- Square Feet: 2,114
- Sq. Ft. Source: Public Records
- Year Built: 2001
- Year Built Source: Public Records
- Property Condition: Turnkey
Unit Information
Additional Structures
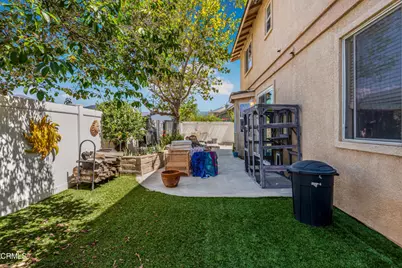
- Other Structures: Shed(s)
Lot Features
- Property View: Mountain(s), Creek/Stream
- Lot Size (Acres): 0.1
- Lot Size (Sq. Ft.): 4,356
- Lot Size Source: Public Records
- Irrigation System: Sprinkler System
- Lot Description: Sprinklers in Front
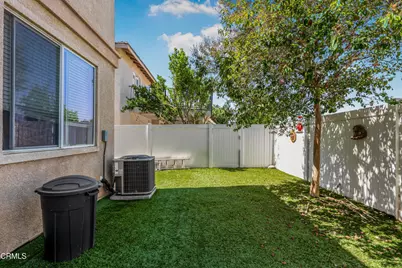
- Fencing (Description): Vinyl
Financial Considerations
- Price Per Sq. Ft.: $368.5
Disclosures and Reports
- Special Conditions: Standard
- Inclusions: Refrigerator, stove, microwave, surround sound , water softner
Listed by RE/MAX Gold Coast REALTORS, John Holladay