This is a carousel with tiles that activate property listing cards. Use the previous and next buttons to navigate.
1/1
$1,350,000
This is a carousel with tiles that activate property listing cards. Use the previous and next buttons to navigate.
1/1
Property Description
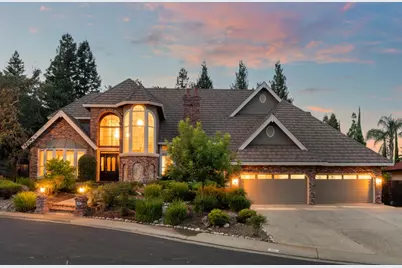
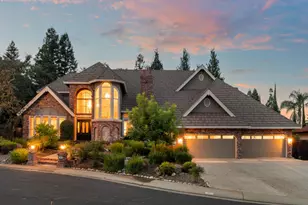
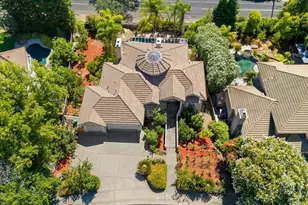
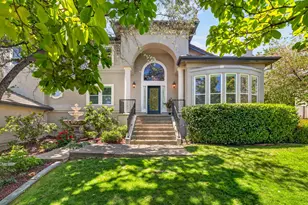
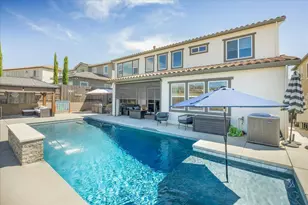
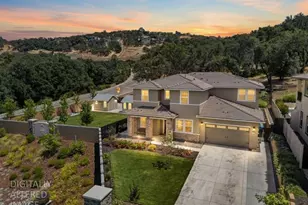
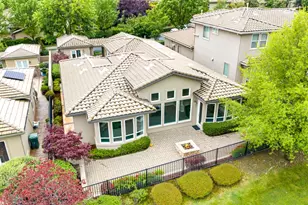
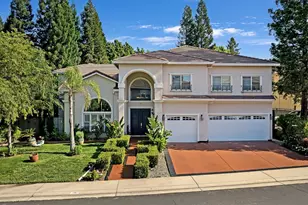
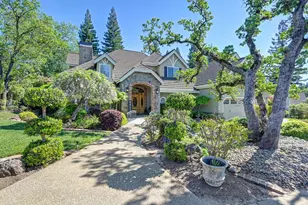
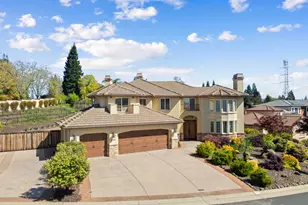
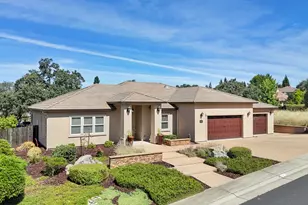
Rare Next-Gen Living in Coveted American River Canyon North! This exceptional 5-bedroom, 4-bath estate offers a true multi-generational setup a private upstairs suite with its own full kitchen, bedroom, and full bath, ideal for extended family, guests, or income potential, all under one roof. The main home impresses with a completely remodeled chef's kitchen featuring a 6-burner range with French door oven, built-in refrigerator, wall oven, walk-in pantry, and an oversized island with a second prep sink and instant hot water. A downstairs primary suite offers a large soaking tub, walk-in closet, dual vanities, and its own wood-burning fireplace, plus a second downstairs bedroom for single-story convenience. Three additional bedrooms are upstairs. Elegant details throughout include hardwood floors, coffered ceilings, crown molding, custom built-ins, and a formal, polished aesthetic rarely found together. A second fireplace warms the spacious living room. Outside is a true entertainer's paradise: a heated pool and spa with waterfall, a built-in BBQ island with natural gas grill, extra burner, mini fridge, and sink, plus a stylish wet bar with two mini fridges. The flat, usable backyard and side yard offer room for a boat or small trailer, all set against fresh exterior paint. Additional highlights include a 4-car garage with a built-in lift and huge attic storage, and a lifetime metal tile roof for lasting peace of mind. Enjoy miles of walking and biking trails right from your door, minutes to Folsom Lake and historic Folsom, with an optional $110/year HOA for community social events. This is a rare opportunity to own a truly move-in-ready estate with flexibility few homes can match.
Full Property Details
Full Property Details for 102 Hinkle Ct
General
- Sold For: $1,350,000
- HOA FEE: $9/month
- HOA FEE FREQ.: Annually
- Status: Closed
- Type: Single Family
- Source: METROLIST_Cali
- MLS ID: 226090758
- Added to Site: 68 day(s) ago
Interior
- Appliances: Built-In Electric Oven, Free Standing Gas Range, Hood Over Range, Free Standing Gas Oven
- Flooring: Carpet, Tile, Wood
Rooms
Bathrooms
- Total Bathrooms: 4
- Full Bathrooms: 4
- Bathroom Features: Shower Stall(s), Tile, Tub, Walk-In Closet, Window
- Primary Bathroom: Shower Stall(s), Tile, Tub, Walk-In Closet, Window
Bedrooms
- Total Bedrooms: 5
Other Rooms
- Kitchen: Pantry Closet, Granite Counter, Island w/Sink
- Dining Room: Formal Area
- Laundry: Cabinets, Inside Room
Additional Information
- Shared Amenities: None
- Pool: Yes
- Pool Description: Built-In, On Lot, Pool/Spa Combo, Gunite Construction
Exterior
- Exterior Features: Built-In Barbeque
Parking
- Garage: Yes
- Garage Spaces: 4
- Parking: Attached, Garage Facing Front
Location
- County: Sacramento
- Cross Streets: Tomlinson Dr
- Driving Directions: Google Maps.
- Direction Faces: South
School Information
- School District: Sacramento
Community
- Association: Yes
- Home Owners Assn.: 1
- Assoc. Fees Include: 0
Heating & Cooling
- Cooling Type: Ceiling Fan(s), Central
- Heating Type: Central, Fireplace(s), Gas
- Heating Fuel: Central, Fireplace(s), Gas
Utilities
- Sewer: Sewer in Street, Public Sewer
- Water: Meter Paid, Water District
- Utility Description: Sewer Connected, Internet Available, Natural Gas Connected
Structural Information
- Architectural Style: Two Story Contemporary, Traditional
- Construction: Stucco, Wood
- Basement: Yes
- Foundation: Raised
- Roof: Metal
- Stories/Levels: 2
- Square Feet: 4,785
- Sq. Ft. Source: Assessor Auto-Fill
- Year Built: 1989
Additional Structures
- Other Structures: Pergola
Lot Features
- Lot Size (Acres): 0.2897
- Lot Size (Sq. Ft.): 12,619
- Irrigation System: Public District, Meter on Site
- Topography: Level
- Zoning: R-1-ML
- Lot Description: Auto Sprinkler F&R, Shape Irregular
- Fencing (Description): Wood, Full
Financial Considerations
- Association Fee: $110
- Assoc Fee Freq.: Annually
Disclosures and Reports
- Special Conditions: None
- APN: 227-0360-021-0000
Listed by Fast Track Realty
Sold by 12 Doors Real Estate

Get Pre-Approved Today
Schools
Schools serving 102 Hinkle Ct
School District:Folsom-Cordova Unified School District
| Name | Grades | Distance |
|---|---|---|
Carl H. Sundahl Elementary School 9932 Inwood Road, Folsom, CA 95630 | K-5 | 0.6 mi |
Sutter Middle School 715 Riley Street, Folsom, CA 95630 | 6-8 | 2.4 mi |
Folsom High School 1655 Iron Point Road, Folsom, CA 95630 | 9-12 | 4.2 mi |
Disclaimer:
School attendance boundaries provided by ATTOM Data Solutions and are for reference only. Contact the school directly to verify enrollment eligibility.
Price & Sales History for 102 Hinkle Ct
Date
Details
Price
Change
Source
9/08/2026
Sold
$1,350,000
-3.56%
MLS
7/17/2026
Listed
$1,399,900
—
MLS
Disclaimer: Historical sales information is derived from public records provided by the county offices. Information is not guaranteed and should be independently verified.
102 Hinkle Court, Folsom, CA 95630 (MLS# 226090758) is a Single Family property that was sold at $1,350,000 on September 08, 2026. Want to learn more about 102 Hinkle Court? Do you have questions about finding other Single Family real estate for sale in Folsom? You can browse all Folsom real estate or contact a Coldwell Banker agent to request more information.