This is a carousel with tiles that activate property listing cards. Use the previous and next buttons to navigate.
1/1
$745,000
This is a carousel with tiles that activate property listing cards. Use the previous and next buttons to navigate.
1/1
Property Description
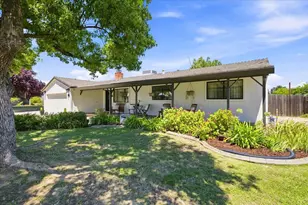
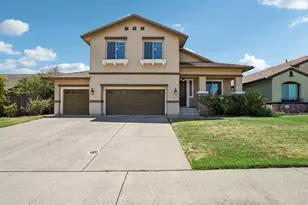
Welcome to this beautifully appointed single-story residence in Folsom's highly sought-after Willow Springs community, ideally situated at the end of a private cul-de-sac and backing to open space with scenic walking trails. This exceptional 3-bedroom, 2-bath home offers a rare combination of privacy, comfort, and convenience with top-rated schools, parks, shopping, and dining just minutes away. Inside, a bright and open floor plan is filled with natural light and enhanced by thoughtful upgrades including plantation shutters, crown molding, designer paint, and elegant finishes throughout. The well-appointed, updated kitchen features granite countertops, stainless-steel appliances, abundant cabinetry, generous prep space, and versatile bar seating, opening seamlessly to an inviting family room centered around a cozy fireplace with custom built-in cabinetry. The spacious primary suite provides a peaceful retreat with an oversized walk-in closet and shower, and dual-sink vanity. Additional highlights include a dedicated butler's bar and inhouse laundry room with built-in storage, an oversized two-car garage, and a newly installed high-efficiency HVAC system for year-round comfort. Step outside to a beautifully landscaped backyard designed for both relaxation and entertaining, featuring a covered patio with market lighting and mist system, artificial turf, charming putting green with sand trap, children's play area, and raised garden beds, all framed by mature landscaping for exceptional privacy. Fresh exterior paint, custom concrete walkways, and designer shutters enhance the home's curb appeal and overall pride of ownership. Offering an exceptional blend of thoughtful upgrades, indoor-outdoor living, and a premier location within Willow Springs, this residence truly captures the best of Folsom living. Don't miss the opportunity to make this beautiful home your own.
Full Property Details
Full Property Details for 1024 Kirby Ct
General
- Sold For: $745,000
- HOA FEE: $51/month
- HOA FEE FREQ.: Quarterly
- Status: Closed
- Type: Single Family
- Source: MAX
- MLS ID: 41138832
- Added to Site: 57 day(s) ago
Interior
- Number of Rooms: 7
- Interior Features: Dining Area, Family Room, Storage, Breakfast Bar, Updated Kitchen
- Number of Fireplaces: 1
- Fireplace(s): Family Room
- Appliances: Dishwasher, Gas Range, Microwave, Free-Standing Range, Refrigerator, Dryer, Washer, Gas Water Heater
- Flooring: Concrete, Tile, Carpet
Rooms
Bathrooms
- Total Bathrooms: 2
- Full Bathrooms: 2
- Bathroom Features: Shower Over Tub
- Primary Bathroom: Stall Shower, Tile, Double Vanity, Walk-In Closet(s), Window
Bedrooms
- Total Bedrooms: 3
Other Rooms
- Kitchen: Breakfast Bar, Stone Counters, Dishwasher, Disposal, Gas Range/Cooktop, Kitchen Island, Microwave, Freestanding Range/Oven, Refrigerator, Updated Kitchen
- Laundry: 220 Volt Outlet, Dryer, Laundry Room, Washer, Cabinets, Inside Room
Additional Information
- Shared Amenities: Trail(s)
- Equipment: Satellite Dish, Dish Antenna
Exterior
- Exterior Features: Back Yard, Dog Run, Side Yard, Sprinklers Automatic, Storage, Landscape Back, Landscape Front, Low Maintenance, See Remarks
Parking
- Attached garage: Yes
- Garage Spaces: 2
- Parking Features: Attached, Garage Faces Front, Garage Door Opener
Location
- Area: Listing
- County: Sacramento
- Subdivision: Other
- Driving Directions: Iron Point Dr to McAdoo Dr, right on Stonehedge Dr, Left on Kirby Court. Cross St: Stonehedge Dr.
Community
- Association: Yes
- Assoc. Name: NOT LISTED
Heating & Cooling
- Central air: Yes
- Cooling Type: Ceiling Fan(s), Central Air
- Heating Type: Central, Fireplace(s)
Utilities
- Sewer: Public Sewer
- Water: Public, Meter on Site
- Cable Available: Yes
- Utility Description: Cable Available, Cable Connected, Internet Available, Natural Gas Available, Natural Gas Connected, Individual Electric Meter, Individual Gas Meter
Structural Information
- Architectural Style: Contemporary
- Exterior Const.: Frame
- Roof: Tile
- Windows: Double Pane Windows, Window Coverings
- Stories/Levels: One Story
- Living Area: 1,733 Sq. Ft.
- Year Built: 2002
Lot Features
- Lot Size (Acres): 0.1842
- Lot Dimensions: 8023.752
- Lot Features: Cul-De-Sac, Back Yard, Landscaped, Street Light(s)
- Fencing (Description): Fenced, Wood
Financial Considerations
- For Sale: Yes
- Price Per Sq. Ft.: $420
- Association Fee: $153
- Assoc Fee Freq.: Quarterly
Disclosures and Reports
- Property ID: 721980042000
Listed by Keller Williams Realty, Daniel Taylor
Sold by GUIDE Real Estate, Paul Brown

Get Pre-Approved Today
Schools
Schools serving 1024 Kirby Ct
School District:Folsom-Cordova Unified School District
| Name | Grades | Distance |
|---|---|---|
Sandra J. Gallardo Elementary School 775 Russi Road, Folsom, CA 95630 | K-5 | 0.8 mi |
Sutter Middle School 715 Riley Street, Folsom, CA 95630 | 6-8 | 2.2 mi |
Folsom High School 1655 Iron Point Road, Folsom, CA 95630 | 9-12 | 0.6 mi |
Disclaimer:
School attendance boundaries provided by ATTOM Data Solutions and are for reference only. Contact the school directly to verify enrollment eligibility.
Price & Sales History for 1024 Kirby Ct
Date
Details
Price
Change
Source
7/07/2026
Sold
$745,000
2.34%
MLS
6/18/2026
Listed
$728,000
—
MLS
Disclaimer: Historical sales information is derived from public records provided by the county offices. Information is not guaranteed and should be independently verified.
1024 Kirby Ct, Folsom, CA 95630 (MLS# 41138832) is a Single Family property that was sold at $745,000 on July 07, 2026. Want to learn more about 1024 Kirby Ct? Do you have questions about finding other Single Family real estate for sale in Folsom? You can browse all Folsom real estate or contact a Coldwell Banker agent to request more information.