This is a carousel with tiles that activate property listing cards. Use the previous and next buttons to navigate.
1/1
$1,075,000
This is a carousel with tiles that activate property listing cards. Use the previous and next buttons to navigate.
1/1
Property Description
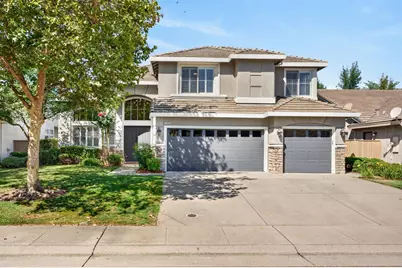
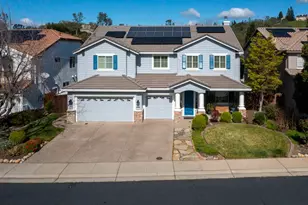
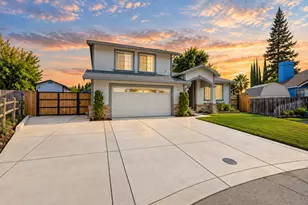
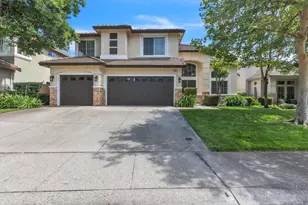
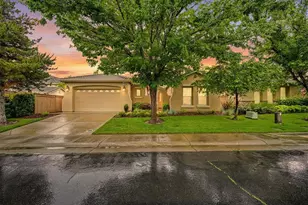
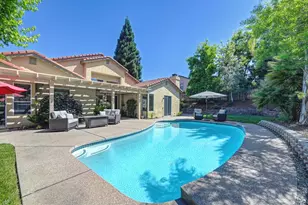
Welcome to this beautifully updated 5-bedroom, 3-bathroom home nestled in Folsom's highly sought-after Parkway community. Offering a thoughtfully designed floor plan with a full bedroom and bathroom on the main level, this home provides the perfect blend of comfort, functionality, and modern style. At the heart of the home is a stunning, fully remodeled kitchen featuring stainless steel appliances, a premium Wolf cooktop, a built-in wine and beverage cooler, an expansive center island, abundant cabinetry, and generous counter space, ideal for everyday living and entertaining alike. Luxury vinyl plank flooring flows throughout the home, complementing the clean, contemporary finishes and well-appointed living spaces. The main level offers both formal living and dining rooms, while the inviting family room features a cozy fireplace and opens seamlessly to the kitchen, creating the perfect gathering space for family and friends. Upstairs, retreat to the beautifully remodeled primary suite, complete with a spa-inspired bathroom showcasing a luxurious walk-in shower, soaking tub, dual vanities, and a spacious walk-in closet. Three additional generously sized bedrooms and an updated hall bathroom with dual sinks provide plenty of room for family, guests, or a home office. Step outside to your own private, low-maintenance backyard oasis. Thoughtfully landscaped and designed for entertaining, the backyard features a sparkling pool with a tranquil waterfall, spacious patio areas, and plenty of room to relax or host summer gatherings. Located in the desirable Parkway neighborhood, residents enjoy front yard maintenance, miles of scenic walking and biking trails, neighborhood parks, and a strong sense of community. All of this is just minutes from award-winning Folsom schools, shopping, dining, Historic Folsom, and beautiful Folsom Lake, offering endless opportunities for recreation and outdoor living. This exceptional home combines timeless updates, an ideal floor plan, and one of Folsom's most desirable locations, ready for you to move in and enjoy.
Full Property Details
Full Property Details for 1045 Perazzo Cir
General
- Sold For: $1,075,000
- HOA FEE: $173/month
- Status: Closed
- Type: Single Family
- Source: METROLIST_Cali
- MLS ID: 226089035
- Added to Site: 73 day(s) ago
Interior
- Rooms/Areas: Primary Bedroom, Dining Room, Family Room, Kitchen, Laundry, Living Room
- Fireplace: Yes
- Number of Fireplaces: 1
- Fireplace(s): Family Room, Gas Starter
- Appliances: Gas Cook Top, Hood Over Range, Dishwasher, Microwave
- Flooring: Tile, Luxury Vinyl Plank
Rooms
Bathrooms
- Total Bathrooms: 3
- Full Bathrooms: 3
- Bathroom Features: Shower Stall(s), Double Sinks, Soaking Tub, Tile, Walk-In Closet, Quartz
- Primary Bathroom: Shower Stall(s), Double Sinks, Soaking Tub, Tile, Walk-In Closet, Quartz
Bedrooms
- Total Bedrooms: 5
Other Rooms
- Kitchen: Quartz Counter, Island
- Dining Room: Dining/Family Combo, Formal Area
- Laundry: Inside Room
Additional Information
- Shared Amenities: Trails, Park
- Pool: Yes
- Pool Description: Built-In
Parking
- Garage: Yes
- Garage Spaces: 3
- Parking: Garage Door Opener, Garage Facing Front
Location
- County: Sacramento
- Cross Streets: Parkway
- Driving Directions: Blue Ravine N Of Oak Avenue To Parkway, Go Across Bridge And Right On Perazzo.
School Information
- School District: Sacramento
Community
- Association: Yes
- Home Owners Assn.: 1
- Assoc. Fees Include: MaintenanceExterior, MaintenanceGrounds
Heating & Cooling
- Cooling Type: Ceiling Fan(s), Central
- Heating Type: Central
- Heating Fuel: Central
Utilities
- Sewer: Public Sewer
- Water: Public
- Utility Description: Public
Structural Information
- Architectural Style: Two Story
- Construction: Stucco, Frame, Wood
- Basement: Yes
- Foundation: Slab
- Roof: Tile
- Stories/Levels: 2
- Square Feet: 3,134
- Sq. Ft. Source: Assessor Auto-Fill
- Year Built: 1999
Lot Features
- Lot Size (Acres): 0.1567
- Lot Size (Sq. Ft.): 6,826
- Irrigation System: Public District
- Zoning: RES
- Lot Description: Auto Sprinkler F&R, Landscape Back, Landscape Front
- Fencing (Description): Back Yard
Financial Considerations
- Association Fee: $173
- Assoc Fee Freq.: Monthly
Disclosures and Reports
- Special Conditions: None
- APN: 071-1370-033-0000
Listed by Realty ONE Group Complete and Hoffman Realty Group, Inc
Sold by M.O.R.E. Real Estate Group

Get Pre-Approved Today
Schools
Schools serving 1045 Perazzo Cir
School District:Folsom-Cordova Unified School District
| Name | Grades | Distance |
|---|---|---|
Oak Chan Elementary School 101 Prewett Drive, Folsom, CA 95630 | K-5 | 0.3 mi |
Folsom Middle School 500 Blue Ravine Road, Folsom, CA 95630 | 6-8 | 1.4 mi |
Vista Del Lago High School 1970 Broadstone Parkway, Folsom, CA 95630 | 9-12 | 1.7 mi |
Disclaimer:
School attendance boundaries provided by ATTOM Data Solutions and are for reference only. Contact the school directly to verify enrollment eligibility.
Price & Sales History for 1045 Perazzo Cir
Date
Details
Price
Change
Source
8/10/2026
Sold
$1,075,000
—
MLS
7/16/2026
Listed
$1,075,000
—
MLS
Disclaimer: Historical sales information is derived from public records provided by the county offices. Information is not guaranteed and should be independently verified.
1045 Perazzo Circle, Folsom, CA 95630 (MLS# 226089035) is a Single Family property that was sold at $1,075,000 on August 10, 2026. Want to learn more about 1045 Perazzo Circle? Do you have questions about finding other Single Family real estate for sale in Folsom? You can browse all Folsom real estate or contact a Coldwell Banker agent to request more information.