This is a carousel with tiles that activate property listing cards. Use the previous and next buttons to navigate.
1/1
$1,137,500
This is a carousel with tiles that activate property listing cards. Use the previous and next buttons to navigate.
1/1
Property Description
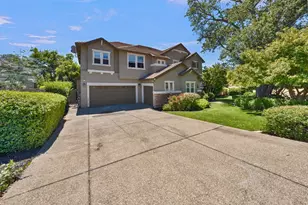
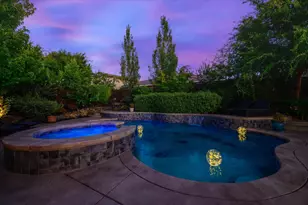
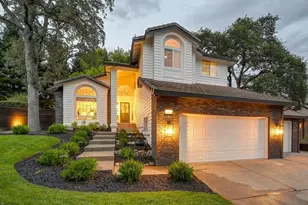
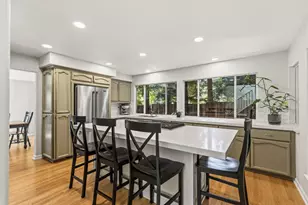
Truly impressive! This custom 5 bedroom, 5 full bath home sits on a private .27-acre lot, complete with a stunning pool & mature, established landscaping. A show stopping entry makes an immediate statement, opening to a formal dining room & living room that set the stage for entertaining. Just beyond, an expansive sunken family room offers an inviting space for everyday living, complete with sweeping views of the backyard. Floor to ceiling patio doors provide an abundance of natural light & transition effortlessly to the backyard. Thoughtfully updated with fresh paint & custom details, this home flows seamlessly from room to room over luxury vinyl plank flooring, while coffered ceilings & arched windows elevate the space throughout.The updated kitchen anchors the home with sleek white cabinetry, quartz countertops, a center island & premium stainless steel appliances, all opening to a breakfast nook bathed in natural light. There's a laundry room with plenty of counter space and cabinetry. A dedicated bedroom with a private bath is located on the main floor, ideal for guests or a home office. Upstairs, the additional bedrooms are generously sized with ample closet space and a shared Jack & Jill bath. The grand primary suite boasts a gorgeous spa-inspired ensuite bath complete with a soaking tub, oversized shower & a beautiful dual-sink vanity. Open-beam ceilings keep the whole space feeling bright and airy. The expansive backyard delivers everything you've been hoping for, newly re-plastered pool with waterfall, a private built-in spa, fire pit & wraparound deck. This backyard has a way of making you want to stay awhile. There's an additional versatile space that works perfectly as a home gym or generous storage. Behind the scenes, a whole-house fan, dual-zone HVAC & newer tankless water heater keep things comfortable & efficient. There's so much to love about living in Folsom, from the lake to the scenic hiking, biking trails & shopping. Located in one of the best school districts around.The town still holds onto its small-town feel and best of all, you'll find no HOA or Mello-Roos. This is Briggs Ranch at its finest.
Full Property Details
Full Property Details for 108 Brugler Ct
General
- Sold For: $1,137,500
- Status: Closed
- Type: Single Family
- Source: METROLIST_Cali
- MLS ID: 226077081
- Added to Site: 111 day(s) ago
Interior
- Rooms/Areas: Primary Bedroom, Baths Other, Primary Bedroom, Bonus Room, Dining Room, Family Room, Kitchen, Laundry, Living Room
- Interior Features: Formal Entry
- Appliances: Built-In Electric Range, Gas Cook Top, Dishwasher, Microwave
- Flooring: Carpet, Luxury Vinyl Plank
Rooms
Bathrooms
- Total Bathrooms: 5
- Full Bathrooms: 5
- Bathroom Features: Shower Stall(s), Double Sinks, Soaking Tub, Walk-In Closet, Quartz, Window
- Primary Bathroom: Shower Stall(s), Double Sinks, Soaking Tub, Walk-In Closet, Quartz, Window
Bedrooms
- Total Bedrooms: 5
- Primary Bedroom: Sitting Area
Other Rooms
- Kitchen: Breakfast Area, Quartz Counter, Island
- Dining Room: Breakfast Nook, Formal Area
- Laundry: Cabinets, Inside Room
Additional Information
- Pool: Yes
- Pool Description: Built-In
Parking
- Garage: Yes
- Garage Spaces: 2
- Parking: Attached, Garage Facing Front
Location
- County: Sacramento
- Subdivision: Briggs Ranch
- Cross Streets: Landrum Circle
- Driving Directions: Landrum Circle to Brugler Court
School Information
- School District: Sacramento
Heating & Cooling
- Cooling Type: Central, MultiUnits
- Heating Type: Central, Multi-Zone
- Heating Fuel: Central, MultiZone
Utilities
- Sewer: Public Sewer
- Water: Public
- Utility Description: Sewer Connected
Structural Information
- Architectural Style: Contemporary
- Construction: Stucco, Frame, Wood
- Basement: Yes
- Foundation: Raised
- Roof: Tile
- Stories/Levels: 2
- Square Feet: 3,562
- Sq. Ft. Source: Assessor Auto-Fill
- Year Built: 1993
Lot Features
- Lot Size (Acres): 0.27
- Lot Size (Sq. Ft.): 11,761
- Irrigation System: Public District
- Zoning: R1
- Lot Description: Court, Shape Regular, Landscape Misc
Disclosures and Reports
- Special Conditions: None
- APN: 071-1080-029-0000
Listed by Keller Williams Realty
Sold by Larsen Realty

Get Pre-Approved Today
Schools
Schools serving 108 Brugler Ct
School District:Folsom-Cordova Unified School District
| Name | Grades | Distance |
|---|---|---|
Folsom Hills Elementary School 106 Manseau Drive, Folsom, CA 95630 | K-5 | 0.3 mi |
Folsom Middle School 500 Blue Ravine Road, Folsom, CA 95630 | 6-8 | 1.3 mi |
Vista Del Lago High School 1970 Broadstone Parkway, Folsom, CA 95630 | 9-12 | 2.9 mi |
Disclaimer:
School attendance boundaries provided by ATTOM Data Solutions and are for reference only. Contact the school directly to verify enrollment eligibility.
Price & Sales History for 108 Brugler Ct
Date
Details
Price
Change
Source
9/29/2026
Sold
$1,137,500
-5.13%
MLS
8/05/2026
Price Reduced
$1,199,000
-2.12%
MLS
7/16/2026
Price Reduced
$1,225,000
-2%
MLS
6/19/2026
Listed
$1,250,000
—
MLS
Disclaimer: Historical sales information is derived from public records provided by the county offices. Information is not guaranteed and should be independently verified.
108 Brugler Court, Folsom, CA 95630 (MLS# 226077081) is a Single Family property that was sold at $1,137,500 on September 29, 2026. Want to learn more about 108 Brugler Court? Do you have questions about finding other Single Family real estate for sale in Folsom? You can browse all Folsom real estate or contact a Coldwell Banker agent to request more information.