This is a carousel with tiles that activate property listing cards. Use the previous and next buttons to navigate.
1/1
$927,500
This is a carousel with tiles that activate property listing cards. Use the previous and next buttons to navigate.
1/1
Property Description
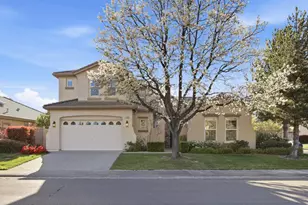
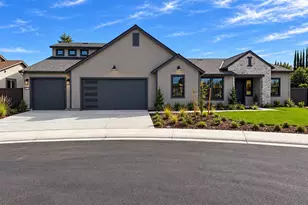
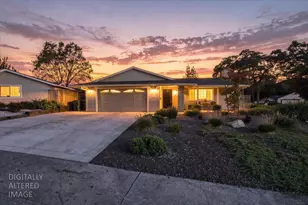
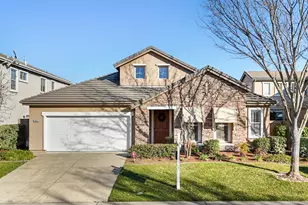
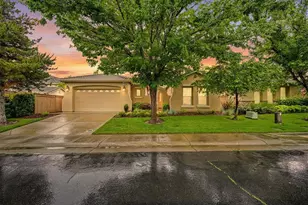
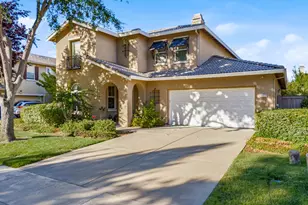
Located within The Parkway, one of Folsom's most sought-after communities known for its thoughtfully preserved open space and miles of scenic walking and biking trails, 1096 Ellsworth Way presents a beautifully maintained residence offering both flexibility and comfort. This light-filled, turnkey home features a versatile 3-4 bedroom layout, thoughtfully designed to adapt to a variety of lifestyles. The main living areas feel open and inviting, creating a seamless flow for both everyday living and entertaining. Upstairs, a spacious game room with a full bathroom provides exceptional flexibility and could easily function as a private guest retreat, additional living space, or a fourth bedroom suite. A separate double-door room adjacent to the space offers the perfect setting for a home office, creative studio, or additional bedroom. Recent updates include a newer HVAC system (2020), offering comfort and peace of mind for years to come. Residents of The Parkway enjoy a unique lifestyle surrounded by more than 200 acres of preserved open space, winding trails for walking and cycling, and multiple neighborhood parks featuring playgrounds, open lawns, shaded picnic areas, and recreational fields. The community's design seamlessly blends nature with everyday living. Ideally located near top-rated Folsom schools, shopping, dining, and convenient commuter routes, this home offers the perfect balance of tranquility, accessibility, and modern living.
Full Property Details
Full Property Details for 1096 Elsworth Way
General
- Sold For: $927,500
- HOA FEE: $173/month
- Status: Closed
- Type: Single Family
- Source: METROLIST_Cali
- MLS ID: 226030172
- Added to Site: 72 day(s) ago
Interior
- Rooms/Areas: Family Room, Game Room, Living Room
- Interior Features: Wet Bar
- Fireplace: Yes
- Number of Fireplaces: 1
- Fireplace(s): Living Room, Gas Log
- Appliances: Built-In Gas Oven, Built-In Gas Range, Dishwasher, Disposal, Microwave
- Flooring: Carpet, Tile, Wood
Rooms
Bathrooms
- Total Bathrooms: 4
- Full Bathrooms: 3
- Half Bathrooms: 1
- Bathroom Features: Closet, Shower Stall(s), Double Sinks, Soaking Tub, Window
- Primary Bathroom: Closet, Shower Stall(s), Double Sinks, Soaking Tub, Window
Bedrooms
- Total Bedrooms: 3
- Primary Bedroom: Ground Floor, Walk-In Closet, Outside Access
- Optional Bedroom: 4
Other Rooms
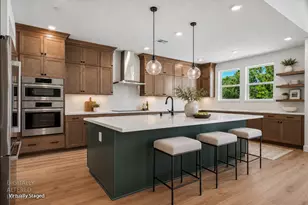
- Kitchen: Breakfast Area, Island, Tile Counter
- Dining Room: Formal Room, Space in Kitchen
- Laundry: Cabinets, Dryer Included, Washer Included, Inside Room
Additional Information
- Shared Amenities: Playground, Greenbelt, Trails, Park
Parking
- Garage: Yes
- Garage Spaces: 2
- Parking: Attached, Garage Door Opener
Location
- County: Sacramento
- Cross Streets: Bowen Drive
- Driving Directions: use GPS.
School Information
- School District: Sacramento
Community
- Association: Yes
- Home Owners Assn.: 1
- Assoc. Fees Include: Other
Heating & Cooling
- Cooling Type: Central
- Heating Type: Central
- Heating Fuel: Central
Utilities
- Sewer: Public Sewer
- Water: Public
- Utility Description: Public, Sewer In & Connected, Natural Gas Available
Structural Information
- Construction: Stone, Stucco
- Basement: Yes
- Foundation: Slab
- Roof: Tile
- Windows: Dual Pane Full, Window Coverings
- Stories/Levels: 2
- Square Feet: 3,022
- Sq. Ft. Source: Assessor Auto-Fill
- Year Built: 2005
Lot Features
- Lot Size (Acres): 0.2021
- Lot Size (Sq. Ft.): 8,803
- Irrigation System: None
- Topography: Level
- Zoning: SP93-3
- Lot Description: Auto Sprinkler F&R, Curb(s)/Gutter(s), Shape Regular, Landscape Back, Landscape Front
- Fencing (Description): Wood
Financial Considerations
- Association Fee: $173
- Assoc Fee Freq.: Monthly
Disclosures and Reports
- Special Conditions: None
- APN: 071-1720-027-0000
Listed by House Real Estate
Sold by Better Homes and Gardens RE

Get Pre-Approved Today
Schools
Schools serving 1096 Elsworth Way
School District:Folsom-Cordova Unified School District
| Name | Grades | Distance |
|---|---|---|
Empire Oaks Elementary School 1830 Bonhill Drive, Folsom, CA 95630 | K-5 | 0.3 mi |
Folsom Middle School 500 Blue Ravine Road, Folsom, CA 95630 | 6-8 | 2 mi |
Vista Del Lago High School 1970 Broadstone Parkway, Folsom, CA 95630 | 9-12 | 1.8 mi |
Disclaimer:
School attendance boundaries provided by ATTOM Data Solutions and are for reference only. Contact the school directly to verify enrollment eligibility.
Price & Sales History for 1096 Elsworth Way
Date
Details
Price
Change
Source
5/15/2026
Sold
$927,500
0.27%
MLS
4/01/2026
Price Reduced
$925,000
-2.53%
MLS
3/13/2026
Listed
$949,000
—
MLS
Disclaimer: Historical sales information is derived from public records provided by the county offices. Information is not guaranteed and should be independently verified.
1096 Elsworth Way, Folsom, CA 95630 (MLS# 226030172) is a Single Family property that was sold at $927,500 on May 15, 2026. Want to learn more about 1096 Elsworth Way? Do you have questions about finding other Single Family real estate for sale in Folsom? You can browse all Folsom real estate or contact a Coldwell Banker agent to request more information.