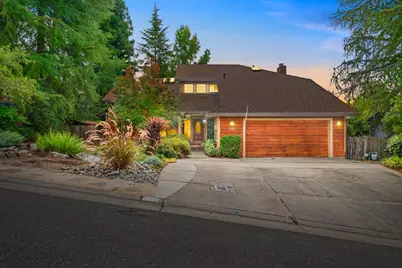
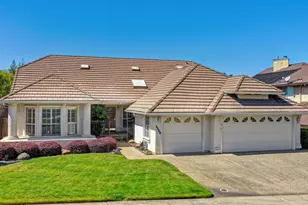
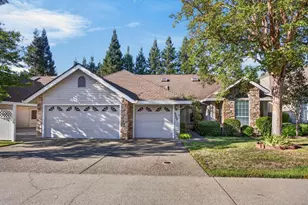
This is a carousel with tiles that activate property listing cards. Use the previous and next buttons to navigate.
1/1
$750,000
This is a carousel with tiles that activate property listing cards. Use the previous and next buttons to navigate.
1/1
Property Description
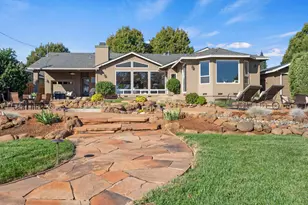
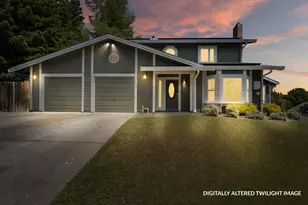
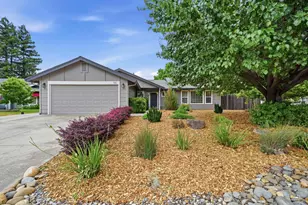
Welcome Home! This charming 3 to 4 bedroom, 2.5 bath house with a 2-car garage/shop gives you almost 2500 sq. ft. of living space to call home. Close to schools and parks, this beautifully kept custom home has been loved by one family, giving you the rare opportunity to be a second owner in one of the most desired Folsom neighborhoods. This home was designed for a family and entertaining! There are 2 fireplaces and huge kitchen and dining area, plus an enormous family room. And if you're not enjoying time indoors, the expansive backyard is simply waiting for your lounge chair. Well secluded and very clearly set up for enjoying time outdoors. You can exercise your green thumb while watching your chickens mill about or enjoy the simple sounds of children playing. We invite you to walk the quiet neighborhood, chat with the wonderful neighbors or lounge about in the very private backyard, because this is the one.
Full Property Details
Full Property Details for 110 Thomas Ct
General
- Sold For: $750,000
- Status: Closed
- Type: Single Family
- Source: METROLIST_Cali
- MLS ID: 226111544
- Added to Site: 50 day(s) ago
Interior
- Fireplace: Yes
- Number of Fireplaces: 2
- Fireplace(s): Brick, Fireplace Insert
- Flooring: Carpet, Wood
Rooms
Bathrooms
- Total Bathrooms: 3
- Full Bathrooms: 2
- Half Bathrooms: 1
Bedrooms
- Total Bedrooms: 3
- Optional Bedroom: 4
Other Rooms
- Kitchen: Breakfast Area, Island, Stone Counter
- Dining Room: Breakfast Nook, Formal Room, Space in Kitchen
- Laundry: Inside Room
Parking
- Garage: Yes
- Garage Spaces: 2
- Parking: RV Access, Garage Facing Front
Location
- County: Sacramento
- Cross Streets: Willow Creek
- Driving Directions: From Willow Creek Dr., turn West on to Thomas Ct. The house will be on your right.
School Information
- School District: Sacramento
Heating & Cooling
- Cooling Type: Ceiling Fan(s), Central
- Heating Type: Central, Fireplace(s)
- Heating Fuel: Central, Fireplace(s)
Utilities
- Sewer: Public Sewer
- Water: Public
- Utility Description: Public, Electric, Natural Gas Connected
Structural Information
- Architectural Style: Multi-Split
- Construction: Redwood Siding, Wood
- Basement: Yes
- Foundation: Combination, Concrete, Raised
- Roof: Composition
- Stories/Levels: 2
- Square Feet: 2,481
- Sq. Ft. Source: Owner
- Year Built: 1986
Lot Features
- Lot Size (Acres): 0.2686
- Lot Size (Sq. Ft.): 11,700
- Irrigation System: Public District
- Zoning: R-1-ML
- Lot Description: Cul-De-Sac
- Fencing (Description): Back Yard, Wood
Disclosures and Reports
- Special Conditions: Trust, None
- APN: 071-0470-020-0000
Listed by On Point Homes and Properties
Sold by Realty ONE Group Complete
Get Pre-Approved Today
Schools
Schools serving 110 Thomas Ct
School District:Folsom-Cordova Unified School District
| Name | Grades | Distance |
|---|---|---|
Blanche Sprentz Elementary School 249 Flower Drive, Folsom, CA 95630 | K-5 | 0.2 mi |
Sutter Middle School 715 Riley Street, Folsom, CA 95630 | 6-8 | 1.3 mi |
Folsom High School 1655 Iron Point Road, Folsom, CA 95630 | 9-12 | 2.1 mi |
Disclaimer:
School attendance boundaries provided by ATTOM Data Solutions and are for reference only. Contact the school directly to verify enrollment eligibility.
Price & Sales History for 110 Thomas Ct
Date
Details
Price
Change
Source
10/08/2026
Sold
$750,000
2.74%
MLS
9/04/2026
Listed
$730,000
—
MLS
Disclaimer: Historical sales information is derived from public records provided by the county offices. Information is not guaranteed and should be independently verified.
110 Thomas Court, Folsom, CA 95630 (MLS# 226111544) is a Single Family property that was sold at $750,000 on October 08, 2026. Want to learn more about 110 Thomas Court? Do you have questions about finding other Single Family real estate for sale in Folsom? You can browse all Folsom real estate or contact a Coldwell Banker agent to request more information.