This is a carousel with tiles that activate property listing cards. Use the previous and next buttons to navigate.
1/1
$1,080,000
This is a carousel with tiles that activate property listing cards. Use the previous and next buttons to navigate.
1/1
Property Description
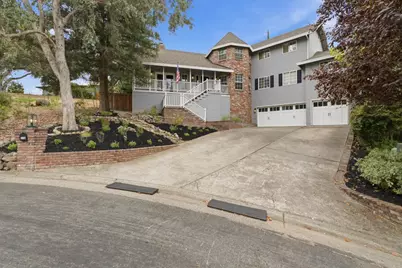
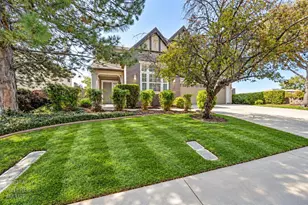
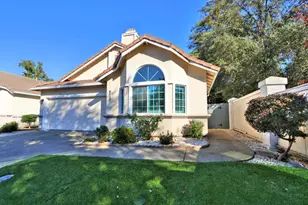
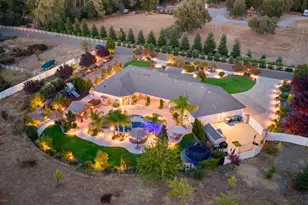
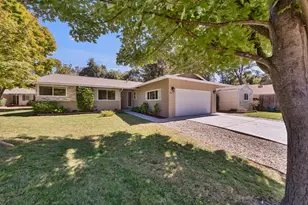
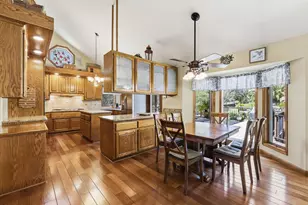
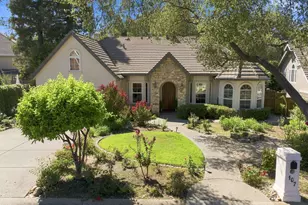
Spacious, versatile, and made for entertaining, this 3,507 sq. ft. Gainsborough Heights home offers 5 bedrooms, 4 full baths, and an outstanding backyard built for entertaining and recreation. The private outdoor setting features a pool and spa with cascading waterfall, multiple patio and lounge areas, a covered barbecue and bar area with seating, beverage refrigerator and TV, plus a private golf practice area amid mature landscaping and trees. It is a setting made for morning coffee, summer afternoons, memorable gatherings, and even watching hawks soar overhead. Inside, abundant natural light fills the main living spaces. The kitchen features granite slab counters, white cabinetry, stainless steel appliances, a gas cooktop, patterned tile backsplash, and a peninsula dining bar with seating for four. A spacious breakfast nook overlooks the backyard and connects easily with the family room and outdoor living areas, creating an easy flow for everyday living and entertaining. Separate formal living and dining rooms add flexibility, while vaulted ceilings, a two-sided fireplace serving the living and family rooms, and a family-room wet bar bring added character. An elevated covered front porch offers another inviting place to relax. This home's thoughtful layout provides plenty of room to gather and room to spread out. A main-level bedroom and full bath offer convenience, while just off the main level, a separate guest wing above the garage includes its own living room, bedroom, walk-in closet, and full bath, ideal for family, multi-generational living, guests, a home office, hobbies, or a media space. Upstairs, the spacious primary suite includes a private sitting retreat with fireplace, vaulted ceilings, a balcony with open treetop views, and a walk-in closet. Updates to the primary bath include tile flooring, a large glass-enclosed shower with bench, and a freestanding soaking tub; dual sinks complete the space. Additional highlights include fully remodeled secondary bathrooms, updated laminate flooring, newer carpet, generous built-in hallway storage, a laundry room with sink and cabinetry, a newer front door, newer garage doors, dual-pane windows, and no HOA. Enjoy a peaceful, tree-lined setting close to Historic Folsom and Sutter Street for unique shopping and dining, Lake Natoma for paddleboarding, Folsom Lake for boating, and Beals Point for beach-style fun and recreation. It's a wonderful place to enjoy space, comfort, and the Folsom lifestyle!
Full Property Details
Full Property Details for 116 Simmons Way
General
- Sold For: $1,080,000
- Status: Closed
- Type: Single Family
- Source: METROLIST_Cali
- MLS ID: 226111513
- Added to Site: 54 day(s) ago
Interior
- Rooms/Areas: Primary Bathroom, Baths Other, Primary Bedroom, Dining Room, Family Room, In Law Apartment, Laundry, Living Room
- Interior Features: Cathedral Ceiling
- Fireplace: Yes
- Number of Fireplaces: 2
- Fireplace(s): Living Room, Primary Bedroom, Double-Sided, Family Room
- Appliances: Built-In Electric Oven, Gas Cook Top, Dishwasher, Disposal, Plumbed For Ice Maker
- Flooring: Carpet, Laminate, Tile
Rooms
Bathrooms
- Total Bathrooms: 4
- Full Bathrooms: 4
- Bathroom Features: Shower Stall(s), Double Sinks, Jetted Tub, Window
- Primary Bathroom: Shower Stall(s), Double Sinks, Jetted Tub, Window
Bedrooms
- Total Bedrooms: 5
- Primary Bedroom: Balcony, Sitting Room, Walk-In Closet
Other Rooms
- Kitchen: Pantry Cabinet, Granite Counter
- Dining Room: Breakfast Nook, Formal Room, Dining Bar
- Laundry: Cabinets, Sink, Inside Room
Additional Information
- Pool: Yes
- Pool Description: Built-In, On Lot, Pool/Spa Combo, Gas Heat, Gunite Construction
Exterior
- Exterior Features: Balcony, Built-In Barbeque
Parking
- Garage: Yes
- Garage Spaces: 3
- Parking: Attached, Garage Door Opener
Location
- County: Sacramento
- Subdivision: Gainsborough Heights
- Cross Streets: Woodview Drive
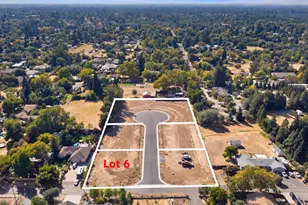
- Driving Directions: Folsom-Auburn Road North. Left/West on Oak Avenue Parkway. Left on Foxridge Drive. Left on Simmons Way to End of Street. Property at End of Court on Right Side.
School Information
- School District: Sacramento
Heating & Cooling
- Cooling Type: Ceiling Fan(s), Central, Whole House Fan, MultiUnits, Multi-Zone
- Heating Type: Central, Fireplace(s), Multiple Units, Multi-Zone
- Heating Fuel: Central, Fireplace(s), MultiUnits, MultiZone
Utilities
- Sewer: Public Sewer
- Water: Public, Meter on Site
- Utility Description: Public, Sewer In & Connected, Internet Available, Natural Gas Connected
Structural Information
- Construction: Frame, Wood, Lap Siding
- Basement: Yes
- Foundation: Raised
- Roof: Composition
- Windows: Dual Pane Full
- Stories/Levels: 2
- Square Feet: 3,507
- Sq. Ft. Source: Assessor Agent-Fill
- Year Built: 1988
Additional Structures
- Other Structures: Other
Lot Features
- Property View: Other
- Lot Size (Acres): 0.2946
- Lot Size (Sq. Ft.): 12,833
- Irrigation System: None
- Zoning: R-1-ML
- Lot Description: Auto Sprinkler F&R, Court, Curb(s)/Gutter(s), Street Lights, Landscape Back, Landscape Front
- Fencing (Description): Back Yard, Wood
Disclosures and Reports
- Special Conditions: None
- APN: 213-0980-014-0000
Listed by Windermere Signature Properties Cameron Park/Placerville
Sold by The Melville Group
Get Pre-Approved Today
Schools
Schools serving 116 Simmons Way
School District:Folsom-Cordova Unified School District
| Name | Grades | Distance |
|---|---|---|
Carl H. Sundahl Elementary School 9932 Inwood Road, Folsom, CA 95630 | K-5 | 0.5 mi |
Sutter Middle School 715 Riley Street, Folsom, CA 95630 | 6-8 | 1.4 mi |
Folsom High School 1655 Iron Point Road, Folsom, CA 95630 | 9-12 | 3.2 mi |
Disclaimer:
School attendance boundaries provided by ATTOM Data Solutions and are for reference only. Contact the school directly to verify enrollment eligibility.
Price & Sales History for 116 Simmons Way
Date
Details
Price
Change
Source
10/14/2026
Sold
$1,080,000
—
MLS
9/05/2026
Listed
$1,080,000
—
MLS
Disclaimer: Historical sales information is derived from public records provided by the county offices. Information is not guaranteed and should be independently verified.
116 Simmons Way, Folsom, CA 95630 (MLS# 226111513) is a Single Family property that was sold at $1,080,000 on October 14, 2026. Want to learn more about 116 Simmons Way? Do you have questions about finding other Single Family real estate for sale in Folsom? You can browse all Folsom real estate or contact a Coldwell Banker agent to request more information.