This is a carousel with tiles that activate property listing cards. Use the previous and next buttons to navigate.
1/1
$900,000
This is a carousel with tiles that activate property listing cards. Use the previous and next buttons to navigate.
1/1
Property Description
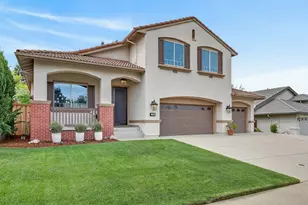
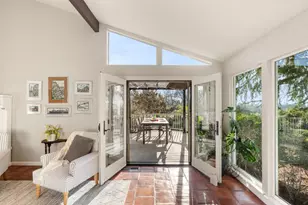
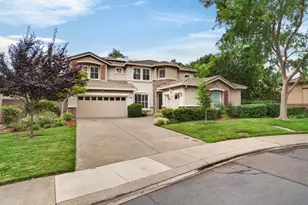
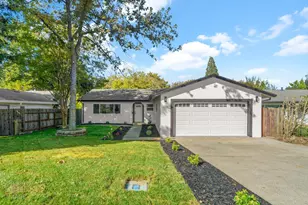
Owner must sell! All reasonable offers will be considered! Welcome to this extensively upgraded 4-bedroom, 2.5-bath home in the desirable Broadstone community of Folsom, offering 2,279 sqft of thoughtfully designed living space on an oversized lot. This property blends quality craftsmanship, high-end finishes, and functional upgrades throughout, creating a home that truly stands apart. At the heart of the home is a fully remodeled designer kitchen featuring custom white shaker cabinetry stacked to the ceiling, upgraded granite countertops, a large center island, and a premium appliance package including a Wolf 48'' dual fuel range, Sub-Zero refrigerator, convection steam oven, and Bosch dishwasher. A walk-in pantry, custom lighting, and under-cabinet lighting complete the space, making it ideal for both everyday living and entertaining. The interior showcases wood flooring throughout, upgraded baseboards, custom window treatments, and a beautifully enhanced staircase and railing. The family room offers a warm and inviting setting with a gas fireplace, upgraded stone surround, and built-in surround sound. Upstairs, the primary suite features a remodeled bathroom with a frameless glass shower, upgraded fixtures, and added storage. Major system upgrades include a high-efficiency Trane HVAC system with upgraded ductwork, insulation, and advanced air filtration for year-round comfort. Step outside to a private backyard retreat designed for both relaxation and entertaining. The oversized lot offers potential for a pool or future expansion, while the existing setup includes a covered pergola with lighting, ceiling fan, and water feature, along with a built-in outdoor kitchen featuring a grill, burners, and refrigerator. Additional highlights include mature landscaping, multiple sitting areas, a koi pond, RV access, and two detached studio structures ideal for a home office, gym, or creative space. Conveniently located near top-rated schools, scenic trails, parks, shopping, dining, and medical facilities, this home truly captures the best of Folsom living. A rare combination of interior upgrades, outdoor amenities, and long-term flexibility, this is a home that checks all the boxes.
Full Property Details
Full Property Details for 1203 Halidon Way
General
- Sold For: $900,000
- Status: Closed
- Type: Single Family
- Source: METROLIST_Cali
- MLS ID: 226038786
- Added to Site: 99 day(s) ago
Interior
- Rooms/Areas: Dining Room, Kitchen, Laundry, Living Room
- Interior Features: Cathedral Ceiling
- Fireplace: Yes
- Number of Fireplaces: 1
- Fireplace(s): Family Room, Gas Log
- Appliances: Built-In Freezer, Built-In Gas Range, Gas Water Heater, Built-In Refrigerator, Hood Over Range, Ice Maker, Dishwasher, Disposal, Microwave, Double Oven
- Flooring: Wood
Rooms
Bathrooms
- Total Bathrooms: 3
- Full Bathrooms: 2
- Half Bathrooms: 1
- Bathroom Features: Double Sinks
- Primary Bathroom: Double Sinks
Bedrooms
- Total Bedrooms: 4
- Primary Bedroom: Walk-In Closet
Other Rooms
- Kitchen: Pantry Closet, Granite Counter, Island
- Dining Room: Space in Kitchen, Formal Area
- Laundry: Cabinets, Laundry Closet, Inside Area, Inside Room
Additional Information
- Equipment: Air Purifier
Exterior
- Exterior Features: Balcony, Kitchen, Built-In Barbeque
Parking
- Garage: Yes
- Garage Spaces: 3
- Parking: Attached, Boat Storage, RV Possible, Drive Thru Garage, Garage Door Opener, Garage Facing Front
Location
- County: Sacramento
- Cross Streets: Haverhill Dr
- Driving Directions: Use the left lane to turn left onto Oak Ave Pkwy, Turn left onto Halidon Way, Destination will be on the left
School Information
- School District: Sacramento
Heating & Cooling
- Cooling Type: Ceiling Fan(s), Central, Wall Unit(s), Window Unit(s)
- Heating Type: Central
- Heating Fuel: Central
Utilities
- Sewer: Public Sewer
- Water: Public
- Utility Description: Public
Structural Information
- Architectural Style: Multi-Split
- Construction: Stucco, Wood
- Basement: Yes
- Foundation: Raised, Slab
- Roof: Tile
- Windows: Solar Screens, Dual Pane Full
- Stories/Levels: 2
- Square Feet: 2,279
- Sq. Ft. Source: Assessor Auto-Fill
- Year Built: 1996
Additional Structures
- Other Structures: Gazebo, Shed(s), Storage, Workshop
Lot Features
- Lot Size (Acres): 0.2388
- Lot Size (Sq. Ft.): 10,402
- Irrigation System: Public District
- Zoning: RES
- Lot Description: Auto Sprinkler F&R, Landscape Back, Landscape Front
- Fencing (Description): Back Yard
Disclosures and Reports
- Special Conditions: None
- APN: 072-1270-012-0000
Listed by Realty ONE Group Complete and Hoffman Realty Group, Inc
Sold by Realty ONE Group Complete

Get Pre-Approved Today
Schools
Schools serving 1203 Halidon Way
School District:Folsom-Cordova Unified School District
| Name | Grades | Distance |
|---|---|---|
Gold Ridge Elementary School 735 Halidon Way, Folsom, CA 95630 | K-5 | 0.5 mi |
Sutter Middle School 715 Riley Street, Folsom, CA 95630 | 6-8 | 2.1 mi |
Folsom High School 1655 Iron Point Road, Folsom, CA 95630 | 9-12 | 1 mi |
Disclaimer:
School attendance boundaries provided by ATTOM Data Solutions and are for reference only. Contact the school directly to verify enrollment eligibility.
Price & Sales History for 1203 Halidon Way
Date
Details
Price
Change
Source
6/24/2026
Sold
$900,000
-5.16%
MLS
5/22/2026
Price Reduced
$949,000
-3.06%
MLS
5/06/2026
Price Reduced
$979,000
-2%
MLS
4/01/2026
Listed
$999,000
—
MLS
Disclaimer: Historical sales information is derived from public records provided by the county offices. Information is not guaranteed and should be independently verified.
1203 Halidon Way, Folsom, CA 95630 (MLS# 226038786) is a Single Family property that was sold at $900,000 on June 24, 2026. Want to learn more about 1203 Halidon Way? Do you have questions about finding other Single Family real estate for sale in Folsom? You can browse all Folsom real estate or contact a Coldwell Banker agent to request more information.