This is a carousel with tiles that activate property listing cards. Use the previous and next buttons to navigate.
1/1
$640,000
This is a carousel with tiles that activate property listing cards. Use the previous and next buttons to navigate.
1/1
Property Description
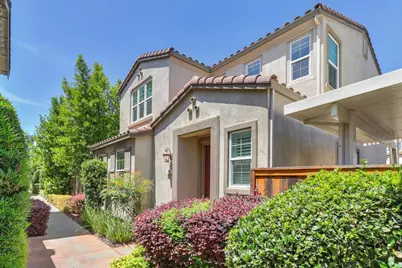
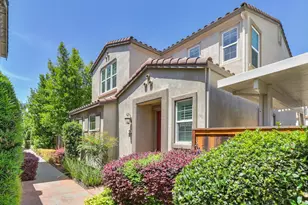
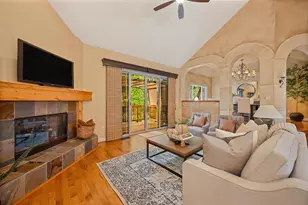
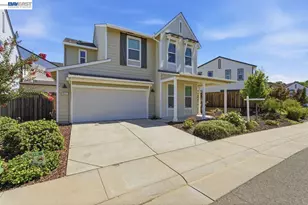
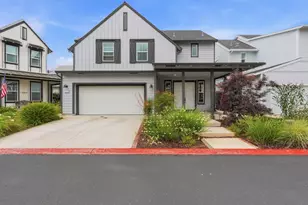
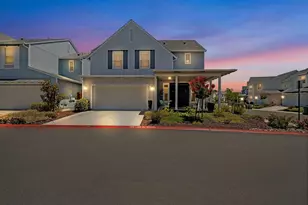
Featured as the model home for the Parkshore community of Woodside Homes, this 3-bedroom, 3-bathroom residence was built to impress and the way it lives is even better. Rich hardwood floors, stunning tile treatments, wood wall accents, and custom paint set an elevated tone throughout, with cozy carpet in the bedrooms for the nights you actually want to slow down. A loft adds flexible space for a home office, gear room, or wherever life takes you. But let's be honest you're not buying this home to stay inside. Throw open the 12-ft sliding glass door and step into a backyard built for the way you actually live. The custom-tiled patio, shaded by mature trees, is where friends gather around the fire pit and weekends take on a life of their own. The outdoor kitchen brings it all together with a built-in BBQ, dedicated tap, and wiring for outdoor A/V and after a morning kayaking Lake Natoma, logging miles on the Folsom Trail system steps from your front door, or planning your next Sierra adventure, the custom pebble tech spa is exactly where you want to be. Inside, the primary suite delivers the recovery you need a spa-quality bathroom with a beautifully tiled walk-in shower and a freestanding soaking tub. Dual-zone HVAC, a tankless water heater, and fully owned solar panels keep things efficient while you spend your energy on the things that matter. Hop on light rail for a stress-free commute downtown, take Hwy 50 when Tahoe or the Bay Area is calling, and walk just a few blocks to shopping, restaurants, and the charm of Old Town Folsom. Top-rated Folsom schools round out a location that delivers on every level. This is Folsom living at its best.
Full Property Details
Full Property Details for 138 Colner Cir
General
- Sold For: $640,000
- HOA FEE: $120/month
- Status: Closed
- Type: Single Family
- Source: METROLIST_Cali
- MLS ID: 226058502
- Added to Site: 49 day(s) ago
Interior
- Rooms/Areas: Loft, Master Bathroom, Baths Other, Master Bedroom, Possible Guest, Kitchen, Laundry
- Appliances: Free Standing Refrigerator, Built-In Gas Oven, Hood Over Range, Dishwasher, Disposal, Microwave, Tankless Water Heater
- Flooring: Carpet, Simulated Wood, Tile
Rooms
Bathrooms
- Total Bathrooms: 3
- Full Bathrooms: 2
- Half Bathrooms: 1
- Bathroom Features: Shower Stall(s), Double Sinks, Soaking Tub, Window
- Primary Bathroom: Shower Stall(s), Double Sinks, Soaking Tub, Window
Bedrooms
- Total Bedrooms: 3
- Primary Bedroom: Walk-In Closet
Other Rooms
- Kitchen: Quartz Counter, Island
- Dining Room: Dining/Living Combo
- Laundry: Cabinets, Dryer Included, Sink, Upper Floor, Washer Included, See Remarks, Inside Room
Additional Information
- Shared Amenities: Pool
- Pool: Yes
- Pool Description: Common Facility, See Remarks
- Equipment: Audio/Video Prewired
Exterior
- Exterior Features: Built-In Barbeque, Fire Pit
Parking
- Garage: Yes
- Garage Spaces: 2
- Parking: Attached, Restrictions, Garage Door Opener, Garage Facing Rear, Guest Parking Available
Location
- County: Sacramento
- Cross Streets: Parkshore Dr
- Driving Directions: Hwy 50 exit at Folsom Blvd, Left on Folsom Blvd, Right on Parkshore Dr., Right on Van Dyke, Right on Colner. Walkway is in between homes.
- Direction Faces: Southeast
School Information
- School District: Sacramento
Community
- Association: Yes
- Home Owners Assn.: 1
- Assoc. Fees Include: MaintenanceGrounds, Pool
Heating & Cooling
- Cooling Type: Ceiling Fan(s), Central, Multi-Zone
- Heating Type: Central
- Heating Fuel: Central
Utilities
- Sewer: Public Sewer
- Water: Public, Meter on Site
- Utility Description: Public, Sewer In & Connected, Internet Available, Solar, Natural Gas Connected
Structural Information
- Architectural Style: Mediterranean
- Builder: Woodside Homes
- Construction: Stucco, Frame, Wood
- Basement: Yes
- Foundation: Slab
- Roof: Tile
- Windows: Dual Pane Full
- Stories/Levels: 2
- Square Feet: 1,717
- Sq. Ft. Source: Assessor Auto-Fill
- Year Built: 2015
Lot Features
- Lot Size (Acres): 0.0577
- Lot Size (Sq. Ft.): 2,513
- Irrigation System: Public District, Irrigation Connected
- Zoning: R-M PD
- Lot Description: Landscape Back, Landscape Front, Low Maintenance
- Fencing (Description): Back Yard, Wood
Financial Considerations
- Association Fee: $120
- Assoc Fee Freq.: Monthly
Disclosures and Reports
- Special Conditions: Other
- Restrictions: Exterior Alterations, See Remarks, Other, Parking
- APN: 071-2020-005-0000
Listed by Keller Williams Realty
Sold by Century 21 Cornerstone Realty

Get Pre-Approved Today
Schools
Schools serving 138 Colner Cir
School District:Folsom-Cordova Unified School District
| Name | Grades | Distance |
|---|---|---|
Natoma Station Elementary School 500 Turn Pike Drive, Folsom, CA 95630 | K-5 | 0.7 mi |
Sutter Middle School 715 Riley Street, Folsom, CA 95630 | 6-8 | 1.1 mi |
Folsom High School 1655 Iron Point Road, Folsom, CA 95630 | 9-12 | 1.4 mi |
Disclaimer:
School attendance boundaries provided by ATTOM Data Solutions and are for reference only. Contact the school directly to verify enrollment eligibility.
Price & Sales History for 138 Colner Cir
Date
Details
Price
Change
Source
6/17/2026
Sold
$640,000
2.4%
MLS
5/21/2026
Listed
$625,000
—
MLS
Disclaimer: Historical sales information is derived from public records provided by the county offices. Information is not guaranteed and should be independently verified.
138 Colner Circle, Folsom, CA 95630 (MLS# 226058502) is a Single Family property that was sold at $640,000 on June 17, 2026. Want to learn more about 138 Colner Circle? Do you have questions about finding other Single Family real estate for sale in Folsom? You can browse all Folsom real estate or contact a Coldwell Banker agent to request more information.