This is a carousel with tiles that activate property listing cards. Use the previous and next buttons to navigate.
1/1
$1,725,000
This is a carousel with tiles that activate property listing cards. Use the previous and next buttons to navigate.
1/1
Property Description
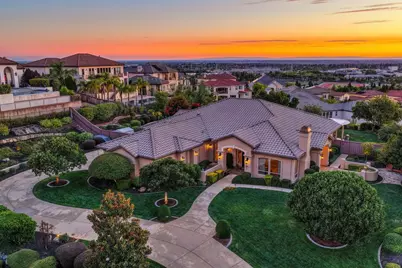
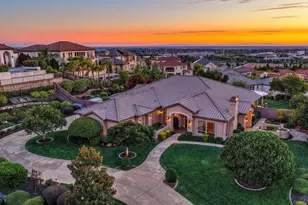
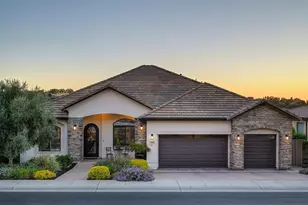
Welcome to this exceptional custom single-story estate nestled within the prestigious gated community of Hillcrest. Situated on over one-half acre, this oversized homesite offers ample room to build a private casita while providing privacy and breathtaking views overlooking the Sacramento Valley skyline to the coastal range. This beautifully updated residence features 3 bedrooms with an executive office, 3.5 bathrooms, soaring 14-foot ceilings, engineered hardwood flooring, newer paint, and expansive windows. The thoughtfully designed floor plan includes elegant formal living and dining rooms, a spacious family room with surround sound, and a gourmet island kitchen complete with a built-in Sub-Zero refrigerator and refreshed cabinetry. The luxurious primary suite offers a generous walk-in closet and private access to the backyard. Extensive upgrades include dual Carrier HVAC systems, a new water heater, Nest 4th generation thermostats, smart home technology, LED lighting throughout, tinted windows, invisible screen doors, custom window treatments and an oversized garage with built in cabinets and epoxy flooring. Step outside to a beautifully landscaped backyard featuring stamped concrete, a large, covered California patio with a fireplace, outdoor TV and sound system, custom LED lighting, and spectacular Sacramento Valley views including the coastal range. Located within the award-winning Folsom-Cordova Unified School District and just minutes from top-rated schools, including Vista del Lago High School, parks, shopping, dining, and tennis courts, this meticulously maintained home offers an unparalleled blend of luxury, comfort, technology, and convenience.
Full Property Details
Full Property Details for 1699 Errol Ct
General
- Sold For: $1,725,000
- HOA FEE: $120/month
- Status: Closed
- Type: Single Family
- Source: METROLIST_Cali
- MLS ID: 226083265
- Added to Site: 53 day(s) ago
Interior
- Rooms/Areas: Dining Room, Family Room, Great Room, Kitchen, Laundry, Living Room, Primary Bedroom, Office
- Interior Features: Formal Entry
- Fireplace: Yes
- Number of Fireplaces: 4
- Fireplace(s): Family Room, Gas Log, Living Room, Primary Bedroom, Outside
- Appliances: Gas Plumbed, Built-In Gas Range, Gas Water Heater, Built-In Refrigerator, Hood Over Range, Compactor, Ice Maker, Dishwasher, Disposal, Microwave, Warming Drawer, Wine Refrigerator
- Flooring: Tile, Wood
Rooms
Bathrooms
- Total Bathrooms: 4
- Full Bathrooms: 3
- Half Bathrooms: 1
- Bathroom Features: Shower Stall(s), Double Sinks, Soaking Tub
- Primary Bathroom: Shower Stall(s), Double Sinks, Soaking Tub
Bedrooms
- Total Bedrooms: 3
- Primary Bedroom: Ground Floor, Walk-In Closet
- Optional Bedroom: 4
Other Rooms
- Kitchen: Pantry Closet, Granite Counter, Slab Counter, Island w/Sink, Kitchen/Family Combo
- Dining Room: Formal Room, Dining/Family Combo, Space in Kitchen, Formal Area
- Laundry: Cabinets, Sink, Electric, Gas Hook-Up, Ground Floor, Inside Room
Additional Information
- Shared Amenities: Tennis Courts, Park
- Equipment: Central Vacuum
Exterior
- Exterior Features: Covered Courtyard
Parking
- Garage: Yes
- Garage Spaces: 3
- Parking: 24'+ Deep Garage, Attached, Garage Facing Rear, Other
Location
- County: Sacramento
- Subdivision: Hillcrest
- Cross Streets: Glen Mady
- Driving Directions: Glen Mady to Errol
- Direction Faces: East
School Information
- School District: Sacramento
Community
- Association: Yes
- Home Owners Assn.: 1
- Assoc. Fees Include: 0
- Pets Allowed: Yes
Heating & Cooling
- Cooling Type: Central, MultiUnits, Multi-Zone
- Heating Type: Central, Multiple Units, Multi-Zone
- Heating Fuel: Central, MultiUnits, MultiZone
Utilities
- Sewer: Sewer in Street
- Water: Public, Meter on Site
- Utility Description: Public, Internet Available
Structural Information
- Architectural Style: One Story Spanish, Traditional
- Builder: Monarch
- Construction: Stucco, Wood
- Basement: Yes
- Foundation: Concrete, Slab
- Roof: Tile
- Windows: Dual Pane Full
- Stories/Levels: 1
- Square Feet: 3,926
- Sq. Ft. Source: Assessor Auto-Fill
- Year Built: 2005
Lot Features
- Property View: City, Downtown
- Lot Size (Acres): 0.5836
- Lot Size (Sq. Ft.): 25,422
- Irrigation System: Public District
- Topography: Level
- Zoning: R-1-M
- Lot Description: Auto Sprinkler F&R, Cul-De-Sac, Gated Community
- Fencing (Description): Back Yard, Metal, Wood
Financial Considerations
- Association Fee: $120
- Assoc Fee Freq.: Monthly
Disclosures and Reports
- Special Conditions: None
- Restrictions: Board Approval
- APN: 072-2280-025-0000
Listed by eXp Realty of Northern California, Inc.
Sold by Nick Sadek Sotheby's International Realty

Get Pre-Approved Today
Schools
Schools serving 1699 Errol Ct
School District:Folsom-Cordova Unified School District
| Name | Grades | Distance |
|---|---|---|
Russell Ranch Elementary School 375 Dry Creek Road, Folsom, CA 95630 | K-5 | 1.5 mi |
Folsom Middle School 500 Blue Ravine Road, Folsom, CA 95630 | 6-8 | 2.1 mi |
Vista Del Lago High School 1970 Broadstone Parkway, Folsom, CA 95630 | 9-12 | 0.7 mi |
Disclaimer:
School attendance boundaries provided by ATTOM Data Solutions and are for reference only. Contact the school directly to verify enrollment eligibility.
Price & Sales History for 1699 Errol Ct
Date
Details
Price
Change
Source
7/27/2026
Sold
$1,725,000
1.53%
MLS
7/02/2026
Listed
$1,699,000
—
MLS
Disclaimer: Historical sales information is derived from public records provided by the county offices. Information is not guaranteed and should be independently verified.
1699 Errol Court, Folsom, CA 95630 (MLS# 226083265) is a Single Family property that was sold at $1,725,000 on July 27, 2026. Want to learn more about 1699 Errol Court? Do you have questions about finding other Single Family real estate for sale in Folsom? You can browse all Folsom real estate or contact a Coldwell Banker agent to request more information.