This is a carousel with tiles that activate property listing cards. Use the previous and next buttons to navigate.
1/1
$651,000
This is a carousel with tiles that activate property listing cards. Use the previous and next buttons to navigate.
1/1
Property Description
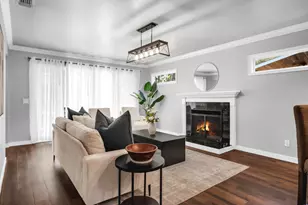
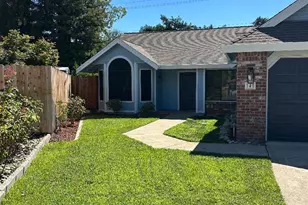
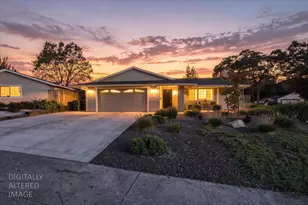
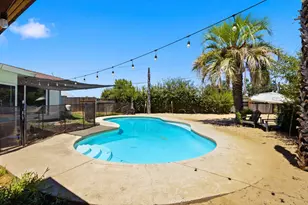
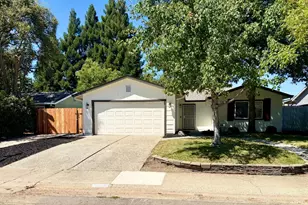
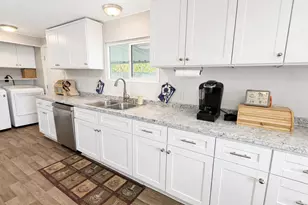
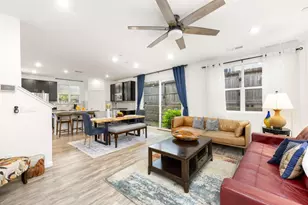
This pristine, updated home located within Folsom's Empire Ranch is turn-key and ready for its next owner. Situated in an established neighborhood that offers low cost HOA dues and no mello-roos tax. The floorplan optimizes each space beautifully. The family room offers natural light during the day. The kitchen has been modernized, featuring elegant, durable, and low maintenance quartz countertops, partnered with newer appliances, making it ready to use. The master bathroom boasts gorgeous travertine tiles and an easy access, zero-edge shower. The guest bathroom is upgraded with a new vanity and backsplash. Window shutters and ceiling fans are installed throughout the home. An all new HVAC was installed in 2021, with a Nest smart thermostat. The inside has been fully repainted and the exterior has been painted within 5 Months. Additionally, the backyard and patio offer a peaceful, spacious retreat with newly installed turf in 2025 for a clean, low maintenance look. The property is ideally located withing walking distance from top-tier schools like Russell Ranch Elementary and Vista Del Lago High School. You will have quick access to Hwy 50, Costco, Lifetime Fitness, the Palladio shopping center, and beautiful Folsom trails and parks.
Full Property Details
Full Property Details for 2153 Horseshoe Glen Cir
General
- Sold For: $651,000
- HOA FEE: $57/month
- Status: Closed
- Type: Single Family
- Source: METROLIST_Cali
- MLS ID: 226107492
- Added to Site: 48 day(s) ago
Interior
- Rooms/Areas: Primary Bathroom, Great Room, Kitchen, Laundry
- Fireplace: Yes
- Number of Fireplaces: 1
- Fireplace(s): Fireplace Insert, Living Room, Gas Piped
- Appliances: Free Standing Refrigerator, Built-In Gas Range, Ice Maker, Dishwasher, Disposal, Microwave
- Flooring: Carpet, Laminate, Tile
Rooms
Bathrooms
- Total Bathrooms: 2
- Full Bathrooms: 2
- Bathroom Features: Shower Stall(s), Double Sinks
- Primary Bathroom: Shower Stall(s), Double Sinks
Bedrooms
- Total Bedrooms: 3
Other Rooms
- Kitchen: Breakfast Area, Pantry Cabinet, Quartz Counter
- Dining Room: Space in Kitchen
- Laundry: Electric, Gas Hook-Up, Hookups Only, Inside Area, Inside Room
Additional Information
- Shared Amenities: None
Parking
- Garage: Yes
- Garage Spaces: 2
- Parking: Attached, Garage Door Opener, Garage Facing Front, Guest Parking Available
Location
- County: Sacramento
- Subdivision: Empire Ranch
- Cross Streets: Iron Point
- Driving Directions: East Bidwell, East on Iron Point, Right on Carpenter hill, right on horseshoe glen
School Information
- School District: Sacramento
Community
- Association: Yes
- Home Owners Assn.: 1
- Assoc. Fees Include: 0
Heating & Cooling
- Cooling Type: Ceiling Fan(s), Central
- Heating Type: Central, Fireplace(s)
- Heating Fuel: Central, Fireplace(s)
Utilities
- Sewer: Public Sewer
- Water: Public, Meter on Site
- Utility Description: Cable Connected, Public, Electric, Sewer In & Connected, Underground Utilities, Natural Gas Connected
Structural Information
- Architectural Style: One Story Ranch
- Builder: Elliott
- Construction: Stucco, Wood
- Basement: Yes
- Foundation: Slab
- Roof: Tile
- Windows: Dual Pane Full, Window Coverings
- Stories/Levels: 1
- Square Feet: 1,344
- Sq. Ft. Source: Assessor Auto-Fill
- Year Built: 2005
Lot Features
- Lot Size (Acres): 0.1109
- Lot Size (Sq. Ft.): 4,831
- Irrigation System: Public District, Meter on Site
- Topography: Level
- Elevation (Approx.): 600
- Zoning: SP92-3
- Lot Description: Auto Sprinkler Front, Curb(s)/Gutter(s), Street Lights, Landscape Back, Landscape Front, Low Maintenance
- Fencing (Description): Back Yard, Wood, Fenced
Financial Considerations
- Association Fee: $57
- Assoc Fee Freq.: Monthly
Disclosures and Reports
- Special Conditions: None
- APN: 072-2660-078-0000
Listed by eXp Realty of California Inc.
Sold by Windermere Signature Properties El Dorado Hills/Folsom

Get Pre-Approved Today
Schools
Schools serving 2153 Horseshoe Glen Cir
School District:Folsom-Cordova Unified School District
| Name | Grades | Distance |
|---|---|---|
Russell Ranch Elementary School 375 Dry Creek Road, Folsom, CA 95630 | K-5 | 0.4 mi |
Folsom Middle School 500 Blue Ravine Road, Folsom, CA 95630 | 6-8 | 3.5 mi |
Vista Del Lago High School 1970 Broadstone Parkway, Folsom, CA 95630 | 9-12 | 0.7 mi |
Disclaimer:
School attendance boundaries provided by ATTOM Data Solutions and are for reference only. Contact the school directly to verify enrollment eligibility.
Price & Sales History for 2153 Horseshoe Glen Cir
Date
Details
Price
Change
Source
9/15/2026
Sold
$651,000
0.15%
MLS
8/27/2026
Listed
$650,000
—
MLS
Disclaimer: Historical sales information is derived from public records provided by the county offices. Information is not guaranteed and should be independently verified.
2153 Horseshoe Glen Circle, Folsom, CA 95630 (MLS# 226107492) is a Single Family property that was sold at $651,000 on September 15, 2026. Want to learn more about 2153 Horseshoe Glen Circle? Do you have questions about finding other Single Family real estate for sale in Folsom? You can browse all Folsom real estate or contact a Coldwell Banker agent to request more information.