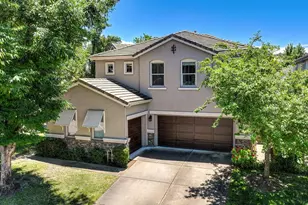
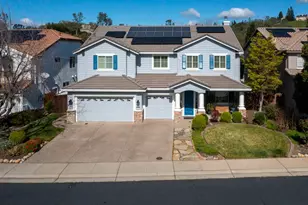
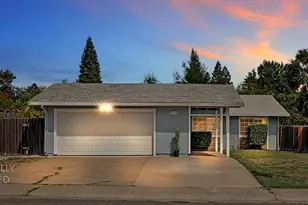
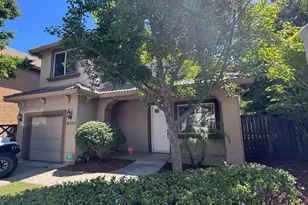
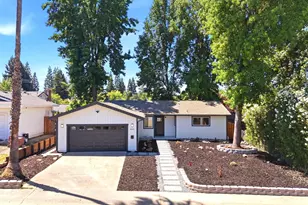
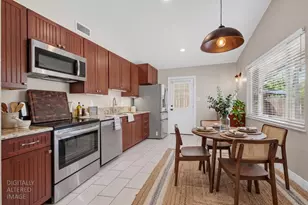
This is a carousel with tiles that activate property listing cards. Use the previous and next buttons to navigate.
1/1
$1,065,000
This is a carousel with tiles that activate property listing cards. Use the previous and next buttons to navigate.
1/1
Property Description
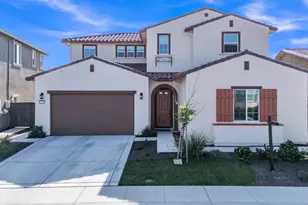
Located in the highly desired Sterling Hills community by Lennar, this stunning home offers modern design and an open-concept floor plan ideal for both everyday living and entertaining. With over $125,000 in upgrades, including premium appliances, quartz countertops, upgraded cabinetry, enhanced carpet, and a water softener with reverse osmosis system, this home combines luxury finishes with everyday functionality. The thoughtfully designed layout features abundant natural light and seamless flow between the kitchen, dining, and living areas. The main level includes a convenient downstairs bedroom and full bathroom, ideal for guests, multigenerational living, or a private office. The beautifully upgraded kitchen serves as the heart of the home, featuring quartz countertops, upgraded cabinetry, premium appliances, and a spacious island perfect for gatherings and daily living. Upstairs, a spacious loft provides versatile additional living space, while three additional bedrooms offer comfort and privacy. The primary suite is a true retreat, featuring its own private deck to enjoy breathtaking views and stunning sunsets. The spa-inspired primary bathroom offers dual vanities, a walk-in shower, and generous closet space. Situated on a premium view lot, the backyard is perfect for entertaining, offering a beautiful setting to host guests or unwind while enjoying scenic sunset views. Residents enjoy access to the exclusive Russell House amenities, including resort-style pools, spa, fire pits, and inviting gathering spaces. Conveniently located near parks, top-rated schools, shopping, and dining, this exceptional home offers the perfect blend of modern luxury, thoughtful upgrades, and elevated community living. Don't miss this rare opportunity to own a beautifully upgraded view home in Sterling Hills.
Full Property Details
Full Property Details for 3281 Gdn Ter Dr
General
- Sold For: $1,065,000
- HOA FEE: $195/month
- Status: Closed
- Type: Single Family
- Source: METROLIST_Cali
- MLS ID: 226021109
- Added to Site: 92 day(s) ago
Interior
- Appliances: Gas Cook Top, Built-In Refrigerator, Hood Over Range, Ice Maker, Dishwasher, Microwave, Double Oven
- Flooring: Carpet, Tile, Luxury Vinyl Plank, Wood
Rooms
Bathrooms
- Total Bathrooms: 3
- Full Bathrooms: 3
Bedrooms
- Total Bedrooms: 5
Other Rooms
- Kitchen: Granite Counter, Island, Stone Counter, Island w/Sink, Kitchen/Family Combo
- Dining Room: Dining/Living Combo
- Laundry: Sink, Electric, Gas Hook-Up, Hookups Only, Inside Area, Inside Room
Additional Information
- Shared Amenities: Barbeque, Pool, Clubhouse
- Pool: Yes
- Pool Description: Built-In, Common Facility, Fenced
Exterior
- Exterior Features: Balcony, Kitchen, Built-In Barbeque, Fire Pit
Parking
- Garage: Yes
- Garage Spaces: 3
- Parking: Attached
Location
- County: Sacramento
- Cross Streets: Silent Grove Rd
- Driving Directions: From Empire Ranch Rd, turn left on Silent Grove Rd, turn right on Garden Terrace Dr
School Information
- School District: Sacramento
Community
- Association: Yes
- Home Owners Assn.: 1
- Assoc. Fees Include: 0
Heating & Cooling
- Cooling Type: Ceiling Fan(s), Central
- Heating Type: Central
- Heating Fuel: Central
Utilities
- Sewer: Public Sewer
- Water: Public
- Utility Description: Cable Available, Sewer Connected, Internet Available, Solar
Structural Information
- Construction: Concrete, Stucco, Wood
- Basement: Yes
- Foundation: Concrete, Slab
- Roof: Tile
- Stories/Levels: 2
- Square Feet: 3,008
- Sq. Ft. Source: Assessor Auto-Fill
- Year Built: 2023
Additional Structures
- Other Structures: Gazebo
Lot Features
- Lot Size (Acres): 0.1483
- Lot Size (Sq. Ft.): 6,460
- Irrigation System: Public District
- Zoning: RES
- Lot Description: Landscape Back, Landscape Front
Financial Considerations
- Association Fee: $195
- Assoc Fee Freq.: Monthly
Disclosures and Reports
- Special Conditions: None
- APN: 072-4220-058-0000
Listed by eXp Realty of California Inc. and eXp Realty of Northern California, Inc.
Sold by eXp Realty of California Inc.

Get Pre-Approved Today
Schools
Schools serving 3281 Gdn Ter Dr
School District:Folsom-Cordova Unified School District
| Name | Grades | Distance |
|---|---|---|
Folsom Middle School 500 Blue Ravine Road, Folsom, CA 95630 | 6-8 | 4.5 mi |
Folsom High School 1655 Iron Point Road, Folsom, CA 95630 | 9-12 | 4.1 mi |
Disclaimer:
School attendance boundaries provided by ATTOM Data Solutions and are for reference only. Contact the school directly to verify enrollment eligibility.
Price & Sales History for 3281 Gdn Ter Dr
Date
Details
Price
Change
Source
4/13/2026
Sold
$1,065,000
-0.93%
MLS
2/24/2026
Listed
$1,075,000
—
MLS
Disclaimer: Historical sales information is derived from public records provided by the county offices. Information is not guaranteed and should be independently verified.
3281 Garden Terrace Drive, Folsom, CA 95630 (MLS# 226021109) is a Single Family property that was sold at $1,065,000 on April 13, 2026. Want to learn more about 3281 Garden Terrace Drive? Do you have questions about finding other Single Family real estate for sale in Folsom? You can browse all Folsom real estate or contact a Coldwell Banker agent to request more information.