This is a carousel with tiles that activate property listing cards. Use the previous and next buttons to navigate.
1/59
$975,000
This is a carousel with tiles that activate property listing cards. Use the previous and next buttons to navigate.
1/59
Property Description
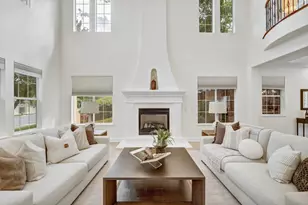
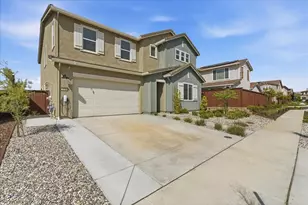
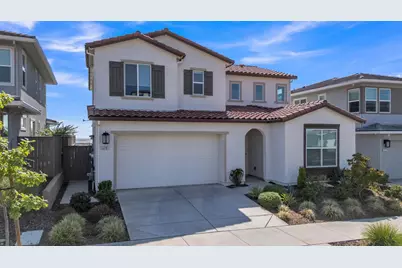
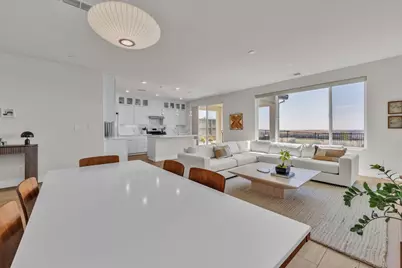
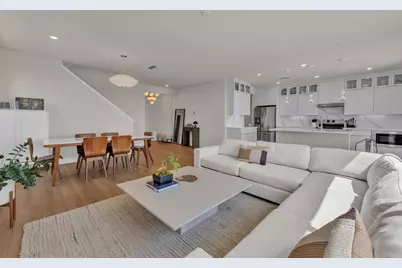
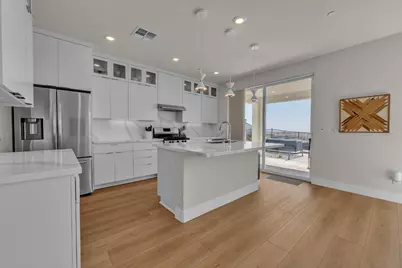
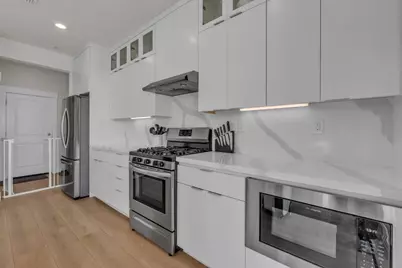
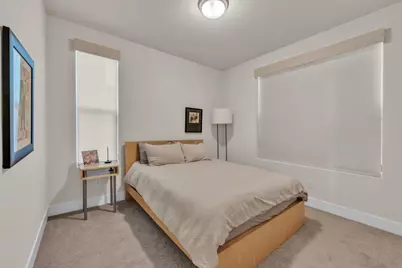
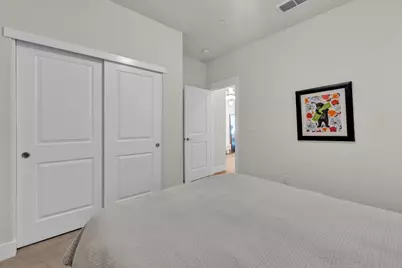
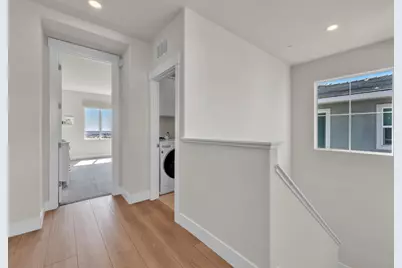
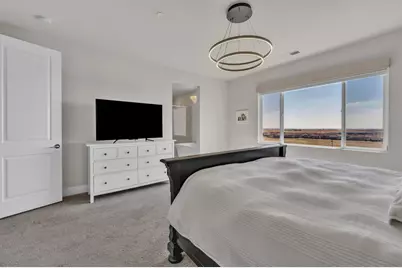
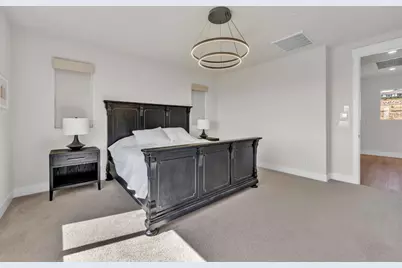
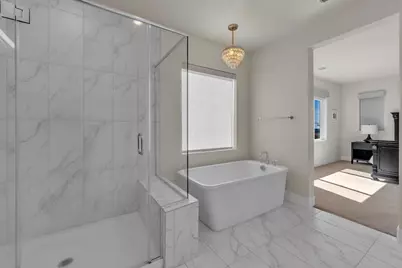
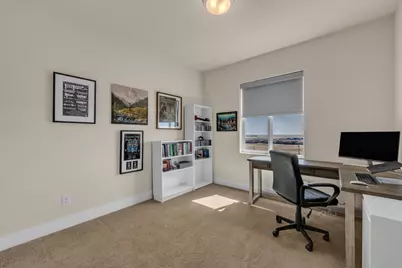
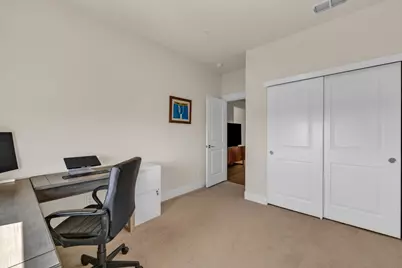
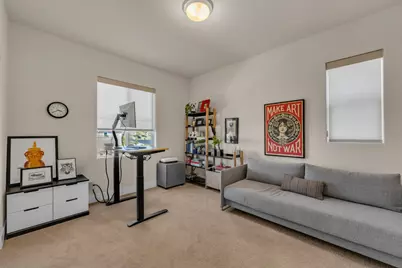
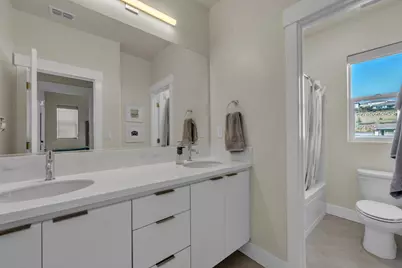
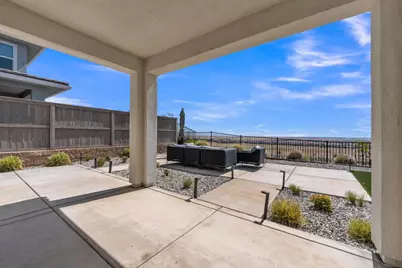
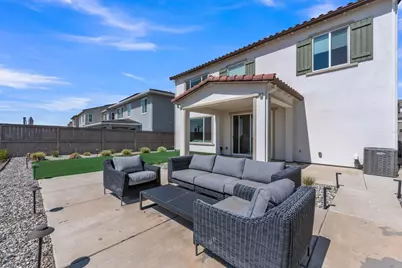
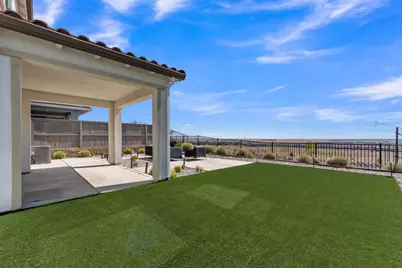
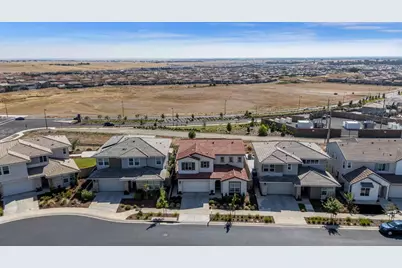
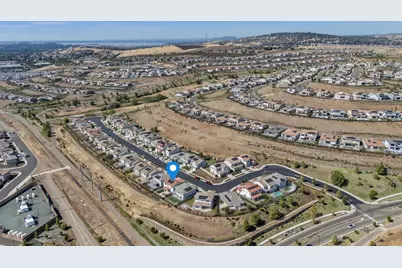
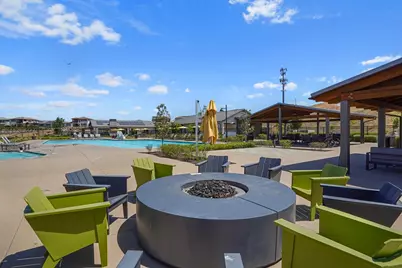
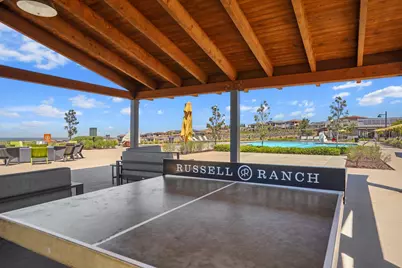
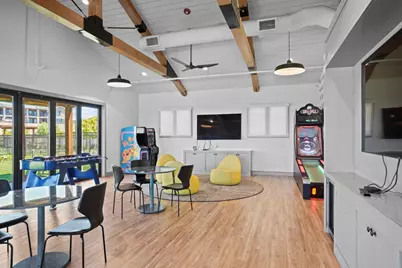
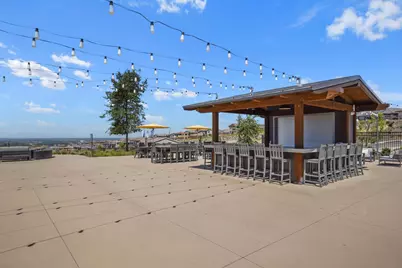
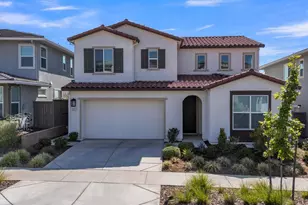
Located in the highly desirable Iron Ridge at Russell Ranch by Anthem United, this beautifully upgraded home combines modern design, functional living, and stunning sunset views. Situated on a spacious, low-maintenance view lot with unobstructed views, the home features over $175,000 in builder and owner upgrades along with owned solar. The modern open-concept floor plan showcases upgraded LVP flooring throughout the main living areas and a spacious great room filled with natural light. The chef-inspired kitchen makes a statement with upgraded white slab cabinetry, stacked glass upper cabinets extending to the ceiling, soft-close cabinetry, Bianco Calacatta Silestone quartz countertops, and a matching full-height slab quartz backsplash. A large center island anchors the kitchen and opens seamlessly to the dining and great room, creating an ideal space for everyday living and entertaining. A highly desirable downstairs bedroom and full bathroom provide flexibility for guests, multi-generational living, or a private home office. Upstairs, the spacious primary suite offers a relaxing retreat, while a separate private wing features two additional bedrooms, a full bathroom, and a loftcreating the perfect secondary living space. Step outside to a beautifully finished, low-maintenance backyard featuring artificial turf, concrete, mature landscaping, and hardwired lighting. The backyard is designed for relaxing and entertaining while taking full advantage of the home's unobstructed views and gorgeous Sacramento sunsets. Premium Hunter Douglas window coverings, including motorized shades in the living room and primary bedroom, along with upgraded interior lighting, add to the home's thoughtful finishes. Residents also enjoy access to the Russell House and its resort-style amenities, including a pool, clubhouse, fire pits, and gathering spaces. A rare opportunity to own a highly upgraded, move-in ready view home in one of Folsom's most sought-after communities.
Full Property Details
Full Property Details for 3281 Wildland Ct
General
- Price: $975,000
- HOA FEE: $237/month
- Status: Active
- Type: Single Family
- Source: METROLIST_Cali
- MLS ID: 226102035
- Updated: 8/29/2026
- Added to Site: 45 day(s) ago
Interior
- Flooring: Vinyl
Rooms
Bathrooms
- Total Bathrooms: 3
- Full Bathrooms: 3
Bedrooms
- Total Bedrooms: 4
Other Rooms
- Kitchen: Quartz Counter
- Dining Room: Other
- Laundry: Inside Area
Additional Information
- Shared Amenities: Pool, Clubhouse, Spa/Hot Tub
Parking
- Garage: Yes
- Garage Spaces: 3
- Parking: Attached, Tandem Garage
Location
- County: Sacramento
- Cross Streets: Grand Praire Dr
- Driving Directions: From East Bidwell Street, head south toward Iron Point Road. Turn left onto Iron Point Road and continue as it becomes Empire Ranch Road. Stay on Empire Ranch Road, then turn right onto Russell Ranch Road. Continue straight, then turn right onto Bosal Circle, followed by a left onto Wildland Court. The home at 3281 Wildland Ct will be on your right.
School Information
- School District: Sacramento
- Elem School District: Folsom-Cordova
- Midd School District: Folsom-Cordova
- High School District: Folsom-Cordova
Community
- Association: Yes
- Home Owners Assn.: 1
- Assoc. Fees Include: Other
Heating & Cooling
- Cooling Type: Central
- Heating Type: Central
- Heating Fuel: Central
Utilities
- Sewer: Sewer in Street
- Water: Public
- Utility Description: Cable Connected, Natural Gas Connected
Structural Information
- Construction: Concrete, Stucco
- Basement: Yes
- Foundation: Concrete, Slab
- Roof: Cement, Tile
- Stories/Levels: 2
- Square Feet: 2,407
- Sq. Ft. Source: Assessor Auto-Fill
- Year Built: 2022
Lot Features
- Lot Size (Acres): 0.1283
- Lot Size (Sq. Ft.): 5,589
- Irrigation System: Public District
- Zoning: RES
- Lot Description: Auto Sprinkler F&R
Financial Considerations
- Association Fee: $237
- Assoc Fee Freq.: Monthly
Disclosures and Reports
- Special Conditions: None
- APN: 072-3530-007-0000
Listed by eXp Realty of California Inc.
Get Pre-Approved Today
Schools
Schools serving 3281 Wildland Ct
School District:Folsom-Cordova Unified School District
| Name | Grades | Distance |
|---|---|---|
Folsom Middle School 500 Blue Ravine Road, Folsom, CA 95630 | 6-8 | 3.9 mi |
Folsom High School 1655 Iron Point Road, Folsom, CA 95630 | 9-12 | 3.3 mi |
Disclaimer:
School attendance boundaries provided by ATTOM Data Solutions and are for reference only. Contact the school directly to verify enrollment eligibility.
Price & Sales History for 3281 Wildland Ct
Date
Details
Price
Change
Source
8/28/2026
Price Reduced
$975,000
-2.4%
MLS
8/13/2026
Listed
$999,000
12.06%
MLS
7/25/2022
Sold
$891,500
—
Public Record
Disclaimer: Historical sales information is derived from public records provided by the county offices. Information is not guaranteed and should be independently verified.
Tax History
Tax History for 3281 Wildland Ct
Year
Property Taxes
Change
Tax Assessment
Change
2025
$14,068
—
$946,044
2%
2025
$14,068
1%
$927,495
2%
2024
$13,963
1%
$909,309
2%
2023
$13,780
146%
$891,480
350%
2022
$5,608
16%
$198,235
12%
2021
$4,833
9%
$176,281
1%
2020
$4,436
17%
$174,474
31%
2019
$3,788
—
$132,914
—
Disclaimer: Historical tax information is derived from public records provided by the county offices. Information is not guaranteed and should be independently verified.
Estimate the Cost
Estimate the Cost for 3281 Wildland Ct
3281 Wildland Court, Folsom, CA 95630 (MLS# 226102035) is a Single Family property with 4 bedrooms and 3 full bathrooms. 3281 Wildland Court is currently listed for $975,000 and was received on August 13, 2026. Want to learn more about 3281 Wildland Court? Do you have questions about finding other Single Family real estate for sale in Folsom? You can browse all Folsom real estate or contact a Coldwell Banker agent to request more information.