This is a carousel with tiles that activate property listing cards. Use the previous and next buttons to navigate.
1/32
$899,000 Sale Pending
This is a carousel with tiles that activate property listing cards. Use the previous and next buttons to navigate.
1/32
Property Description
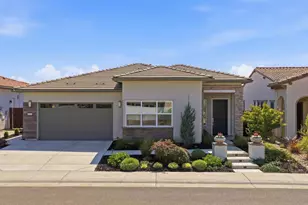
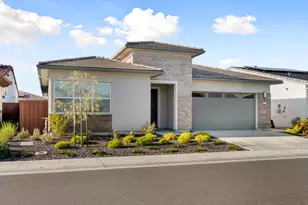
Better than brand new! With over $260K in premium upgrades, this move-in ready home is exceptional inside and out. Ideally located just steps from the resort-style clubhouse and its endless amenities, this highly desirable floor plan features soaring ceilings and an open great room concept designed for modern living. The kitchen is truly the centerpiece of the home, showcasing an expansive island, stunning quartz countertops with a dramatic 3-inch edge for a custom designer look, and high-end JennAir appliances. The luxurious primary bathroom offers satin granite countertops with matching 3-inch edges, a spacious frameless walk-in shower with floor-to-ceiling tile, and a rain head shower for a spa-like experience. Additional upgrades include designer pendant lighting, framed mirrors, upgraded hardware, Palm Beach-style window treatments throughout, and elegant full window casings. Luxury vinyl plank flooring flows seamlessly throughout the home. The garage is pre-wired for an EV charging system, and the leased solar system comes with no true-up costs. This stunning home combines luxury, comfort, and energy efficiency in one incredible package. Welcome home!
Full Property Details
Full Property Details for 3520 Deer Pk Dr
General
- Price: $899,000
- HOA FEE: $285/month
- Status: Pending
- Type: Single Family
- Source: METROLIST_Cali
- MLS ID: 226057619
- Updated: 6/12/2026
- Added to Site: 60 day(s) ago
Interior
- Appliances: Built-In Electric Oven, Gas Cook Top, Hood Over Range, Dishwasher, Disposal, Microwave, Tankless Water Heater
- Flooring: Carpet, Tile, Luxury Vinyl Plank
Rooms
Bathrooms
- Total Bathrooms: 2
- Full Bathrooms: 2
- Bathroom Features: Shower Stall(s), Double Sinks, Walk-In Closet
- Primary Bathroom: Shower Stall(s), Double Sinks, Walk-In Closet
Bedrooms
- Total Bedrooms: 3
Other Rooms
- Kitchen: Breakfast Area, Pantry Closet, Quartz Counter, Island w/Sink, Kitchen/Family Combo
- Dining Room: Breakfast Nook, Dining Bar, Space in Kitchen
- Laundry: Cabinets, Inside Room
Additional Information
- Shared Amenities: Barbeque, Pool, Clubhouse, Recreation Facilities, Spa/Hot Tub, Gym
- Pool: Yes
- Pool Description: Membership Fee, Built-In, Common Facility
Parking
- Garage: Yes
- Garage Spaces: 2
- Parking: Attached, Garage Door Opener, Garage Facing Front
Location
- County: Sacramento
- Subdivision: Regency
- Cross Streets: Regency Pkwy
- Driving Directions: From East Bidwell, turn right onto Regency Parkway. Proceed through the gates and continue past the clubhouse. Turn right onto Deer Park Drive, and the home will be on the right-hand side of the street.
School Information
- School District: Sacramento
- Elem School District: Folsom-Cordova
- Midd School District: Folsom-Cordova
- High School District: Folsom-Cordova
Community
- Association: Yes
- Home Owners Assn.: 1
- Assoc. Fees Include: MaintenanceGrounds, Pool
- Pets Allowed: Yes
Heating & Cooling
- Cooling Type: Ceiling Fan(s), Central
- Heating Type: Central
- Heating Fuel: Central
Utilities
- Sewer: Public Sewer
- Water: Public, Meter on Site
- Cable Available: Yes
- Utility Description: Cable Available, Public, Sewer In & Connected, Internet Available, Solar, Natural Gas Connected
Structural Information
- Architectural Style: One Story
- Builder: Toll Brothers
- Construction: Stone, Stucco, Frame
- Basement: Yes
- Foundation: Slab
- Roof: Tile
- Windows: Dual Pane Full
- Stories/Levels: 1
- Square Feet: 1,924
- Sq. Ft. Source: Assessor Auto-Fill
- Year Built: 2022
Lot Features
- Lot Size (Acres): 0.129
- Lot Size (Sq. Ft.): 5,619
- Irrigation System: Public District
- Topography: Level
- Zoning: R
- Lot Description: Auto Sprinkler F&R, Close to Clubhouse, Curb(s)/Gutter(s), Gated Community, Shape Regular, Landscape Back, Landscape Front, Low Maintenance
- Fencing (Description): Back Yard
Financial Considerations
- Association Fee: $285
- Assoc Fee Freq.: Monthly
Disclosures and Reports
- Special Conditions: None
- Restrictions: Age Restrictions
- APN: 072-3980-009-0000
Listed by Keller Williams Realty EDH
Get Pre-Approved Today
Schools
Schools serving 3520 Deer Pk Dr
School District:Folsom-Cordova Unified School District
| Name | Grades | Distance |
|---|---|---|
Mangini Ranch Elementary 4640 Sparrow Drive, Folsom, CA 95630 | K-5 | 0.9 mi |
Folsom Middle School 500 Blue Ravine Road, Folsom, CA 95630 | 6-8 | 3.8 mi |
Folsom High School 1655 Iron Point Road, Folsom, CA 95630 | 9-12 | 2.7 mi |
Disclaimer:
School attendance boundaries provided by ATTOM Data Solutions and are for reference only. Contact the school directly to verify enrollment eligibility.
Price & Sales History for 3520 Deer Pk Dr
Date
Details
Price
Change
Source
5/13/2026
Listed
$899,000
-0.66%
MLS
8/22/2022
Sold
$905,000
—
Public Record
Disclaimer: Historical sales information is derived from public records provided by the county offices. Information is not guaranteed and should be independently verified.
Tax History
Tax History for 3520 Deer Pk Dr
Year
Property Taxes
Change
Tax Assessment
Change
2025
$3,533
3%
$127,928
2%
2023
$3,422
—
$125,420
2%
2023
$3,422
-5%
$122,961
-3%
2022
$3,614
—
$127,357
—
Disclaimer: Historical tax information is derived from public records provided by the county offices. Information is not guaranteed and should be independently verified.
Estimate the Cost
Estimate the Cost for 3520 Deer Pk Dr
3520 Deer Park Drive, Folsom, CA 95630 (MLS# 226057619) is a Single Family property with 3 bedrooms and 2 full bathrooms. 3520 Deer Park Drive is currently listed for $899,000 and was received on May 13, 2026. Want to learn more about 3520 Deer Park Drive? Do you have questions about finding other Single Family real estate for sale in Folsom? You can browse all Folsom real estate or contact a Coldwell Banker agent to request more information.