This is a carousel with tiles that activate property listing cards. Use the previous and next buttons to navigate.
1/68
$827,000 Just Listed
This is a carousel with tiles that activate property listing cards. Use the previous and next buttons to navigate.
1/68
Property Description
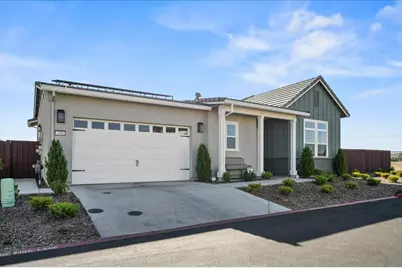
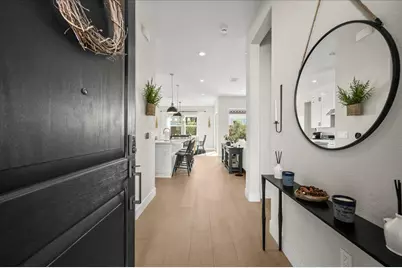
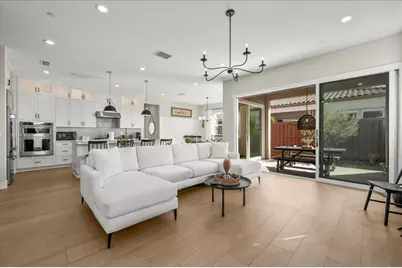
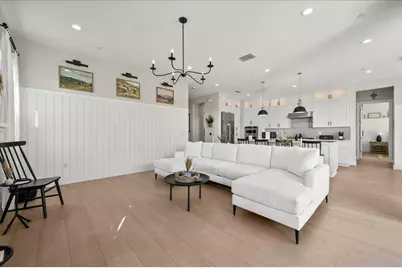
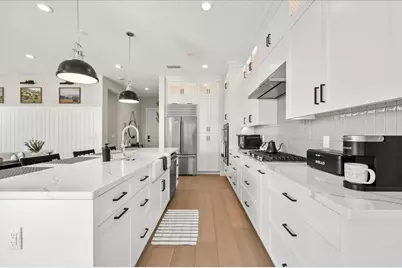
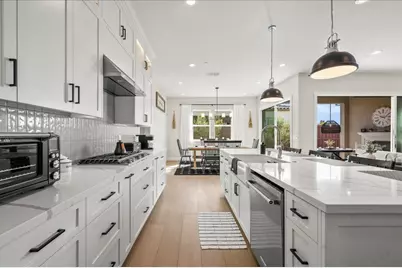
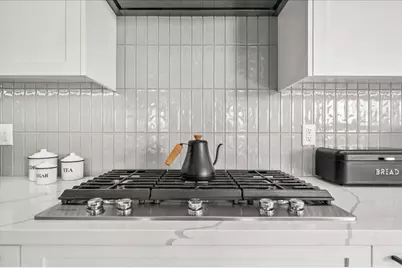
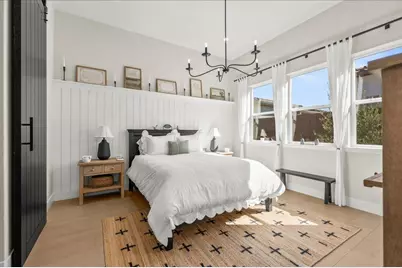
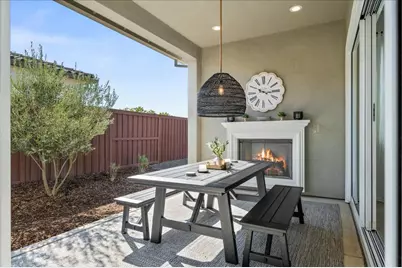
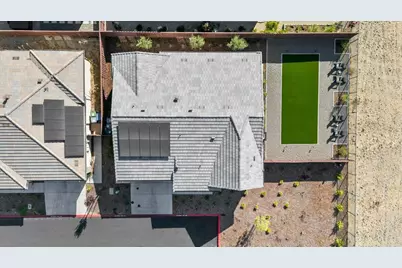
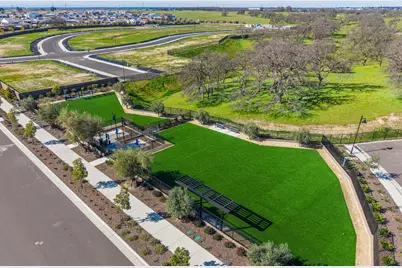
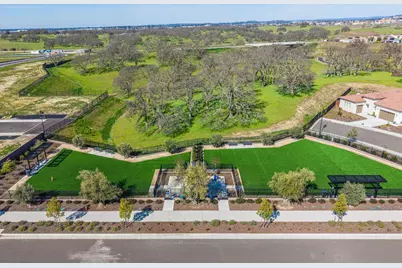
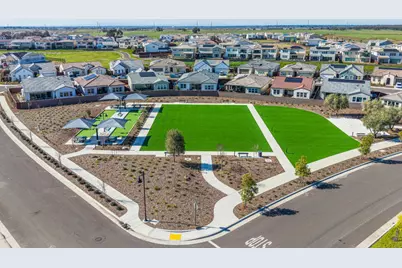
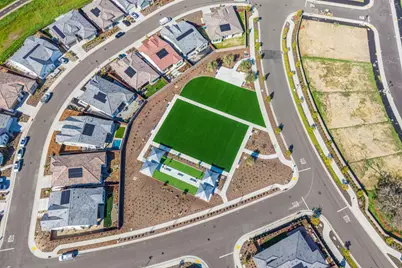
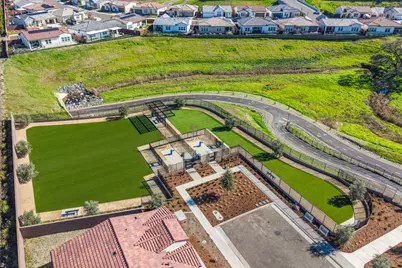
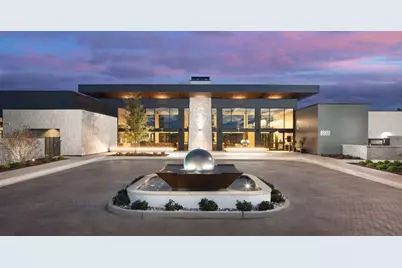
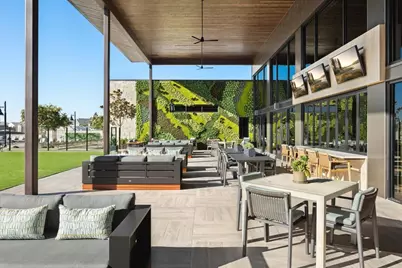
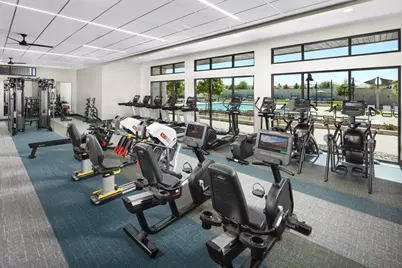
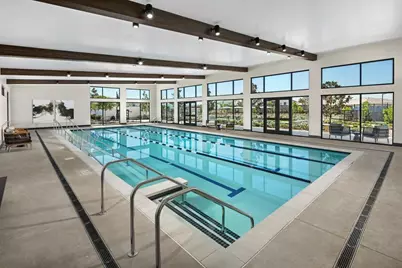
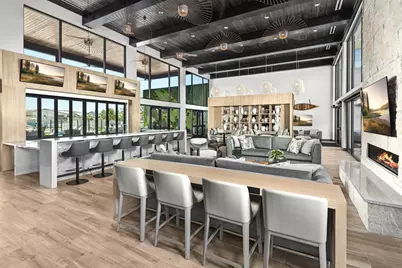
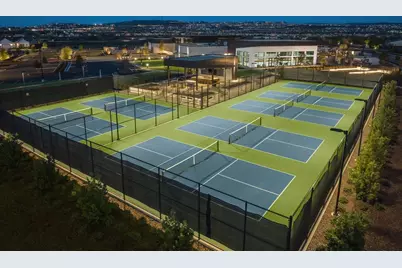
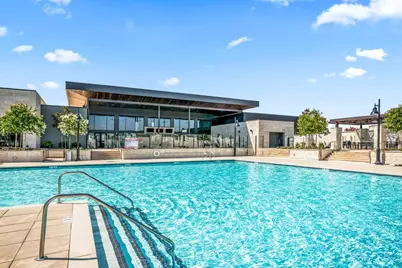
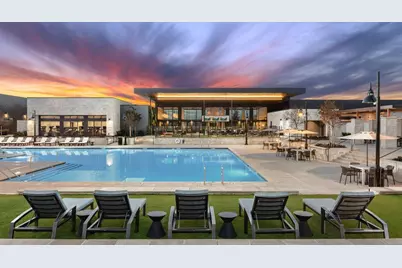
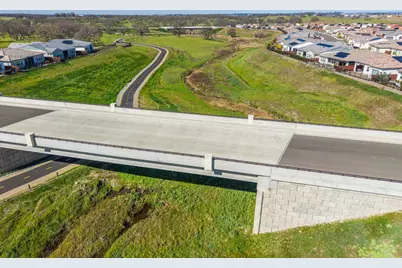
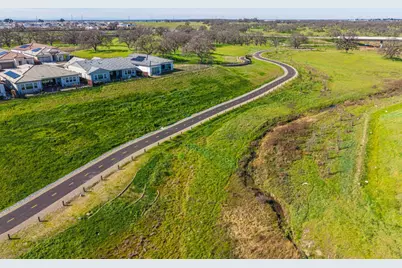
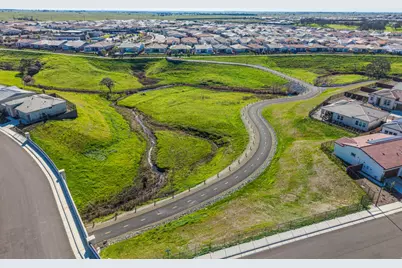
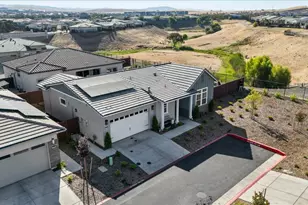
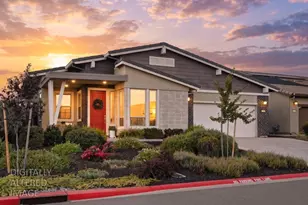
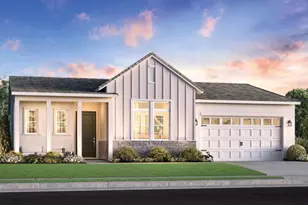
Welcome to this show-stopping Farmhouse Redding model in Regency Active Adult 55+ Community, offering 1,563 sq ft of beautifully designed single story living with the look and feel of a model home. From the moment you step inside, you'll notice the attention to detail, designer finishes and bright, open floor plan. The stunning chef's kitchen is the heart of the home, featuring an oversized quartz island with farmhouse sink and seating, extensive white cabinetry, stylish backsplash, stainless steel KitchenAid appliances, gas cooktop, double ovens and tasteful pendant lighting. The kitchen flows effortlessly into the spacious dining and living areas, creating the perfect setting for entertaining and everyday living. Beautiful flooring, custom wall treatments and designer lighting add warmth and character throughout.The primary suite is a peaceful retreat filled with natural light and complemented by a beautifully upgraded bath with a spacious walk-in shower and double sinks. A secondary bedroom and bath provide a welcoming space for guests. The impressive laundry room offers extensive cabinetry, countertop space and sink, while additional built-in cabinetry provides even more valuable storage. Expansive sliding glass doors create seamless indoor/outdoor living and open to the covered California room with a cozy outdoor fireplace - the perfect setting for morning coffee, evening gatherings or year-round entertaining. Outside is where this home truly stands apart, with one of the largest views of the canyon from the side and front yards. The huge, low-maintenance yard offers exceptional space, artificial turf, multiple seating areas and wonderful open views, creating a peaceful and private-feeling setting to relax and enjoy the outdoors. Located within Regency at Folsom Ranch, Folsom's premier gated 55+ active-adult community, residents enjoy an incredible resort lifestyle centered around an approximately 18,000 sq ft clubhouse, with indoor and outdoor pools, fitness center, pickleball and bocce courts, two dog parks, gathering spaces and ana ctive calendar of clubs, events and social activities.Beautifully appointed, meticulously maintained and filled with thoughtful upgrades, this exceptional Redding model truly shows like a model home and offers the perfect combination of luxury, low-maintenance living and resort-style amenities.
Full Property Details
Full Property Details for 3548 Skyway Pl
General
- Price: $827,000
- HOA FEE: $286/month
- Status: Active
- Type: Single Family
- Source: METROLIST_Cali
- MLS ID: 226106715
- Updated: 8/25/2026
- Added to Site: Today
Interior
- Fireplace: Yes
- Number of Fireplaces: 1
- Fireplace(s): Family Room, Gas Log
- Appliances: Built-In Electric Oven, Gas Cook Top, Dishwasher, Disposal, Microwave, Double Oven, Tankless Water Heater
- Flooring: Tile, Luxury Vinyl Plank
Rooms
Bathrooms
- Total Bathrooms: 2
- Full Bathrooms: 2
- Bathroom Features: Shower Stall(s)
- Primary Bathroom: Shower Stall(s)
Bedrooms
- Total Bedrooms: 2
- Primary Bedroom: Ground Floor
Other Rooms
- Kitchen: Quartz Counter, Island w/Sink, Kitchen/Family Combo
- Dining Room: Dining Bar, Dining/Family Combo
- Laundry: Cabinets, Sink, Inside Room
Additional Information
- Shared Amenities: Barbeque, Pool, Clubhouse, Dog Park, Rec Room w/Fireplace, Recreation Facilities, Exercise Room, Spa/Hot Tub, Trails, Gym, See Remarks
- Pool: Yes
- Pool Description: Built-In, Common Facility, Pool/Spa Combo, Indoors, Lap, See Remarks
Parking
- Garage: Yes
- Garage Spaces: 2
- Parking: Attached, Garage Door Opener, Garage Facing Front
Location
- County: Sacramento
- Subdivision: Folsom Ranch
- Cross Streets: Timber Lane
- Driving Directions: Hwy 50 to East Bidwell, turn left, right onto Regency Parkway, right on Olive Orchard, left on Pinyon Pine Place, left on Bridgeview Drive, left on Edgewood Drive, left on Timber Lane home is on left on Skyway Place - please park on Timber Lane as there is limited parking.
School Information
- School District: Sacramento
- Elem School District: Folsom-Cordova
- Midd School District: Folsom-Cordova
- High School District: Folsom-Cordova
Community
- Association: Yes
- Home Owners Assn.: 1
- Assoc. Fees Include: Security, Pool
Heating & Cooling
- Cooling Type: Central
- Heating Type: Central, Fireplace(s), Natural Gas
- Heating Fuel: Central, Fireplace(s), Natural Gas
Utilities
- Sewer: Public Sewer
- Water: Public, Meter on Site
- Utility Description: Public, Sewer Connected, Electric, Solar, Natural Gas Connected
Structural Information
- Architectural Style: One Story A-Frame
- Builder: Toll Brothers
- Construction: Stucco, Wood
- Basement: Yes
- Foundation: Concrete
- Roof: Tile
- Windows: Dual Pane Full, Window Screens
- Stories/Levels: 1
- Square Feet: 1,563
- Sq. Ft. Source: Assessor Agent-Fill
- Year Built: 2024
Lot Features
- Property View: Canyon
- Lot Size (Acres): 0.164
- Lot Size (Sq. Ft.): 7,144
- Irrigation System: Public District, Meter on Site
- Zoning: AG80
- Lot Description: Auto Sprinkler F&R, Court, Gated Community, Grass Artificial, Landscape Back, Landscape Front, See Remarks, Low Maintenance
- Fencing (Description): Back Yard, Metal, Wood
Financial Considerations
- Association Fee: $286
- Assoc Fee Freq.: Monthly
Disclosures and Reports
- Special Conditions: None
- Restrictions: Age Restrictions, Board Approval, Exterior Alterations, Guests, Parking
- APN: 072-4310-051-0000
Listed by eXp Realty of California, Inc.

Get Pre-Approved Today
Schools
Schools serving 3548 Skyway Pl
School District:Folsom-Cordova Unified School District
| Name | Grades | Distance |
|---|---|---|
Mangini Ranch Elementary 4640 Sparrow Drive, Folsom, CA 95630 | K-5 | 0.9 mi |
Folsom Middle School 500 Blue Ravine Road, Folsom, CA 95630 | 6-8 | 3.7 mi |
Folsom High School 1655 Iron Point Road, Folsom, CA 95630 | 9-12 | 2.6 mi |
Disclaimer:
School attendance boundaries provided by ATTOM Data Solutions and are for reference only. Contact the school directly to verify enrollment eligibility.
Price & Sales History for 3548 Skyway Pl
Date
Details
Price
Change
Source
8/25/2026
Listed
$827,000
23.62%
MLS
10/01/2025
Sold
$669,000
—
Public Record
Disclaimer: Historical sales information is derived from public records provided by the county offices. Information is not guaranteed and should be independently verified.
Tax History
Tax History for 3548 Skyway Pl
Year
Property Taxes
Change
Tax Assessment
Change
2025
$3,666
—
$669,000
375%
2025
$3,666
94%
$140,761
2%
2023
$1,890
—
$138,001
65%
2023
$1,890
—
$83,825
—
Disclaimer: Historical tax information is derived from public records provided by the county offices. Information is not guaranteed and should be independently verified.
Estimate the Cost
Estimate the Cost for 3548 Skyway Pl
3548 Skyway Place, Folsom, CA 95630 (MLS# 226106715) is a Single Family property with 2 bedrooms and 2 full bathrooms. 3548 Skyway Place is currently listed for $827,000 and was received on August 25, 2026. Want to learn more about 3548 Skyway Place? Do you have questions about finding other Single Family real estate for sale in Folsom? You can browse all Folsom real estate or contact a Coldwell Banker agent to request more information.