This is a carousel with tiles that activate property listing cards. Use the previous and next buttons to navigate.
1/1
$589,000
This is a carousel with tiles that activate property listing cards. Use the previous and next buttons to navigate.
1/1
Property Description
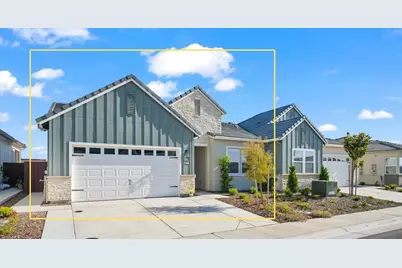
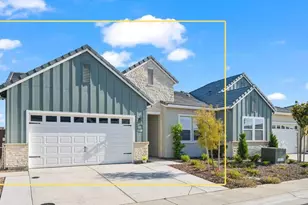
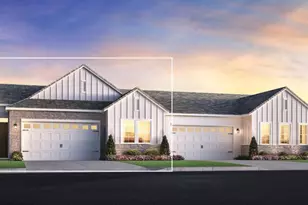
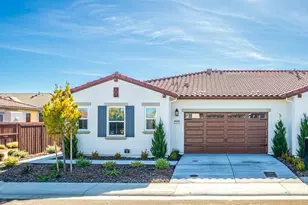
Welcome to this beautifully upgraded Hartley floor plan in Regency at Folsom Ranch, one of Folsom's premier gated 55+ active adult communities. Offering 1,420 sq. ft., 2 bedrooms, and 2 baths, this move-in-ready home combines luxury, comfort, and low-maintenance living with nearly $100,000 in upgrades. The open-concept design features luxury vinyl plank flooring, quartz countertops, designer tile backsplash, upgraded tile shower flooring, and a chef-inspired kitchen with a 36-inch gas cooktop and combination oven/hood. The spacious Great Room is enhanced by multi-panel stacking glass doors, creating seamless indoor-outdoor living and abundant natural light.The primary suite offers a relaxing retreat with Renewal by Andersen windows, motorized blinds, and a well-appointed bath. Additional upgrades include LED under-cabinet lighting, 12 additional recessed LED lights, ceiling fans in the bedrooms, living room, and patio, tankless water heater, EV charger, widened driveway, side-yard concrete walkways, heated toilet seats, and a Ring security system. Step outside to a professionally landscaped backyard featuring custom landscape lighting, four raised planter boxes, a tranquil water feature, and plenty of space to entertain or unwind. Regency residents enjoy access to an exceptional 18,000 sq. ft. resort-style clubhouse with a state-of-the-art fitness center, sparkling pools, pickleball and bocce courts, fire pits, two dog parks, and a vibrant calendar of social events and activities.Experience comfort, style, and vibrant living in one of Folsom's most sought-after active adult communities.
Full Property Details
Full Property Details for 4211 Mdw Crst Dr
General
- Sold For: $589,000
- HOA FEE: $287/month
- Status: Closed
- Type: Single Family
- Source: METROLIST_Cali
- MLS ID: 226069165
- Added to Site: 50 day(s) ago
Interior
- Flooring: Luxury Vinyl Plank
Rooms
Bathrooms
- Total Bathrooms: 2
- Full Bathrooms: 2
Bedrooms
- Total Bedrooms: 2
Other Rooms
- Kitchen: Breakfast Area, Quartz Counter, Island w/Sink
- Dining Room: Dining Bar, Space in Kitchen
- Laundry: Inside Room
Additional Information
- Shared Amenities: Barbeque, Pool, Clubhouse, Dog Park, Rec Room w/Fireplace, Recreation Facilities, Exercise Room, Spa/Hot Tub, Trails, Gym, See Remarks
- Pool: Yes
- Pool Description: Built-In, On Lot, Common Facility, Indoors, Lap, See Remarks
Parking
- Garage: Yes
- Garage Spaces: 2
- Parking: Attached, Restrictions, EV Charging, Garage Facing Front
Location
- County: Sacramento
- Subdivision: Folsom Ranch
- Cross Streets: Salvia Lane
- Driving Directions: E Bidwell Street - right on Regency Parkway, on left on Sagewood Lane, right on Sunny Oaks Drive, left on Salvia Lane, left onto Meadow Crest Drive, home will be on your right.
School Information
- School District: Sacramento
Community
- Association: Yes
- Home Owners Assn.: 1
- Assoc. Fees Include: MaintenanceGrounds, Pool
Heating & Cooling
- Cooling Type: Ceiling Fan(s), Central
- Heating Type: Central, Solar Heating, Natural Gas
- Heating Fuel: Central, Solar Heating, Natural Gas
Utilities
- Sewer: Public Sewer
- Water: Meter on Site, Water District
- Utility Description: Public, Electric, Sewer In & Connected, Solar, Natural Gas Connected
Structural Information
- Architectural Style: One Story A-Frame
- Builder: Toll Brothers
- Construction: Stucco, Frame
- Basement: Yes
- Foundation: Concrete, Slab
- Roof: Tile
- Stories/Levels: 1
- Square Feet: 1,420
- Sq. Ft. Source: Owner
- Year Built: 2025
Lot Features
- Lot Size (Acres): 0.0964
- Lot Size (Sq. Ft.): 4,199
- Irrigation System: Public District, Meter on Site
- Zoning: SP-MLD
- Lot Description: Auto Sprinkler F&R, Gated Community, Grass Artificial, Landscape Back, Landscape Front, Low Maintenance
- Fencing (Description): Back Yard, See Remarks
Financial Considerations
- Association Fee: $287
- Assoc Fee Freq.: Monthly
Disclosures and Reports
- Special Conditions: None
- Restrictions: Age Restrictions, Board Approval, Exterior Alterations, Guests, Parking
- APN: 072-4470-008-0000
Listed by eXp Realty of California, Inc.
Sold by Windermere Signature Properties El Dorado Hills/Folsom

Get Pre-Approved Today
Schools
Schools serving 4211 Mdw Crst Dr
School District:Folsom-Cordova Unified School District
| Name | Grades | Distance |
|---|---|---|
Mangini Ranch Elementary 4640 Sparrow Drive, Folsom, CA 95630 | K-5 | 1.4 mi |
Folsom Middle School 500 Blue Ravine Road, Folsom, CA 95630 | 6-8 | 4 mi |
Folsom High School 1655 Iron Point Road, Folsom, CA 95630 | 9-12 | 2.7 mi |
Disclaimer:
School attendance boundaries provided by ATTOM Data Solutions and are for reference only. Contact the school directly to verify enrollment eligibility.
Price & Sales History for 4211 Mdw Crst Dr
Date
Details
Price
Change
Source
7/08/2026
Sold
$589,000
—
MLS
6/04/2026
Listed
$589,000
—
MLS
Disclaimer: Historical sales information is derived from public records provided by the county offices. Information is not guaranteed and should be independently verified.
4211 Meadow Crest Drive, Folsom, CA 95630 (MLS# 226069165) is a Single Family property that was sold at $589,000 on July 08, 2026. Want to learn more about 4211 Meadow Crest Drive? Do you have questions about finding other Single Family real estate for sale in Folsom? You can browse all Folsom real estate or contact a Coldwell Banker agent to request more information.