This is a carousel with tiles that activate property listing cards. Use the previous and next buttons to navigate.
1/1
$633,000
This is a carousel with tiles that activate property listing cards. Use the previous and next buttons to navigate.
1/1
Property Description
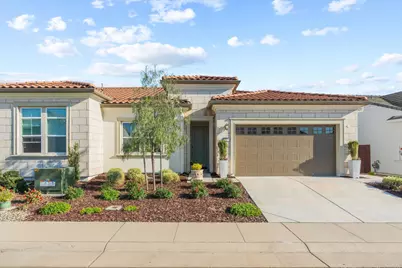
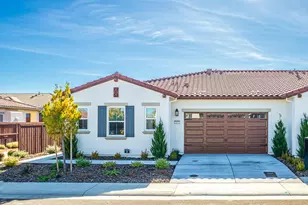
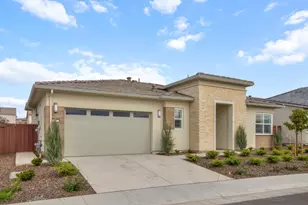
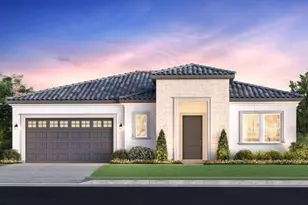
Come and see this charming, sought-after Duet home in the Toll Brothers Regency 55+ community at Folsom Ranch. Built in 2023 and thoughtfully enhanced with over $160,000 in premium upgrades in just the home alone, with an additional $20,000 in finished landscaping. Beautifully designed 2-bedroom, 2-bath residence blends modern elegance with everyday comfort. From soaring 10-foot ceilings and rich white oak engineered wood floors to spa-inspired marble bathroom floors and shower, every detail has been carefully curated to impress. At the heart of the home, the gourmet kitchen is a true show stopper featuring dramatic 3-inch quartz countertops with custom tile backsplash, a professional-grade 6-burner Kitchen Aid gas range, sleek built-in stainless refrigerator, apron-front sink, and an oversized quartz island perfect for gathering with friends and family. Retreat to the spacious primary suite, where a serene, spa-like ensuite awaits with marble finishes, dual vanities, and a luxurious walk-in shower. The expansive showcase 12' x 8' multi-panel stacking doors creates a seamless flow to your own private outdoor oasis. With no rear neighbors, the beautifully landscaped backyard offers peace and privacy, complete with a covered California room, paver patio, and lush greenery ideal for morning coffee or evening relaxation. Beyond your front door, enjoy a true resort lifestyle with exclusive access to a gated community featuring a grand 18,000 sq ft clubhouse, sparkling pools and spa, pickleball courts, Boccee ball, fitness center, firepits, BBQ's, dog parks and a full calendar of social activities. Sophisticated, low-maintenance living meets unmatched amenities all just moments from Folsom's premier shopping, dining, and recreation. This isn't just a home it's the lifestyle you've been waiting for.
Full Property Details
Full Property Details for 4279 Eagle Vw Wy
General
- Sold For: $633,000
- HOA FEE: $286/month
- Status: Closed
- Type: Single Family
- Source: METROLIST_Cali
- MLS ID: 226056769
- Added to Site: 105 day(s) ago
Interior
- Rooms/Areas: Great Room, Kitchen, Laundry, Primary Bedroom
- Appliances: Free Standing Gas Range, Built-In Refrigerator, Hood Over Range, Dishwasher, Disposal, Microwave, Tankless Water Heater, ENERGY STAR Qualified Appliances
- Flooring: Tile, Marble, Wood
Rooms
Bathrooms
- Total Bathrooms: 2
- Full Bathrooms: 2
- Bathroom Features: Shower Stall(s), Double Sinks, Marble, Tub, Window
- Primary Bathroom: Shower Stall(s), Double Sinks, Marble, Tub, Window
Bedrooms
- Total Bedrooms: 2
- Primary Bedroom: Walk-In Closet
Other Rooms
- Kitchen: Quartz Counter, Island w/Sink, Kitchen/Family Combo
- Dining Room: Space in Kitchen, Dining/Living Combo
- Laundry: Cabinets, Inside Room
Additional Information
- Shared Amenities: Pool, Clubhouse, Recreation Facilities, Spa/Hot Tub, Trails, Gym
Parking
- Garage: Yes
- Garage Spaces: 2
- Parking: Attached, Garage Door Opener, Garage Facing Front
Location
- County: Sacramento
- Subdivision: Regency at Folsom Ranch
- Cross Streets: Brookview Drive
- Driving Directions: From Hwy 50, exit E. Bidwell St. head south. Right turn onto Regency Pkwy, through entry gate. Left on Brookview Dr. Right on Eagle View Way to address.
School Information
- School District: Sacramento
Community
- Association: Yes
- Home Owners Assn.: 1
- Assoc. Fees Include: Pool
- Pets Allowed: Yes
Heating & Cooling
- Cooling Type: Ceiling Fan(s), Central
- Heating Type: Central, Natural Gas
- Heating Fuel: Central, Natural Gas
Utilities
- Sewer: Sewer in Street, Public Sewer
- Water: Public
- Utility Description: Public, Sewer In & Connected, Internet Available, Natural Gas Connected
Structural Information
- Architectural Style: Contemporary
- Builder: Toll Brothers
- Construction: Stucco, Wood
- Basement: Yes
- Foundation: Slab
- Roof: Tile
- Windows: Dual Pane Full
- Stories/Levels: 1
- Square Feet: 1,420
- Sq. Ft. Source: Assessor Auto-Fill
- Year Built: 2022
Lot Features
- Lot Size (Acres): 0.1099
- Lot Size (Sq. Ft.): 4,787
- Irrigation System: None
- Zoning: RES
- Lot Description: Auto Sprinkler F&R, Close to Clubhouse, Curb(s)/Gutter(s), Street Lights
- Fencing (Description): Back Yard, Wood, Front Yard, Masonry
Financial Considerations
- Association Fee: $286
- Assoc Fee Freq.: Monthly
Disclosures and Reports
- Special Conditions: None
- Restrictions: Age Restrictions
- APN: 072-3990-005-0000
Listed by Wesely & Associates
Sold by Sean Proctor Real Estate

Get Pre-Approved Today
Schools
Schools serving 4279 Eagle Vw Wy
School District:Folsom-Cordova Unified School District
| Name | Grades | Distance |
|---|---|---|
Mangini Ranch Elementary 4640 Sparrow Drive, Folsom, CA 95630 | K-5 | 0.7 mi |
Folsom Middle School 500 Blue Ravine Road, Folsom, CA 95630 | 6-8 | 4.1 mi |
Folsom High School 1655 Iron Point Road, Folsom, CA 95630 | 9-12 | 3 mi |
Disclaimer:
School attendance boundaries provided by ATTOM Data Solutions and are for reference only. Contact the school directly to verify enrollment eligibility.
Price & Sales History for 4279 Eagle Vw Wy
Date
Details
Price
Change
Source
8/19/2026
Sold
$633,000
-0.94%
MLS
6/01/2026
Price Reduced
$639,000
-1.54%
MLS
5/08/2026
Listed
$649,000
—
MLS
Disclaimer: Historical sales information is derived from public records provided by the county offices. Information is not guaranteed and should be independently verified.
4279 Eagle View Way, Folsom, CA 95630 (MLS# 226056769) is a Single Family property that was sold at $633,000 on August 19, 2026. Want to learn more about 4279 Eagle View Way? Do you have questions about finding other Single Family real estate for sale in Folsom? You can browse all Folsom real estate or contact a Coldwell Banker agent to request more information.