This is a carousel with tiles that activate property listing cards. Use the previous and next buttons to navigate.
1/1
$750,000
This is a carousel with tiles that activate property listing cards. Use the previous and next buttons to navigate.
1/1
Property Description
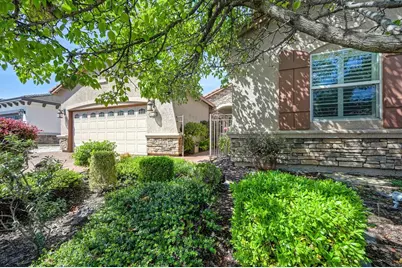
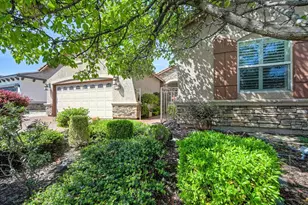
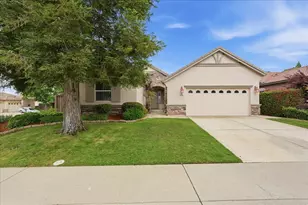
Welcome to the desirable Empire Ranch Community in Folsom. This beautifully maintained single story 3 bedroom 2 bathroom home offers a thoughtfully designed layout with a bright open floorplan perfect for both everyday living and entertaining. Step inside to find a spacious family room anchored by a cozy fireplace, creating the perfect place to relax or gather with guests. The updated kitchen features generous cabinetry and counter space, along with a convenient dining bar that flows seamlessly into the family room. A separate dining room provides an ideal setting for hosting dinners and special occasions. The private primary suite offers a well-appointed bathroom with a soaking tub, separate shower stall, double sinks and a walk in closet. Features include updated HVAC, custom wrought iron gate and front door, crown molding and plantation shutters throughout. The expansive 3-car tandem garage offers plenty of space for vehicles, storage, or even a home gym or workshop! Enjoy California living in the backyard complete with a covered patio, perfect for outdoor dining, morning coffee, or evening unwinding. Ideally located just minutes from top-rated schools, shopping, dining and convenient freeway access, this home puts you close to outdoor and recreational favorites like Empire Ranch Golf Club and Folsom Lake. Take advantage of this wonderful opportunity to own a home in one of Folsom's most sought after communities. Welcome Home!
Full Property Details
Full Property Details for 545 Porter Ct
General
- Sold For: $750,000
- HOA FEE: $55/month
- HOA FEE FREQ.: Quarterly
- Status: Closed
- Type: Single Family
- Source: METROLIST_Cali
- MLS ID: 226031917
- Added to Site: 57 day(s) ago
Interior
- Rooms/Areas: Master Bathroom, Master Bedroom, Dining Room, Great Room, Kitchen, Laundry
- Fireplace: Yes
- Number of Fireplaces: 1
- Fireplace(s): Living Room, Gas Log
- Appliances: Gas Cook Top, Dishwasher, Disposal, Microwave
- Flooring: Carpet, Tile
Rooms
Bathrooms
- Total Bathrooms: 2
- Full Bathrooms: 2
- Bathroom Features: Shower Stall(s), Double Sinks, Soaking Tub, Tub, Walk-In Closet, Window
- Primary Bathroom: Shower Stall(s), Double Sinks, Soaking Tub, Tub, Walk-In Closet, Window
Bedrooms
- Total Bedrooms: 3
Other Rooms
- Kitchen: Breakfast Area, Pantry Cabinet, Granite Counter
- Dining Room: Dining Bar, Space in Kitchen, Dining/Living Combo, Formal Area
- Laundry: Inside Room
Additional Information
- Shared Amenities: Other
Parking
- Garage: Yes
- Garage Spaces: 3
- Parking: Tandem Garage, Garage Door Opener, Garage Facing Front
Location
- County: Sacramento
- Subdivision: Empire Ranch
- Cross Streets: Palomino
- Driving Directions: Iron Point Road to Empire Ranch Road, Right on Palomino Court, Left on Porter Court
School Information
- School District: Sacramento
Community
- Association: Yes
- Home Owners Assn.: 1
- Assoc. Fees Include: 0
Heating & Cooling
- Cooling Type: Ceiling Fan(s), Central
- Heating Type: Central, Natural Gas
- Heating Fuel: Central, Natural Gas
Utilities
- Sewer: Public Sewer
- Water: Public, Meter on Site
- Utility Description: Cable Available, Public, Sewer In & Connected, Internet Available, Natural Gas Connected
Structural Information
- Architectural Style: Traditional
- Construction: Stucco, Frame
- Basement: Yes
- Foundation: Slab
- Roof: Tile
- Windows: Dual Pane Full
- Stories/Levels: 1
- Square Feet: 1,919
- Sq. Ft. Source: Assessor Auto-Fill
- Year Built: 2004
Lot Features
- Lot Size (Acres): 0.1479
- Lot Size (Sq. Ft.): 6,443
- Irrigation System: None
- Topography: Level
- Zoning: R1
- Lot Description: Auto Sprinkler F&R, Court, Shape Regular, Landscape Back, Landscape Front, Low Maintenance
- Fencing (Description): Back Yard, Wood, Masonry
Financial Considerations
- Association Fee: $165
- Assoc Fee Freq.: Quarterly
Disclosures and Reports
- Special Conditions: None
- APN: 072-2440-008-0000
Listed and Sold by Windermere Signature Properties El Dorado Hills/Folsom

Get Pre-Approved Today
Schools
Schools serving 545 Porter Ct
School District:Folsom-Cordova Unified School District
| Name | Grades | Distance |
|---|---|---|
Russell Ranch Elementary School 375 Dry Creek Road, Folsom, CA 95630 | K-5 | 0.5 mi |
Folsom Middle School 500 Blue Ravine Road, Folsom, CA 95630 | 6-8 | 3.3 mi |
Vista Del Lago High School 1970 Broadstone Parkway, Folsom, CA 95630 | 9-12 | 0.7 mi |
Disclaimer:
School attendance boundaries provided by ATTOM Data Solutions and are for reference only. Contact the school directly to verify enrollment eligibility.
Price & Sales History for 545 Porter Ct
Date
Details
Price
Change
Source
6/18/2026
Sold
$750,000
-2.6%
MLS
5/13/2026
Listed
$770,000
—
MLS
Disclaimer: Historical sales information is derived from public records provided by the county offices. Information is not guaranteed and should be independently verified.
545 Porter Court, Folsom, CA 95630 (MLS# 226031917) is a Single Family property that was sold at $750,000 on June 18, 2026. Want to learn more about 545 Porter Court? Do you have questions about finding other Single Family real estate for sale in Folsom? You can browse all Folsom real estate or contact a Coldwell Banker agent to request more information.