This is a carousel with tiles that activate property listing cards. Use the previous and next buttons to navigate.
1/1
$1,437,552
This is a carousel with tiles that activate property listing cards. Use the previous and next buttons to navigate.
1/1
Property Description
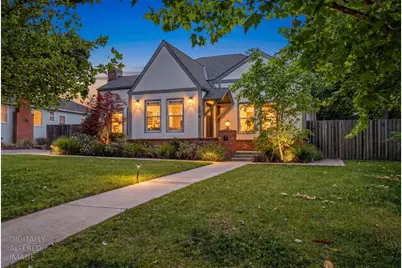
1945 Historic Folsom craftsman with 750sqft ADU with the kind of curb appeal that stops people mid-stride, a storybook roofline, mature landscaping, and a street presence that feels both timeless and freshly considered. Step inside and the character is immediate: original stained glass transoms, a modern drop zone, exposed wood beams overhead, a living room anchored around an original brick fireplace rising floor to ceiling. Old soul. Completely reimagined. Every finish throughout the home reflects the standard of a complete renovation with a curated collection of designer finishes. Hardwood floors refinished throughout the open floor plan that moves naturally from living to dining with skylights overhead, light filling every corner leading into a chef's kitchen that is genuinely exceptional. Custom cabinetry to the ceiling, a large quartz center island, professional-grade range beneath a custom hood, subway tile, and a farmhouse sink facing the yard. This is the kind of kitchen that is the center of every evening A true primary retreat offers a walk-in closet and spa-like bath finished with marble mosaic floors, a double vanity with marble countertops and frameless glass shower. Perfectly sized secondary bedrooms share a spacious bath with vintage-inspired tile, designer fixtures true to character. Newly constructed, the detached ADU is 750-square-foot secondary residence was built and finished to precisely the same standard as the primary home. Two bedrooms, a full bath, a complete kitchen, open-plan living, and private entrance. Same design sensibility. Same level of craft. Whether it becomes a multigenerational suite, a long-term rental, a guest retreat, short-term income, or home office what it represents in Historic Folsom, a detached ADU of this quality, is exceptionally uncommon. Outside, a covered patio with ceiling fan opens onto a large, privately fenced backyard with mature trees and genuine utility: RV or boat parking potential and an EV charger already in place. One block away, Historic Sutter Street delivers the lifestyle that makes this neighborhood irreplaceable walkable restaurants, boutiques, live music, farmers markets, festivals, and a community energy that simply cannot be manufactured. The American River Bike Trail and miles of outdoor recreation are minutes beyond that. A beautifully finished historic home. A detached ADU of equal caliber. Truly a rare combination!
Full Property Details
Full Property Details for 809 Figueroa St
General
- Sold For: $1,437,552
- Status: Closed
- Type: Single Family
- Source: METROLIST_Cali
- MLS ID: 226073378
- Added to Site: 52 day(s) ago
Interior
- Rooms/Areas: Master Bathroom, Master Bedroom, Dining Room, Family Room, Kitchen, Laundry
- Appliances: Built-In Gas Range, Built-In Refrigerator, Hood Over Range, Dishwasher, Microwave
- Flooring: Tile, Wood
Rooms
Bathrooms
- Total Bathrooms: 2
- Full Bathrooms: 2
- Bathroom Features: Shower Stall(s), Double Sinks, Tile, Marble
- Primary Bathroom: Shower Stall(s), Double Sinks, Tile, Marble
Bedrooms
- Total Bedrooms: 3
Other Rooms
- Kitchen: Pantry Cabinet, Quartz Counter, Island
- Dining Room: Formal Area
- Laundry: Gas Hook-Up, Hookups Only, Inside Room
Parking
- Parking: RV Possible, EV Charging, Uncovered Parking Spaces 2+
Location
- County: Sacramento
- Cross Streets: Decatur Street
- Driving Directions: Riley street to left on Figueroa Street or Sibley Street to right on Figueroa.
School Information
- School District: Sacramento
Heating & Cooling
- Cooling Type: Ceiling Fan(s), Central, MultiUnits
- Heating Type: Electric, Gas
- Heating Fuel: Electric, Gas
Utilities
- Sewer: Public Sewer
- Water: Public
- Utility Description: Public, Sewer Connected, Electric, Natural Gas Connected
Structural Information
- Architectural Style: Tudor
- Construction: Stucco, Frame
- Basement: Yes
- Foundation: Slab
- Roof: Composition
- Stories/Levels: 1
- Square Feet: 2,183
- Sq. Ft. Source: Owner
- Year Built: 1945
Additional Structures
- Other Structures: Shed(s), Other
Lot Features
- Lot Size (Acres): 0.241
- Lot Size (Sq. Ft.): 10,498
- Irrigation System: Public District
- Topography: Level
- Zoning: R-1-M
- Lot Description: Auto Sprinkler F&R, Landscape Back, Landscape Front
- Fencing (Description): Full
Disclosures and Reports
- Special Conditions: None
- APN: 070-0104-003-0000
Listed by Onyx Real Estate
Sold by eXp Realty of California, Inc.

Get Pre-Approved Today
Schools
Schools serving 809 Figueroa St
School District:Folsom-Cordova Unified School District
| Name | Grades | Distance |
|---|---|---|
Theodore Judah Elementary School, Folsom, CA 101 Dean Way, Folsom, CA 95630 | K-5 | 0.8 mi |
Sutter Middle School 715 Riley Street, Folsom, CA 95630 | 6-8 | 0.4 mi |
Folsom High School 1655 Iron Point Road, Folsom, CA 95630 | 9-12 | 2.1 mi |
Disclaimer:
School attendance boundaries provided by ATTOM Data Solutions and are for reference only. Contact the school directly to verify enrollment eligibility.
Price & Sales History for 809 Figueroa St
Date
Details
Price
Change
Source
7/10/2026
Sold
$1,437,552
-0.86%
MLS
6/10/2026
Listed
$1,450,000
—
MLS
Disclaimer: Historical sales information is derived from public records provided by the county offices. Information is not guaranteed and should be independently verified.
809 Figueroa Street, Folsom, CA 95630 (MLS# 226073378) is a Single Family property that was sold at $1,437,552 on July 10, 2026. Want to learn more about 809 Figueroa Street? Do you have questions about finding other Single Family real estate for sale in Folsom? You can browse all Folsom real estate or contact a Coldwell Banker agent to request more information.