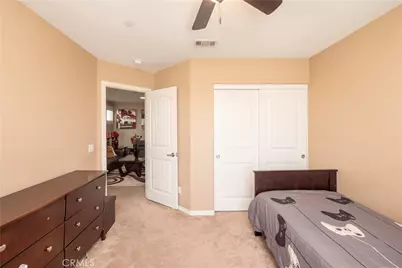
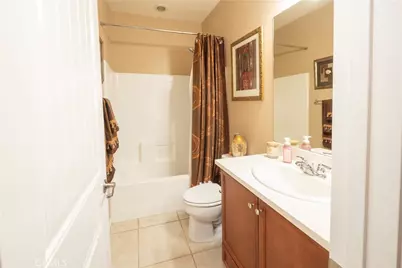
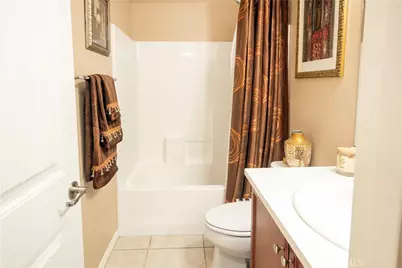
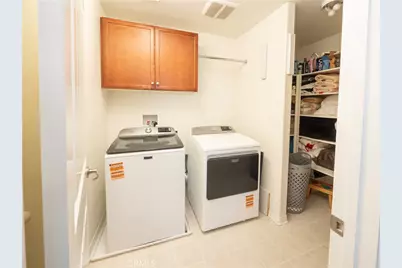
This is a carousel with tiles that activate property listing cards. Use the previous and next buttons to navigate.
1/56
$779,888 Just Listed
This is a carousel with tiles that activate property listing cards. Use the previous and next buttons to navigate.
1/56
Property Description
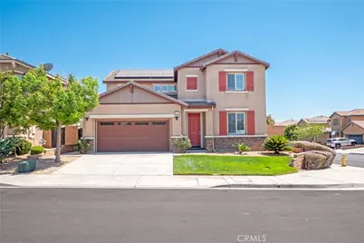
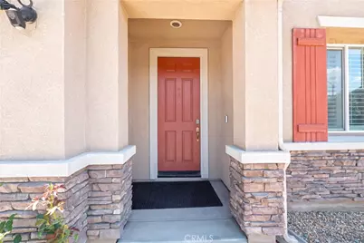
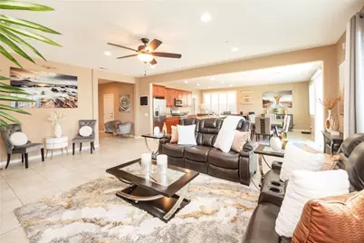
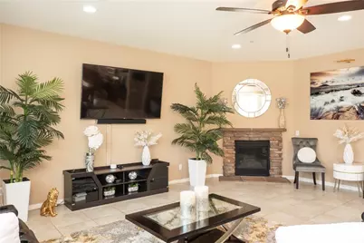
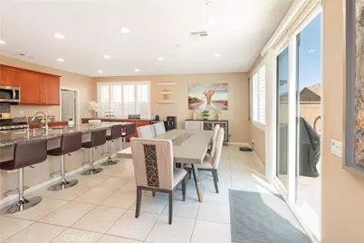
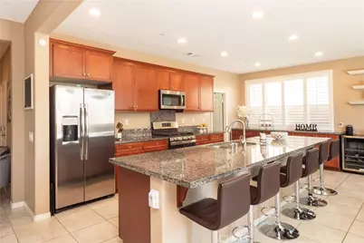
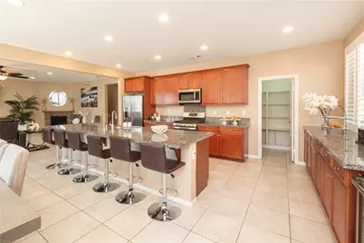
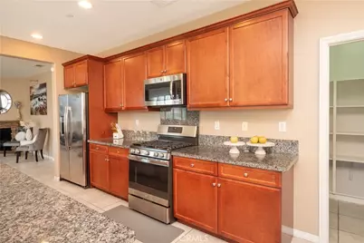
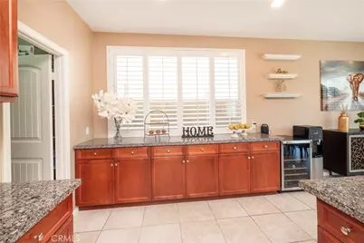
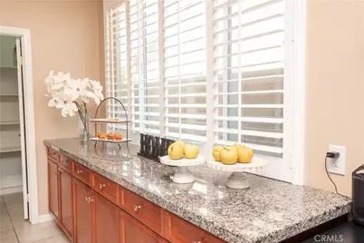
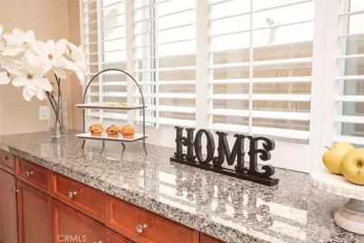
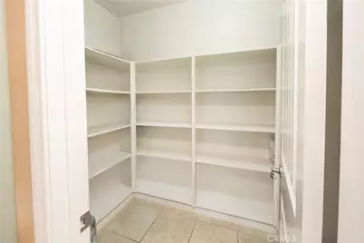
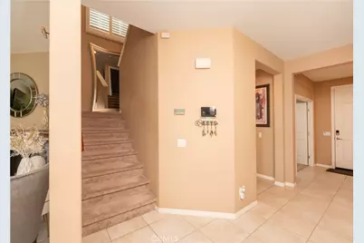
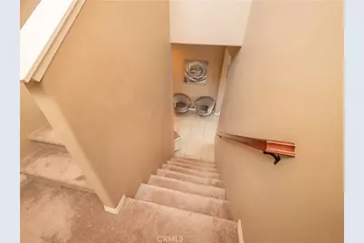
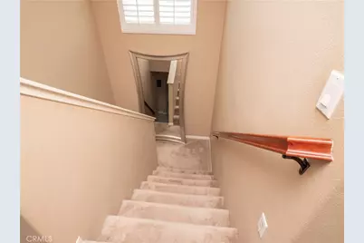
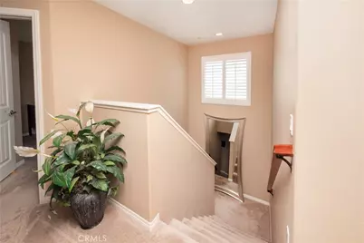
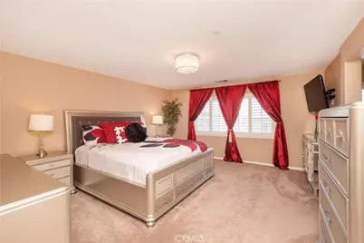
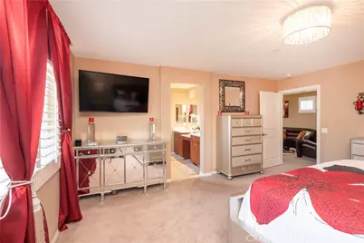
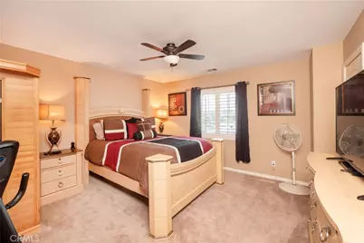
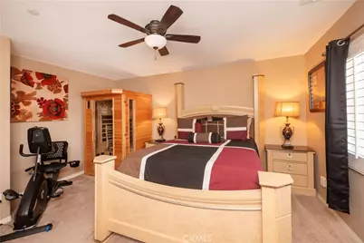
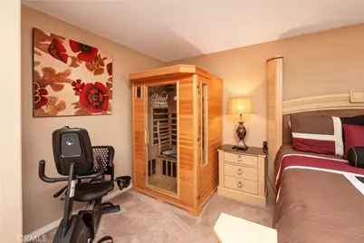
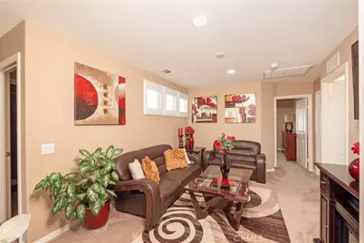
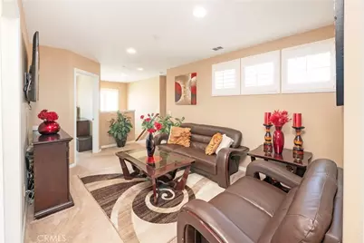
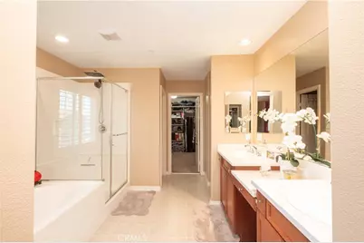
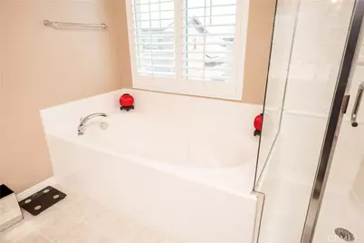
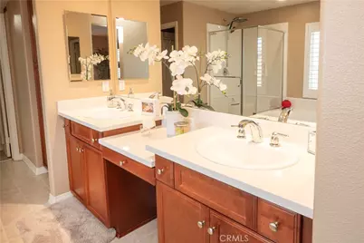
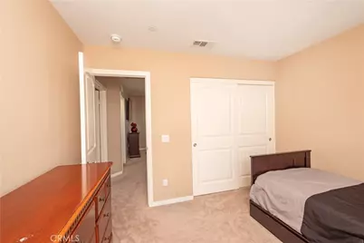
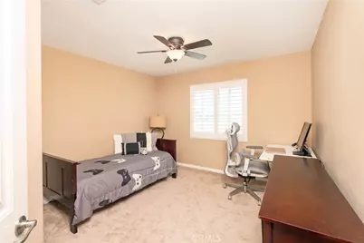
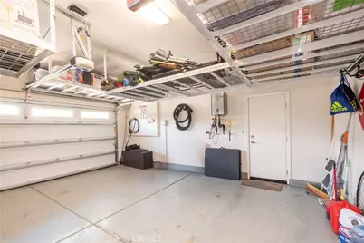
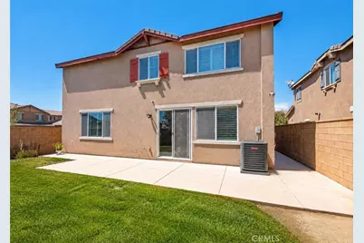
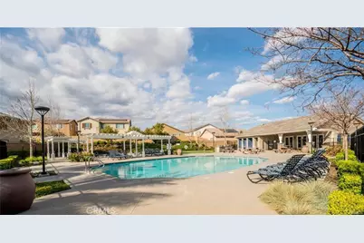
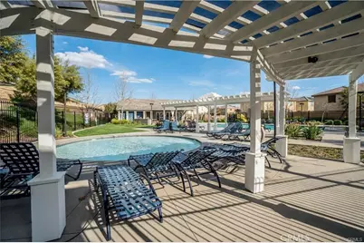
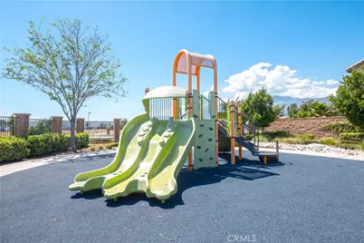
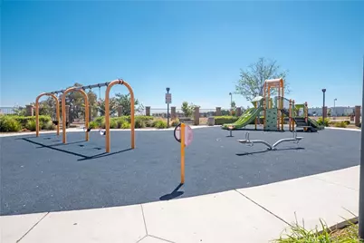
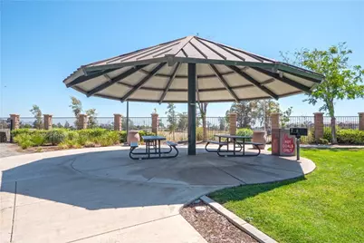
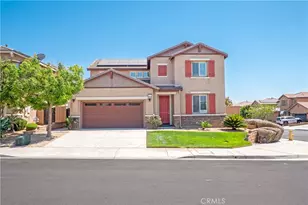
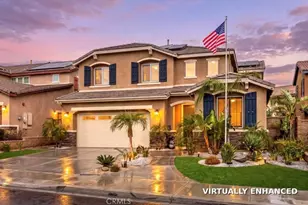
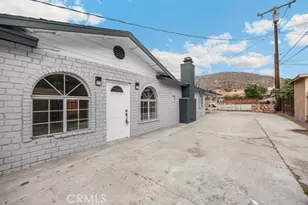
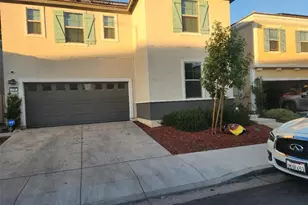
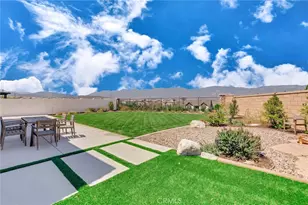
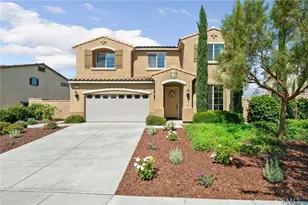
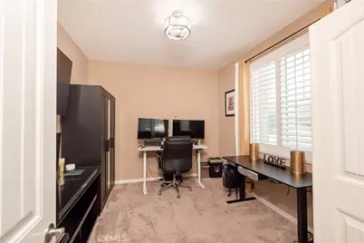
Welcome to this gorgeous, flexible 5th bedroom space, meticulously maintained corner-lot home in the desirable Vista Paseo community by Lennar. Featuring one of the community's most sought-after floor plans, this exceptional residence offers generously sized rooms, a thoughtful layout, and abundant natural light throughout. From the moment you enter, you'll appreciate the inviting atmosphere. The enormous living room features a cozy fireplace, perfect for cool evenings, while expansive windows overlooking the backyard fill the space with warmth and sunlight. Designed for everyday living and entertaining, the beautifully appointed kitchen is the heart of the home. An enormous center island opens seamlessly to the dining and living areas, creating the perfect space for family meals and entertaining. An additional oversized counter provides room for a coffee station, small appliances, or your favorite décor. The kitchen also includes a large walk-in pantry and abundant cabinetry for exceptional storage. Just off the main living areas, a spacious downstairs room with elegant French doors and a nearby full bathroom offers flexibility as a guest suite, private in-law quarters, home office, or bedroom. Upstairs, a generous loft provides a versatile secondary living space ideal for a play area, media room, office, or relaxing retreat. The luxurious primary suite is a private sanctuary featuring a spa-inspired ensuite with dual vanities, soaking tub, separate walk-in shower, and an enormous walk-in closet. Beautiful windows throughout the home provide natural light, while elegant plantation shutters add timeless style and privacy. Lovingly cared for inside and out, this home features professionally maintained landscaping, a one-year-old air conditioning system, a furnace replaced six months ago, and additional solar panels beyond the original builder-installed system for enhanced efficiency. The entire home also includes a RainSoft water treatment system, and the garage offers ceiling-mounted storage racks for added organization. Vista Paseo residents enjoy resort-style amenities including a swimming pool, children's pool, clubhouse for private gatherings, and three neighborhood parks. With a low HOA fee and remarkably low property tax rate, this home offers an incredible opportunity to enjoy comfort, convenience, and exceptional value.
Full Property Details
Full Property Details for 15333 Chive
General
- Price: $779,888
- HOA FEE: $60/month
- Status: Active
- Type: Single Family
- Source: MRMLS
- MLS ID: CV26152305
- Updated: Today (7/16/2026)
- Added to Site: Today
Interior
- Rooms/Areas: Walk-In Closet, Entry, Walk-In Pantry, Laundry, Office, Living Room, Main Floor Bedroom, Loft, Primary Suite
- Interior Features: Block Walls, High Ceilings, Ceiling Fan(s), Pantry, Recessed Lighting, Storage, In-Law Floorplan, Stone Counters, Cathedral Ceiling(s), Granite Counters
- Fireplace: Yes
- Fireplace(s): Electric, Living Room
- Eating Areas: Area
- Appliances: Disposal, Microwave, Refrigerator, Tankless Water Heater, Water Softener, Gas Range, Dishwasher
- Flooring: Vinyl, Carpet
Rooms
Bathrooms
- Total Bathrooms: 3
- Full Bathrooms: 3
Bedrooms
- Total Bedrooms: 4
Other Rooms
- Laundry: Individual Room, Upper Level
Additional Information
- Shared Amenities: Playground, Pool, Meeting Room, Barbecue, Outdoor Cooking Area, Recreation Room
- Pool Description: Association, In-Ground, Fenced, Community
Exterior
- Deck/Patio: Front Porch, Concrete, Porch, Patio, Slab
Parking
- Garage: Yes
- Garage Spaces: 2
- Parking: Garage, Concrete, Garage (Direct Access), Garage Faces Front, Garage (Two Doors)
Location
- County: San Bernardino
- Driving Directions: From 210, exit Beech, head south, left on Spice, right on Lemon Pepper, left on Chive. Home is on the corner
- Direction Faces: North
School Information
- School District: Chaffey Joint Union High
- Middle School: ALMERI
Community
- Community Features: Street Lights, Sidewalks, Suburban
- Assoc. Name: First Service Residential
Heating & Cooling
- Cooling Type: Central Air
- Heating Type: Fireplace(s), Central
Utilities
- Sewer: Public Sewer
- Water: Public
Structural Information
- Architectural Style: Traditional
- Structure Type: Single Family Residence
- Construction: Block
- Foundation: Slab
- Roof: Tile
- Common Walls: No Common Walls
- Windows: Shutters, Screens
- Entry Location: 1
- Stories/Levels: Two
- Stories Description: Two
- Square Feet: 2,809
- Sq. Ft. Source: Assessor
- Year Built: 2014
- Year Built Source: Public Records
- Property Condition: Turnkey
Lot Features
- Property View: Neighborhood
- Lot Size (Acres): 0.1184
- Lot Size (Sq. Ft.): 5,158
- Lot Size Source: Assessor
- Irrigation System: Sprinkler System
- Lot Description: Sprinklers in Front, Corner Lot, Rectangular Lot, Front Yard, Back Yard
- Fencing (Description): Block
Financial Considerations
- Price Per Sq. Ft.: $277.64
- Association Fee: $60
- Assoc Fee Freq.: Monthly
Disclosures and Reports
- Special Conditions: Standard
Listed by Berkshire Hath Hm Svcs Ca Prop, Lisa Sparks Watson

Get Pre-Approved Today
Schools
Schools serving 15333 Chive
School District:Fontana Unified School District
| Name | Grades | Distance |
|---|---|---|
Hemlock Elementary School 15080 Miller Avenue, Fontana, CA 92336 | K-5 | 0.5 mi |
Almeria Middle School 7723 Almeria Avenue, Fontana, CA 92336 | 6-8 | 0.7 mi |
Summit High School 15551 Summit Avenue, Fontana, CA 92336 | 9-12 | 2.6 mi |
Disclaimer:
School attendance boundaries provided by ATTOM Data Solutions and are for reference only. Contact the school directly to verify enrollment eligibility.
Price & Sales History for 15333 Chive
Date
Details
Price
Change
Source
7/16/2026
Listed
$779,888
54.59%
MLS
5/04/2018
Sold
$504,500
—
Public Record
Disclaimer: Historical sales information is derived from public records provided by the county offices. Information is not guaranteed and should be independently verified.
Tax History
Tax History for 15333 Chive
Year
Property Taxes
Change
Tax Assessment
Change
2025
$7,865
—
$585,451
2%
2025
$7,865
7%
$573,971
2%
2024
$7,335
9%
$562,716
2%
2023
$6,700
1%
$551,683
2%
2022
$6,659
1%
$540,866
2%
2021
$6,578
—
$530,261
1%
2020
$6,550
3%
$524,824
2%
2019
$6,376
7%
$514,533
10%
2018
$5,949
1%
$466,812
2%
2017
$5,892
2%
$457,659
2%
2016
$5,780
-14%
$448,686
-15%
2015
$6,719
278%
$525,607
376%
2014
$1,778
124%
$110,499
349%
2013
$792
—
$24,613
—
Disclaimer: Historical tax information is derived from public records provided by the county offices. Information is not guaranteed and should be independently verified.
Estimate the Cost
Estimate the Cost for 15333 Chive
15333 Chive, Fontana, CA 92336 (MLS# CV26152305) is a Single Family property with 4 bedrooms and 3 full bathrooms. 15333 Chive is currently listed for $779,888 and was received on July 16, 2026. Want to learn more about 15333 Chive? Do you have questions about finding other Single Family real estate for sale in Fontana? You can browse all Fontana real estate or contact a Coldwell Banker agent to request more information.