This is a carousel with tiles that activate property listing cards. Use the previous and next buttons to navigate.
1/37
$777,000
This is a carousel with tiles that activate property listing cards. Use the previous and next buttons to navigate.
1/37
Property Description
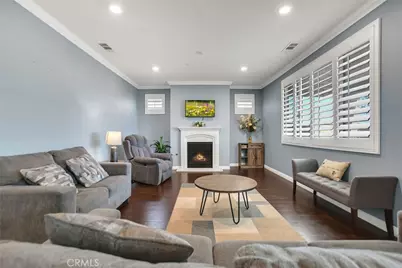
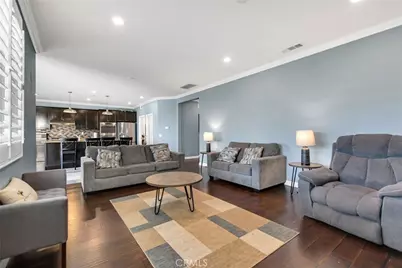
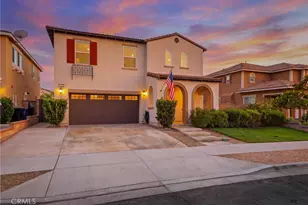
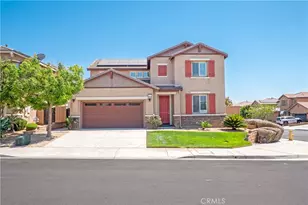
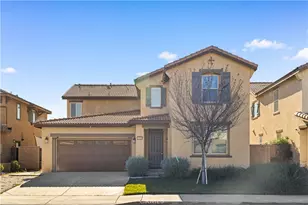
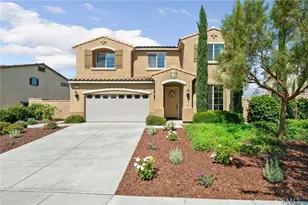
Welcome to this beautifully upgraded newer home nestled in the highly sought-after Vista Paseo Community of North Fontana! Spacious, open, and filled with natural light, this exceptional residence offers the perfect blend of style, comfort, and functionality.
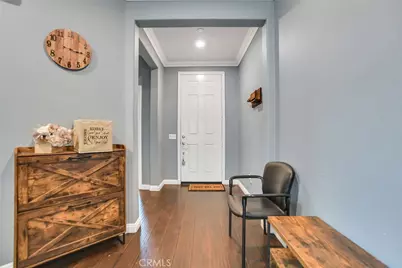
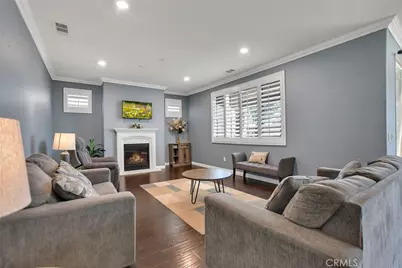
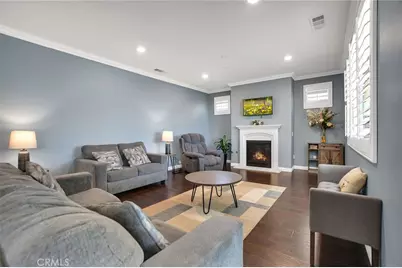
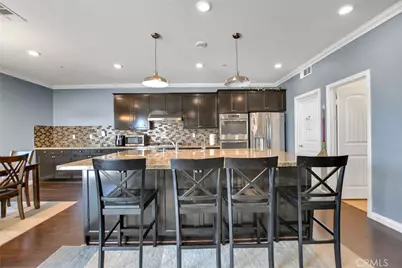
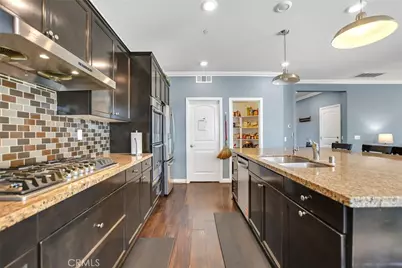
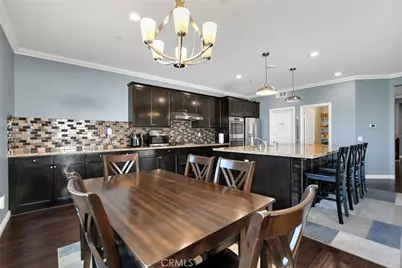
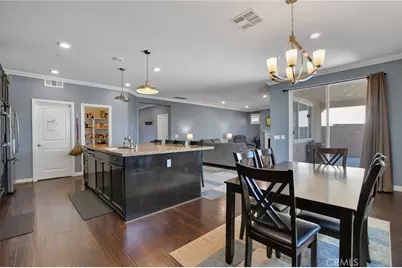
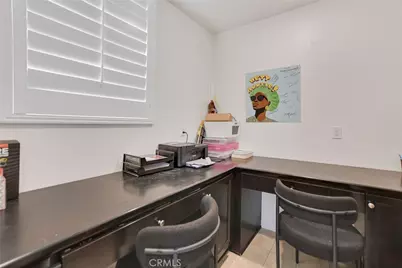
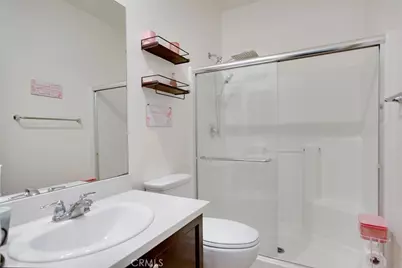
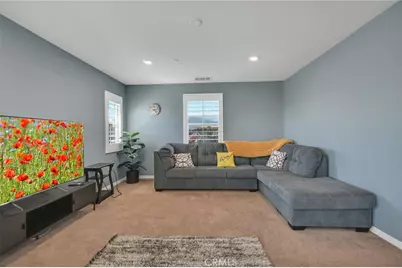
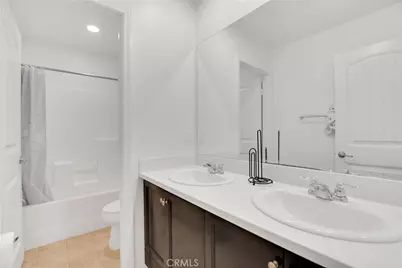
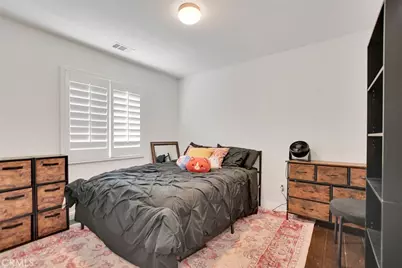
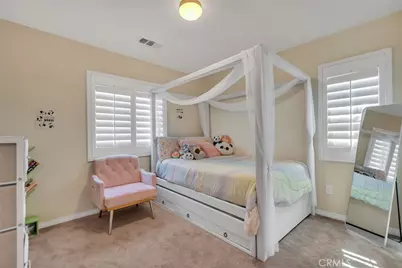
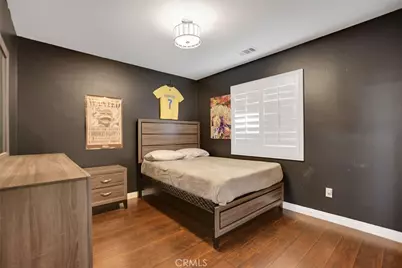
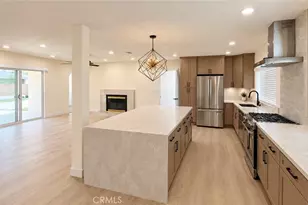
The thoughtfully designed floor plan features an upgraded kitchen with a massive center island that serves as the heart of the home; perfect for entertaining family and friends. Laminate wood flooring flows throughout most of the home, enhancing its modern appeal. Tax records reflect four bedrooms and three bathrooms, while the versatile main-level den has been converted into a bonus room that can easily serve as a fifth bedroom, home office, or flex space to fit your lifestyle.
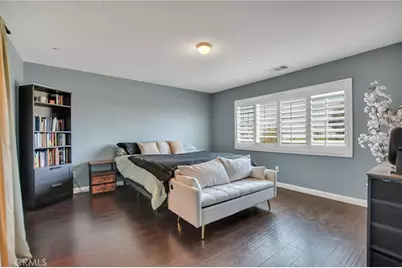
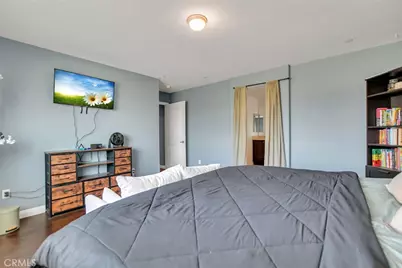
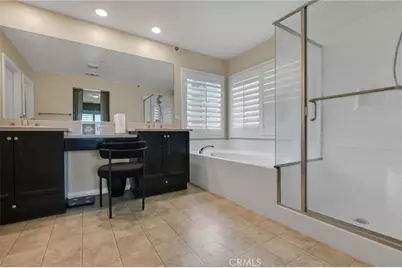
Upstairs, you'll appreciate the conveniently located laundry room, as well as a spacious family room/loft that's perfect for movie nights, a game room, play area, or additional living space. The expansive primary suite is designed for relaxation, complete with a spacious walk-in shower, separate soaking tub, generous walk-in closet, and exceptional privacy.
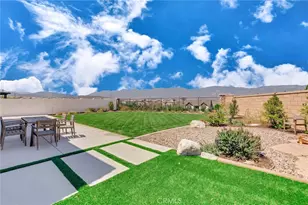
Step outside to enjoy a beautifully finished backyard featuring a covered patio and concrete hardscape, creating the perfect low-maintenance outdoor space for entertaining or simply unwinding.
Situated on a private cul-de-sac in one of North Fontana's most desirable neighborhoods, this home offers the added benefits of a remarkably low property tax rate, a very low HOA fee, and leased solar panels that help reduce monthly utility costs.
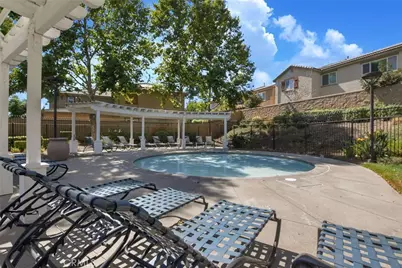
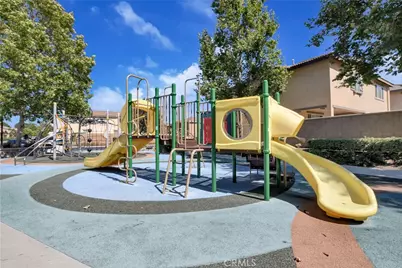
Vista Paseo residents enjoy an impressive collection of resort-style amenities, including a sparkling swimming pool, children's pool, clubhouse for private events, BBQ areas, playgrounds, a fitness park, and three neighborhood parks designed for the whole family to enjoy.
Conveniently located just minutes from major freeways and highways, commuting is a breeze while premier shopping, dining, and entertainment destinations-including Victoria Gardens, Ontario Mills, and much more; are all within easy reach.
Combining modern upgrades, exceptional community amenities, an unbeatable location, and outstanding value, this is a home you won't want to miss. Schedule your private tour today and experience everything this incredible Vista Paseo home has to offer!
Full Property Details
Full Property Details for 15459 Vanilla Bean
General
- Price: $777,000
- HOA FEE: $60/month
- Status: Active
- Type: Single Family
- Source: MRMLS
- MLS ID: CV26167272
- Updated: 8/8/2026
- Days on Market: 8 days
- Added to Site: 9 day(s) ago
Interior
- Rooms/Areas: Primary Bedroom, Laundry, Bonus Room, Office, Kitchen, Family Room, Loft, Primary Suite, Primary Bathroom
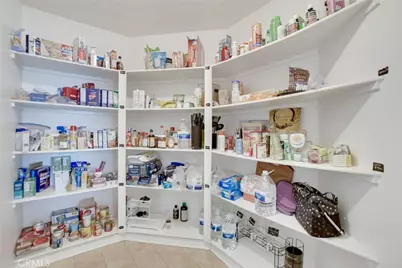
- Interior Features: Block Walls, High Ceilings, Ceiling Fan(s), Pantry, Recessed Lighting, Storage, Granite Counters
- Fireplace: Yes
- Fireplace(s): Gas, Family Room
- Eating Areas: Family Kitchen
- Appliances: Gas Cooktop, Microwave, Refrigerator, Tankless Water Heater, Gas Oven, Dishwasher
- Flooring: Tile, Carpet, Laminate
Rooms
Bathrooms
- Total Bathrooms: 3
- Full Bathrooms: 3
Bedrooms
- Total Bedrooms: 4
Other Rooms
- Laundry: Individual Room, Upper Level
Additional Information
- Shared Amenities: Playground, Pool, Barbecue, Spa/Hot Tub, Picnic Area
- Pool Description: Association, In-Ground, Community
- Spa Description: Association, In-Ground, Community
Exterior
- Deck/Patio: Concrete, Open Patio
Parking
- Garage: Yes
- Garage Spaces: 2
- Parking: Garage, Concrete, Garage (Single Door), Driveway, Street
Location
- County: San Bernardino
- Driving Directions: Exit Citrus Ave. off the 210 freeway and drive south on Citrus Ave., Make a Right on Foothill Blvd., Make a Right on Sultana Ave., Make a Right on Avens Ln., Make a Right on Licorice Wy., and then a Right on Vanilla Bean Ln. Home is on the left.
School Information
- School District: Fontana Unified
- Elementary School: HEMLOC
- Middle School: WAYRUB
- High School: SUMMIT
Community
- Community Features: Street Lights, Storm Drains, Sidewalks, Suburban, Park
- Assoc. Name: FirstService Residential
Heating & Cooling
- Cooling Type: Central Air
- Heating Type: Central
Utilities
- Sewer: Public Sewer
- Water: Public
Structural Information
- Architectural Style: Modern
- Structure Type: Single Family Residence
- Foundation: Slab
- Roof: Concrete
- Common Walls: No Common Walls
- Windows: Double-Pane Windows
- Entry Location: 1st Floor
- Stories/Levels: Two
- Stories Description: Two
- Square Feet: 2,791
- Sq. Ft. Source: Assessor
- Year Built: 2015
- Year Built Source: Assessor
- Property Condition: Turnkey, Updated/Remodeled
Lot Features
- Property View: Mountain(s)
- Lot Size (Acres): 0.107
- Lot Size (Sq. Ft.): 4,662
- Lot Size Source: Assessor
- Irrigation System: Sprinkler System
- Lot Description: Sprinklers in Front, Landscaped, Park Nearby, Front Yard, Sprinkler System, Back Yard, Sprinklers in Rear
- Fencing (Description): Block
Financial Considerations
- Price Per Sq. Ft.: $278.39
- Association Fee: $60
- Assoc Fee Freq.: Monthly
Disclosures and Reports
- Special Conditions: Standard
- Inclusions: Refrigerator, Dishwasher, Stove, Microwave and Washer and Dryer.
Listed by Exp Realty Of California Inc, Angel Villegas

Get Pre-Approved Today
Schools
Schools serving 15459 Vanilla Bean
School District:Fontana Unified School District
| Name | Grades | Distance |
|---|---|---|
Hemlock Elementary School 15080 Miller Avenue, Fontana, CA 92336 | K-5 | 0.7 mi |
Almeria Middle School 7723 Almeria Avenue, Fontana, CA 92336 | 6-8 | 0.6 mi |
Summit High School 15551 Summit Avenue, Fontana, CA 92336 | 9-12 | 2.7 mi |
Disclaimer:
School attendance boundaries provided by ATTOM Data Solutions and are for reference only. Contact the school directly to verify enrollment eligibility.
Price & Sales History for 15459 Vanilla Bean
Date
Details
Price
Change
Source
7/31/2026
Listed
$777,000
2.91%
MLS
1/23/2025
Sold
$755,000
—
Public Record
Disclaimer: Historical sales information is derived from public records provided by the county offices. Information is not guaranteed and should be independently verified.
Tax History
Tax History for 15459 Vanilla Bean
Year
Property Taxes
Change
Tax Assessment
Change
2025
$7,745
—
$770,100
37%
2025
$7,745
7%
$563,227
2%
2024
$7,224
3%
$552,183
2%
2023
$7,026
-2%
$541,356
2%
2022
$7,188
11%
$530,741
2%
2021
$6,472
—
$520,334
1%
2020
$6,444
3%
$514,998
2%
2019
$6,273
6%
$504,900
10%
2018
$5,930
1%
$458,100
2%
2017
$5,875
11%
$449,117
13%
2016
$5,286
210%
$397,855
274%
2015
$1,705
—
$106,333
—
Disclaimer: Historical tax information is derived from public records provided by the county offices. Information is not guaranteed and should be independently verified.
Estimate the Cost
Estimate the Cost for 15459 Vanilla Bean
15459 Vanilla Bean, Fontana, CA 92336 (MLS# CV26167272) is a Single Family property with 4 bedrooms and 3 full bathrooms. 15459 Vanilla Bean is currently listed for $777,000 and was received on July 31, 2026. Want to learn more about 15459 Vanilla Bean? Do you have questions about finding other Single Family real estate for sale in Fontana? You can browse all Fontana real estate or contact a Coldwell Banker agent to request more information.