This is a carousel with tiles that activate property listing cards. Use the previous and next buttons to navigate.
1/1
$1,015,000
This is a carousel with tiles that activate property listing cards. Use the previous and next buttons to navigate.
1/1
Property Description
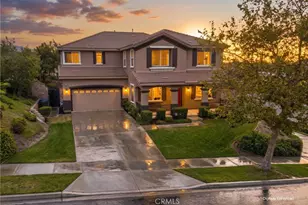
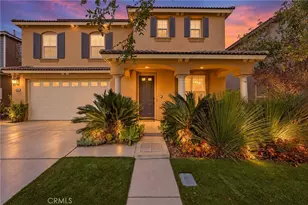
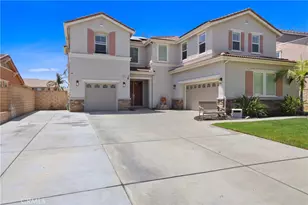
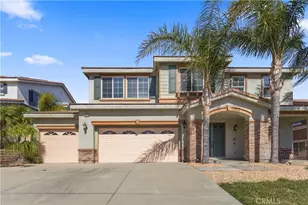
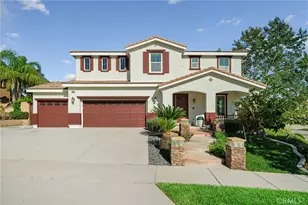
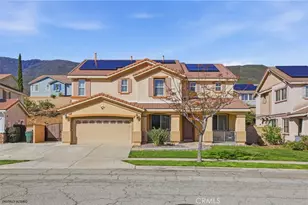
WELCOME HOME to this beautifully upgraded 3,808 sq ft home located in one of the most highly desirable neighborhoods of Fontana. This home offers 5 bedrooms and 3.75 bathrooms and also has a large loft area, all of which offers a versatile and functional floor plan. From the moment you enter, you'll appreciate the custom woodwork, built-ins, and thoughtful design elements that create a warm and inviting atmosphere. Your spacious chef's kitchen features an oversized quartz island, abundant cabinetry, and opens seamlessly to your family room and secondary dining area; ideal for both everyday living and entertaining. A cozy fireplace enhances the main living space, creating a comfortable setting for gatherings. Your main level includes a bedroom and a bathroom with a walk in shower, perfect for guests, multi-generational living, or a home office. Upstairs offers a large loft that can serve as a media room, playroom, or additional living space. Your primary suite includes dual walk-in closets and a well-appointed bathroom designed for relaxation. Additional bedrooms include a Jack & Jill configuration and a private en-suite, along with an oversized laundry room for added convenience. Your backyard has been beautifully updated and offers stunning mountain views, providing a great space for outdoor entertaining or quiet evenings. Additional features include a 4-car tandem garage and solar panels for improved energy efficiency and long-term savings. Conveniently located near major freeways, you'll enjoy all that Southern California has to offer-from beaches to mountains, shopping to dining, parks to entertainment. Located in Fontana, a vibrant city known for its family-friendly community and access to over 40 parks, sports facilities, and community centers. Enjoy the benefits of a connected lifestyle with NO HOA. This home is truly a must see!
Full Property Details
Full Property Details for 5042 Glenwood Ave
General
- Sold For: $1,015,000
- Status: Closed
- Type: Single Family
- Source: MRMLS
- MLS ID: CV26060654
- Added to Site: 67 day(s) ago
Interior
- Rooms/Areas: Jack & Jill, Walk-In Closet, Primary Bedroom, Separate Family Room, Walk-In Pantry, Laundry, Kitchen, Living Room, Main Floor Bedroom, Family Room, Loft, Primary Suite, Primary Bathroom
- Interior Features: Ceiling Fan(s), Recessed Lighting, Open Floorplan
- Fireplace: Yes
- Fireplace(s): Family Room
- Eating Areas: Dining Room, In Kitchen, Area
- Appliances: Gas Range, Dishwasher
- Flooring: Tile, Vinyl, Carpet
Rooms
Bathrooms
- Total Bathrooms: 4
- Full Bathrooms: 3
- 3/4 Bathrooms: 1
Bedrooms
- Total Bedrooms: 5
Other Rooms
- Laundry: Inside, Individual Room
Additional Information
- Pool Description: None
- Spa Description: None
Exterior
- Deck/Patio: Concrete
Parking
- Garage: Yes
- Garage Spaces: 4
- Parking: Concrete, Garage (Single Door), Garage Faces Front, Driveway, Garage Door Opener
Location
- County: San Bernardino
- Driving Directions: Take Duncan Canyon Rd. to Road Runner Rd and go south, turn right on Wildwood Lane and it will turn into Glenwood Ave. and the house will be on the left side of the street.
School Information
- School District: Etiwanda
Community
- Community Features: Curbs, Sidewalks, Suburban
Heating & Cooling
- Cooling Type: Central Air
- Heating Type: Forced Air, Central
Utilities
- Sewer: Public Sewer
- Water: Public
Structural Information
- Architectural Style: Traditional
- Structure Type: Single Family Residence
- Foundation: Slab
- Roof: Tile
- Common Walls: No Common Walls
- Windows: Double-Pane Windows
- Doors: Sliding Doors
- Entry Location: Front
- Stories/Levels: Two
- Stories Description: Two
- Square Feet: 3,808
- Sq. Ft. Source: Assessor
- Year Built: 2007
- Year Built Source: Assessor
- Property Condition: Turnkey
Lot Features
- Property View: Mountain(s), Neighborhood
- Lot Size (Acres): 0.1968
- Lot Size Source: Assessor
- Lot Description: Front Yard, Back Yard
- Fencing (Description): Block, Wrought Iron
Financial Considerations
- Price Per Sq. Ft.: $266.54
Disclosures and Reports
- Special Conditions: Standard
Listed and Sold by Kw The Foothills, Jason Lorge and Kw The Foothills, Briana Lorge

Get Pre-Approved Today
Schools
Schools serving 5042 Glenwood Ave
School Districts:Etiwanda Elementary School District, Chaffey Joint Union High School District
| Name | Grades | Distance |
|---|---|---|
David W. Long Elementary School 5383 Bridlepath Dr., Fontana, CA 92236 | K-5 | 0.8 mi |
Summit Intermediate School 5959 E. Ave., Rancho Cucamonga, CA 91739 | 6-8 | 2.6 mi |
Etiwanda High School 13500 Victoria St., Rancho Cucamonga, CA 91739 | 9-12 | 3.1 mi |
Disclaimer:
School attendance boundaries provided by ATTOM Data Solutions and are for reference only. Contact the school directly to verify enrollment eligibility.
Price & Sales History for 5042 Glenwood Ave
Date
Details
Price
Change
Source
5/19/2026
Sold
$1,015,000
1.52%
MLS
3/20/2026
Listed
$999,800
—
MLS
Disclaimer: Historical sales information is derived from public records provided by the county offices. Information is not guaranteed and should be independently verified.
5042 Glenwood Avenue, Fontana, CA 92336 (MLS# CV26060654) is a Single Family property that was sold at $1,015,000 on May 19, 2026. Want to learn more about 5042 Glenwood Avenue? Do you have questions about finding other Single Family real estate for sale in Fontana? You can browse all Fontana real estate or contact a Coldwell Banker agent to request more information.