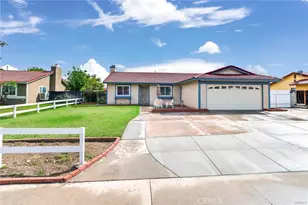
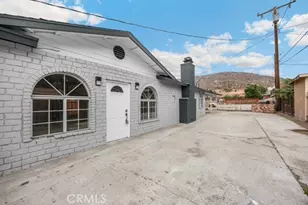
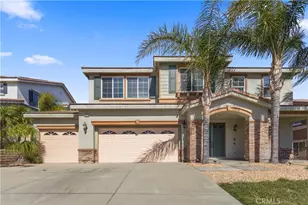
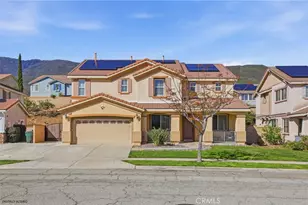
This is a carousel with tiles that activate property listing cards. Use the previous and next buttons to navigate.
1/30
$999,910
This is a carousel with tiles that activate property listing cards. Use the previous and next buttons to navigate.
1/30
Property Description
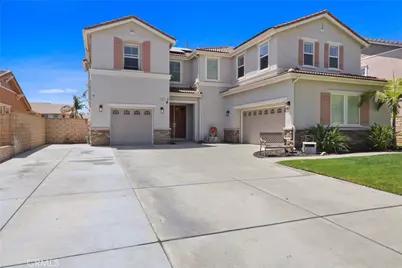
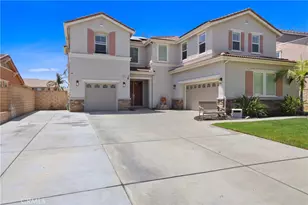
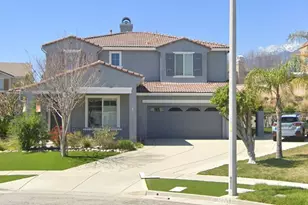
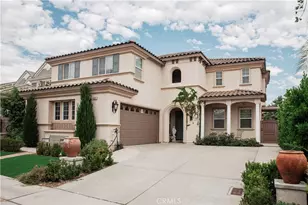
Welcome to luxury living in the highly sought-after Coyote Canyon community! Located within the award-winning Etiwanda School District, this stunning turnkey 5-bedroom, 4.5-bath residence offers approximately 3,568 sq. ft. of beautifully upgraded living space designed for today's modern lifestyle. From the moment you arrive, you'll appreciate the exceptional curb appeal, 3-car garage with plenty of storage, myQ remote access on garage remotes, solar system with backup battery for select circuits during power outages, Tesla charging station, security cameras, water softener system, and possible RV parking.
Inside, you'll find an open and inviting floor plan featuring wood laminate flooring, custom baseboards, elegant wainscoting, plantation shutters throughout, ceiling fans, and smart Ecobee thermostats. The fully remodeled chef's kitchen is the centerpiece of the home, showcasing custom cabinetry with soft-close drawers, a spacious center island, walk-in pantry, premium appliances, and an effortless flow into the expansive family room-perfect for everyday living and entertaining.
A highly desirable downstairs ensuite bedroom with a private full bath offers ideal accommodations for guests or multigenerational living. Upstairs, the luxurious primary suite provides a peaceful retreat with a spa-inspired bath featuring dual vanities, a dedicated makeup area, soaking tub, separate shower, and an oversized walk-in closet with custom organizers. A spacious loft creates the perfect media room or second family room, while two secondary bedrooms share a Jack-and-Jill bath, complemented by an additional full bathroom and an upstairs laundry room with utility sink.
Step outside to your private backyard oasis featuring a sparkling PebbleTec pool and spa, aqualink remote phone control for pool and spa functions,an expansive Alumawood patio cover, low-maintenance landscaping, and plenty of space for unforgettable gatherings. Combining designer upgrades, energy-efficient amenities, an outstanding floor plan, and an unbeatable location near premier schools, parks, shopping, dining, and freeway access, this exceptional home offers the perfect blend of luxury, comfort, and functionality. This is Coyote Canyon living at its finest!
Full Property Details
Full Property Details for 5052 Glenwood
General
- Price: $999,910
- Status: Active
- Type: Single Family
- Source: MRMLS
- MLS ID: IV26167170
- Updated: 8/7/2026
- Days on Market: 8 days
- Added to Site: 8 day(s) ago
Interior
- Rooms/Areas: Primary Bedroom, Primary Bathroom, Foyer, Laundry, Main Floor Bedroom, Living Room, Family Room, Formal Entry, Great Room, Entry, Kitchen, Jack & Jill
- Interior Features: Quartz Counters, Wainscoting, High Ceilings, Ceiling Fan(s), Pantry, Recessed Lighting, Open Floorplan, Cathedral Ceiling(s)
- Fireplace: Yes
- Fireplace(s): Family Room
- Eating Areas: Breakfast Counter/Bar, Dining Room, Separated, Breakfast Nook
- Appliances: Microwave, Water Heater Central, Gas Range, Double Oven, Dishwasher
- Flooring: Vinyl, Carpet
Rooms
Bathrooms
- Total Bathrooms: 5
- Full Bathrooms: 4
- Half Bathrooms: 1
Bedrooms
- Total Bedrooms: 5
Other Rooms
- Laundry: Inside, Individual Room, Upper Level
Additional Information
- Pool: Yes
- Pool Description: In-Ground, Pebble, Private
- Spa Description: In-Ground, Private
Exterior
- Deck/Patio: Covered, See Remarks, Rear Porch
Parking
- Garage: Yes
- Garage Spaces: 3
- Parking: Garage (Single Door), Garage (Two Doors), RV Potential
Location
- County: San Bernardino
- Driving Directions: From 15 fwy exit Duncan Canyon. Head West to Roadrunner Rd turn left, turn right on Wildwood Ln, home is on your left
School Information
- School District: Chaffey Joint Union High
- Elementary School: COLONY
- Middle School: SUMMIT
- High School: ETIWAN
Community
- Community Features: Street Lights, Sidewalks
Heating & Cooling
- Cooling Type: Dual, Central Air
- Heating Type: Central
Utilities
- Sewer: Public Sewer
- Water: Public
Structural Information
- Structure Type: Single Family Residence
- Construction: Stucco
- Foundation: Slab
- Roof: Tile
- Common Walls: No Common Walls
- Windows: Shutters, Double-Pane Windows, Custom Covering
- Entry Location: 1
- Stories/Levels: Two
- Stories Description: Two
- Square Feet: 3,568
- Sq. Ft. Source: Assessor
- Year Built: 2008
- Year Built Source: Assessor
- Property Condition: Turnkey
Lot Features
- Property View: Mountain(s), Neighborhood
- Lot Size (Acres): 0.1968
- Lot Size (Sq. Ft.): 8,572
- Lot Size Source: Assessor
- Irrigation System: Sprinkler System
- Lot Description: Sprinklers in Front, Gentle Sloping
- Fencing (Description): Block, Excellent Condition
Financial Considerations
- Price Per Sq. Ft.: $280.24
Disclosures and Reports
- Special Conditions: Trust, Standard
Listed by Camden McKay Realty, MICHAEL MUCINO
Get Pre-Approved Today
Schools
Schools serving 5052 Glenwood
School Districts:Etiwanda Elementary School District, Chaffey Joint Union High School District
| Name | Grades | Distance |
|---|---|---|
David W. Long Elementary School 5383 Bridlepath Dr., Fontana, CA 92236 | K-5 | 0.8 mi |
Summit Intermediate School 5959 E. Ave., Rancho Cucamonga, CA 91739 | 6-8 | 2.6 mi |
Etiwanda High School 13500 Victoria St., Rancho Cucamonga, CA 91739 | 9-12 | 3.1 mi |
Disclaimer:
School attendance boundaries provided by ATTOM Data Solutions and are for reference only. Contact the school directly to verify enrollment eligibility.
Price & Sales History for 5052 Glenwood
Date
Details
Price
Change
Source
7/31/2026
Listed
$999,910
61.54%
MLS
4/13/2018
Sold
$619,000
—
Public Record
Disclaimer: Historical sales information is derived from public records provided by the county offices. Information is not guaranteed and should be independently verified.
Tax History
Tax History for 5052 Glenwood
Year
Property Taxes
Change
Tax Assessment
Change
2025
$12,475
—
$718,404
2%
2025
$12,475
3%
$704,317
2%
2024
$12,069
7%
$690,506
2%
2023
$11,245
2%
$676,966
2%
2022
$11,077
2%
$663,693
2%
2021
$10,854
2%
$650,680
1%
2020
$10,685
2%
$644,008
2%
2019
$10,453
9%
$631,380
18%
2018
$9,626
6%
$537,260
7%
2017
$9,072
-1%
$502,727
2%
2016
$9,139
1%
$492,869
2%
2015
$9,027
14%
$485,466
5%
2013
$7,949
—
$461,000
16%
2013
$7,949
—
$396,000
—
Disclaimer: Historical tax information is derived from public records provided by the county offices. Information is not guaranteed and should be independently verified.
Estimate the Cost
Estimate the Cost for 5052 Glenwood
5052 Glenwood, Fontana, CA 92336 (MLS# IV26167170) is a Single Family property with 5 bedrooms, 4 full bathrooms and 1 partial bathroom. 5052 Glenwood is currently listed for $999,910 and was received on July 31, 2026. Want to learn more about 5052 Glenwood? Do you have questions about finding other Single Family real estate for sale in Fontana? You can browse all Fontana real estate or contact a Coldwell Banker agent to request more information.