This is a carousel with tiles that activate property listing cards. Use the previous and next buttons to navigate.
1/1
$715,000
This is a carousel with tiles that activate property listing cards. Use the previous and next buttons to navigate.
1/1
Property Description
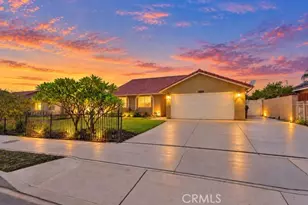
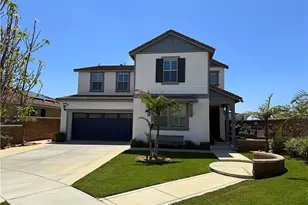
Located in Fontana, a beautifully maintained single-story home nestled within a desirable HOA community with super low HOA fees, offering the perfect blend of comfort, convenience, and lifestyle. From the moment you arrive, the expansive approximately 75-foot driveway creates an impressive sense of space and curb appeal, setting the tone for what's inside.
Spanning nearly 2,000 square feet, this thoughtfully designed residence features three generously sized bedrooms and two bathrooms, all laid out in a seamless, open-concept floor plan. Abundant natural light fills the home, enhancing its warm, inviting ambiance and creating an effortless flow between living spaces-ideal for both everyday living and entertaining.
Designed with ease in mind, the single-story layout provides smooth transitions throughout, making every corner of the home feel accessible and functional. Whether you're enjoying a quiet evening or hosting guests, the living areas offer the perfect balance of comfort and connection.
Beyond the home itself, residents enjoy access to an array of exceptional community amenities, including three sparkling pools, two clubhouses, four parks, and a dedicated dog park. This vibrant neighborhood offers endless opportunities for relaxation, recreation, and social connection.
Experience a home where thoughtful design meets a dynamic community lifestyle
Full Property Details
Full Property Details for 5448 La Bodega Wy
General
- Sold For: $715,000
- HOA FEE: $96/month
- Status: Closed
- Type: Single Family
- Source: MRMLS
- MLS ID: IV26082404
- Added to Site: 106 day(s) ago
Interior
- Rooms/Areas: Formal Entry, Walk-In Closet, Primary Bedroom, Walk-In Pantry, Laundry, All Bedrooms Down, Main Floor Primary Bedroom, Kitchen, Living Room, Main Floor Bedroom, Family Room, Primary Bathroom
- Interior Features: Quartz Counters, Block Walls, High Ceilings, Ceiling Fan(s), Recessed Lighting, Open Floorplan, Granite Counters
- Fireplace: Yes
- Fireplace(s): Living Room
- Eating Areas: L-Shaped Dining Area
- Appliances: Gas Cooktop, Water Heater, Disposal, Microwave, Gas Range, Gas Oven
- Flooring: Tile, Laminate
Rooms
Bathrooms
- Total Bathrooms: 2
- Full Bathrooms: 2
Bedrooms
- Total Bedrooms: 3
Other Rooms
- Laundry: Inside, Individual Room, Gas & Electric Dryer Hookup, Washer Hookup
Additional Information
- Shared Amenities: Playground, Pool, Meeting Room, Barbecue, Clubhouse, Outdoor Cooking Area, Spa/Hot Tub, Picnic Area
- Pool Description: Association, Community
- Spa Description: Association, Community
Exterior
- Deck/Patio: Front Porch, Porch
Parking
- Garage: Yes
- Garage Spaces: 2
- Parking: Garage, Paved, Garage (Single Door), Garage Faces Front, Driveway, Street
Location
- County: San Bernardino
- Driving Directions: Take I-10 E, exit Sierra Ave, then continue to La Bodega Way.
School Information
- School District: San Bernardino City Unified
Community
- Community Features: Gutters, Curbs, Biking, Dog Park, Hiking, Street Lights, Storm Drains, Sidewalks, Suburban, Park
- Assoc. Name: Action Property Management
Heating & Cooling
- Cooling Type: Central Air
- Heating Type: Central
Utilities
- Sewer: Public Sewer
- Water: Public
Structural Information
- Architectural Style: Traditional
- Structure Type: Single Family Residence
- Construction: Wood Siding, Concrete, Stucco, Block, Glass
- Roof: Shingle
- Common Walls: No Common Walls
- Windows: Shutters, Double-Pane Windows, Drapes, ENERGY STAR Qualified Windows
- Doors: Sliding Doors, Panel Doors
- Disability Access: No Interior Steps, Other
- Entry Location: Front
- Stories/Levels: One
- Stories Description: One
- Square Feet: 1,946
- Sq. Ft. Source: Assessor
- Year Built: 2020
- Year Built Source: Assessor
- Property Condition: Turnkey, Updated/Remodeled
Lot Features
- Property View: Mountain(s), City Lights, Neighborhood
- Lot Size (Acres): 0.2025
- Lot Size Source: Assessor
- Lot Description: Lot 6500-9999, 0-1 Unit/Acre, Park Nearby, Front Yard, Back Yard, Yard
- Fencing (Description): Block, Excellent Condition
Financial Considerations
- Price Per Sq. Ft.: $367.42
- Association Fee: $96
- Assoc Fee Freq.: Monthly
Disclosures and Reports
- Special Conditions: Standard
Listed by Real Brokerage Technologies, NICHOLAS CARDENAS
Sold by Simple Real Estate Group, JESSICA EUBANKS

Get Pre-Approved Today
Schools
Schools serving 5448 La Bodega Wy
School District:Fontana Unified School District
| Name | Grades | Distance |
|---|---|---|
Sierra Lakes Elementary School 5740 Avenal Place, Fontana, CA 92336 | K-5 | 0.6 mi |
Wayne Ruble Middle School 6762 Juniper Avenue, Fontana, CA 92336 | 6-8 | 1.6 mi |
Summit High School 15551 Summit Avenue, Fontana, CA 92336 | 9-12 | 1.3 mi |
Disclaimer:
School attendance boundaries provided by ATTOM Data Solutions and are for reference only. Contact the school directly to verify enrollment eligibility.
Price & Sales History for 5448 La Bodega Wy
Date
Details
Price
Change
Source
6/24/2026
Sold
$715,000
-1.38%
MLS
5/11/2026
Price Reduced
$725,000
-2.01%
MLS
4/17/2026
Listed
$739,900
—
MLS
Disclaimer: Historical sales information is derived from public records provided by the county offices. Information is not guaranteed and should be independently verified.
5448 La Bodega Way, Fontana, CA 92336 (MLS# IV26082404) is a Single Family property that was sold at $715,000 on June 24, 2026. Want to learn more about 5448 La Bodega Way? Do you have questions about finding other Single Family real estate for sale in Fontana? You can browse all Fontana real estate or contact a Coldwell Banker agent to request more information.