
This is a carousel with tiles that activate property listing cards. Use the previous and next buttons to navigate.
1/27
$549,900 Just Listed
This is a carousel with tiles that activate property listing cards. Use the previous and next buttons to navigate.
1/27
Property Description
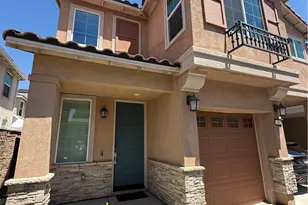
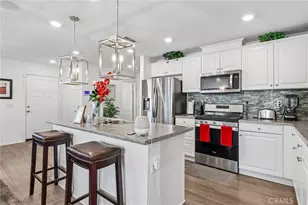
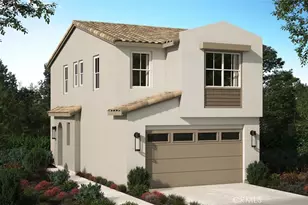
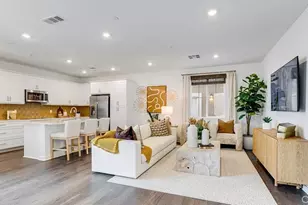
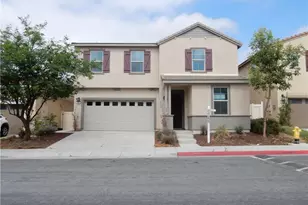
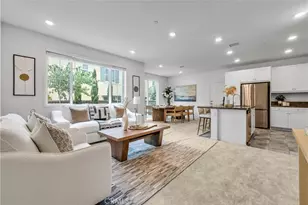
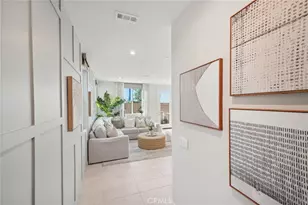
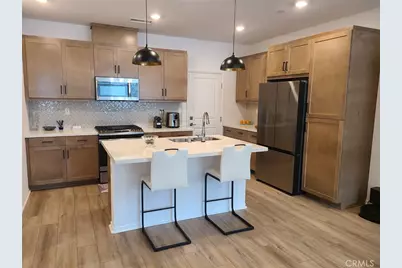
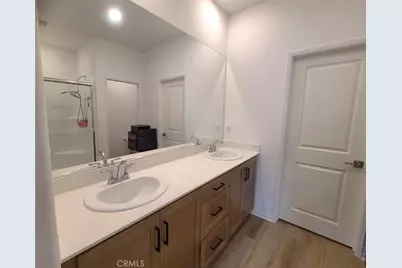
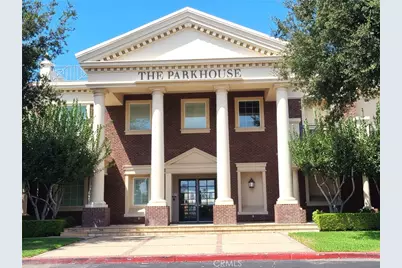
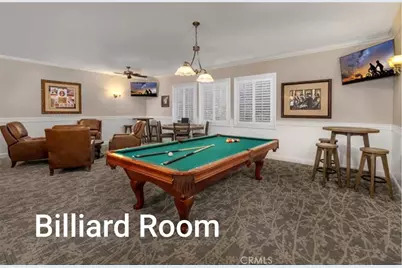
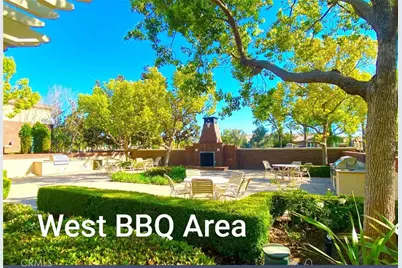
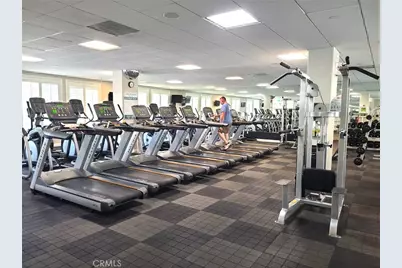
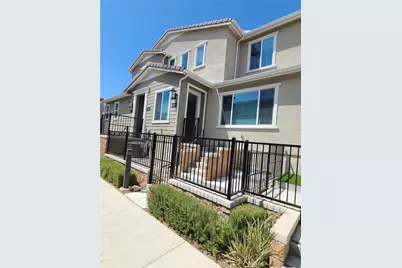
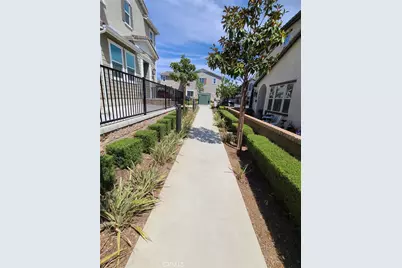
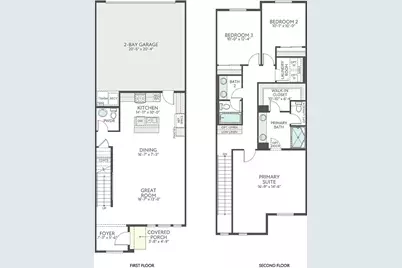
Modern Living at Birch Bend for maximum Comfort . This large two-story condo is steps to community park and features an enclosed front patio. Impressive open space concept at main floor with Great room/kitchen/dining area, while upstairs features an expansive cozy Primary Suite opposite secondary Beds/Bath convenient laundry Room and expansive walk in closet Price includes tasteful designer-curated upgrades, including an upgraded SS GE appliance package, Shaker cabinetry with contrasting matte black hardware - throughout . Quarts counter top with full back splash, upgraded designer lightings Delta sensing Faucet upgraded wide-plank luxury vinyl/carpet along with energy saving Solar panels Tankless water heater for an unparalleled lifestyle of comfort. Step outside to a resort-style Park House amenities: Swimming pool spa Tennis / Basket ball /pickleball Court Soccer practice lawn Putting Green BBQ area while enjoying modern Gyms /weight training facility movies/Theater room Billiard Room Game Room Banquet /Multipurpose Room facility with Kitchen, Business Center perfect for gathering and entertaining. Conveniently located within Close proximity to Victoria Garden restaurants and shops Ontario Mills Sierra Lakes Golf Course Kaiser Permanente Hospital Chaffey College. Move in Ready with Washer Dryer Refrigerator Included
Full Property Details
Full Property Details for 5584 Kate Way #9
General
- Price: $549,900
- HOA FEE: $299/month
- Status: Active
- Type: Condo
- Source: MRMLS
- MLS ID: CV26190669
- Updated: 9/3/2026
- Days on Market: 2 days
- Added to Site: 2 day(s) ago
Interior
- Rooms/Areas: Walk-In Closet, Laundry, All Bedrooms Up, Kitchen, Primary Suite
- Interior Features: Quartz Counters
- Fireplace(s): None
- Eating Areas: Dining Room, Breakfast Nook
- Appliances: Gas Cooktop, Microwave, Refrigerator, Gas Water Heater, Tankless Water Heater
- Flooring: Vinyl, Carpet
Rooms
Bathrooms
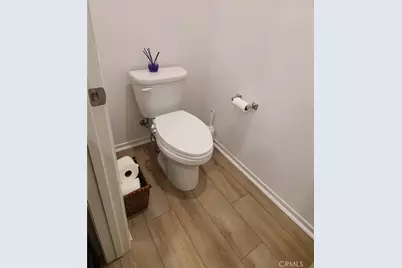
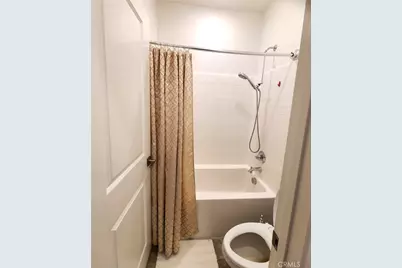
- Total Bathrooms: 3
- Full Bathrooms: 2
- Half Bathrooms: 1
Bedrooms
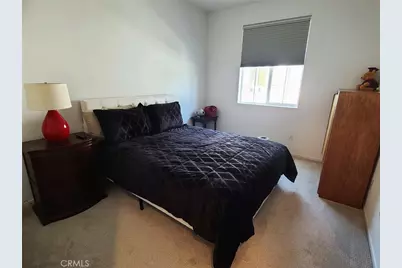
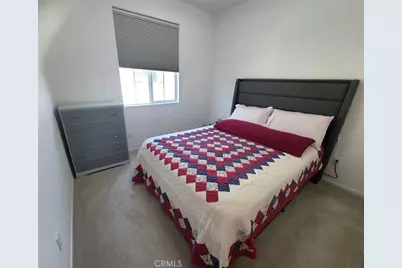
- Total Bedrooms: 3
Other Rooms
- Laundry: Gas Dryer Hookup, Washer Hookup
Additional Information
- Shared Amenities: Spa/Hot Tub, Banquet Facilities, Billiard Room, Tennis Court(s), Pickleball, Pool, Barbecue, Clubhouse, Meeting Room, Sport Court, Recreation Room, Gym/Exercise Room, Playground, Dog Park
- Pool Description: Association, Community
Parking
- Garage: Yes
- Garage Spaces: 2
- Parking: Garage
Location
- County: San Bernardino
- Driving Directions: 15 N exit Summit L on Summit L on Knox R on Park House dr to Gate - enter code R on Kateway
School Information
- School District: Fontana Unified
- Elementary School: SIELAK
- Middle School: WAYRUB
- High School: SUMMIT
Community
- Community Features: Dog Park
- Assoc. Name: First Service Residential, Crummack Huseby
Heating & Cooling
- Cooling Type: Central Air
- Heating Type: Natural Gas, Central
Utilities
- Sewer: Public Sewer
- Water: Public
Structural Information
- Structure Type: Condominium
- Builder: Tri Pointe
- Foundation: Slab
- Roof: Tile
- Common Walls: 2 Common Walls (or More)
- Entry Location: Front / Garage
- Stories/Levels: Two
- Stories Description: Two
- Square Feet: 1,690
- Sq. Ft. Source: Assessor
- Year Built: 2024
- Year Built Source: Assessor
- Property Condition: Turnkey
Unit Information
- Units in Complex: 139
Lot Features
- Property View: Neighborhood
- Lot Size (Acres): 0.0262
- Lot Size (Sq. Ft.): 1,140
- Lot Size Source: Assessor
Green Features
- Energy Generation: Solar
Financial Considerations
- Price Per Sq. Ft.: $325.38
- Association Fee: $299
- Assoc Fee Freq.: Monthly
- Other Fee: $182
- Other Fee Type: Association Fee 2
- Other Fee Freq.: Monthly
Disclosures and Reports
- Special Conditions: Trust, Standard
- Inclusions: washer dryer refrigerator
Listed by Dynasty Real Estate, Felix Jaory
Get Pre-Approved Today
Schools
Schools serving 5584 Kate Way #9
School District:Fontana Unified School District
| Name | Grades | Distance |
|---|---|---|
Sierra Lakes Elementary School 5740 Avenal Place, Fontana, CA 92336 | K-5 | 0.3 mi |
Wayne Ruble Middle School 6762 Juniper Avenue, Fontana, CA 92336 | 6-8 | 1.7 mi |
Summit High School 15551 Summit Avenue, Fontana, CA 92336 | 9-12 | 0.6 mi |
Disclaimer:
School attendance boundaries provided by ATTOM Data Solutions and are for reference only. Contact the school directly to verify enrollment eligibility.
Price & Sales History for 5584 Kate Way #9
Date
Details
Price
Change
Source
9/02/2026
Listed
$549,900
—
MLS
Disclaimer: Historical sales information is derived from public records provided by the county offices. Information is not guaranteed and should be independently verified.

Estimate the Cost
Estimate the Cost for 5584 Kate Way #9
5584 Kateway #9, Fontana, CA 92336 (MLS# CV26190669) is a Condo property with 3 bedrooms, 2 full bathrooms and 1 partial bathroom. 5584 Kateway #9 is currently listed for $549,900 and was received on September 02, 2026. Want to learn more about 5584 Kateway #9? Do you have questions about finding other Condo real estate for sale in Fontana? You can browse all Fontana real estate or contact a Coldwell Banker agent to request more information.