This is a carousel with tiles that activate property listing cards. Use the previous and next buttons to navigate.
1/1
$1,650,000
This is a carousel with tiles that activate property listing cards. Use the previous and next buttons to navigate.
1/1
Property Description
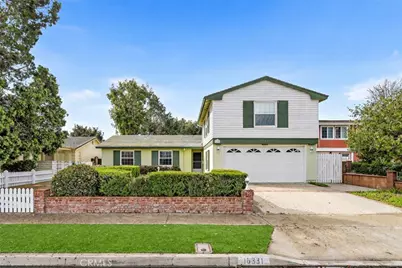
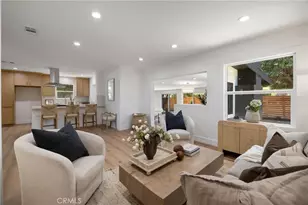
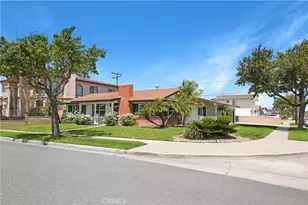
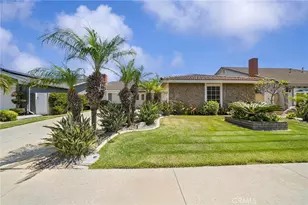
Truly exceptional 5-bedroom Westmont home that has been meticulously maintained and beautifully upgraded, offering 1,896 square feet of versatile living space. The stunning curb appeal feels like a private park, showcasing lush lawn, brick-accented walkways, brick pilasters with lighting, manicured landscaping, and a charming white picket fence that opens to your own gated RV parking with sewer hook-up. Step through the welcoming foyer into the elegant living room featuring crown molding, wood laminate flooring, wainscoting, and a brick fireplace with custom surround and mantel. The home is filled with natural light from dual-pane French-style windows and sliders, complemented by custom blinds throughout. The upgraded kitchen boasts granite countertops, a gas cooktop, stainless steel sink, oven, dishwasher, and an expansive breakfast bar that opens to a spacious dining room with ceiling fan and sliding door access to the side yard-perfect for seamless indoor-outdoor living. Four bedrooms are located downstairs, including the primary suite. Both bathrooms have been tastefully remodeled with tile flooring, designer tile surrounds, and etched glass enclosures. Upstairs you'll find an oversized bonus suite complete with a living area, bedroom, walk-in closet, and custom built-ins-ideal for multigenerational living, extended guests, or visiting grandchildren. The backyard is every bit as impressive as the front and offers your own tranquil, park-like oasis. Enjoy a large custom-covered patio with skylights and decorative lattice roof, mature trees swaying in the ocean breeze, and a lush lawn perfect for play or relaxation. A flagstone pathway leads to a fire ring and waterfall fountain, while the opposite end of the yard features a golf chip-and-putt practice area and a spacious shed/workshop-all enclosed by block wall fencing for privacy. Located within the top-ranked Ethan Allen Elementary (10), McGarvin Middle (9), and La Quinta High School (9) boundaries, and close to beaches, shopping, dining, entertainment, and easy freeway access. This is more than a home - it's a lifestyle of comfort, flexibility, and outdoor enjoyment in one of the area's most desirable neighborhoods.
Full Property Details
Full Property Details for 16331 Mahogany St
General
- Sold For: $1,650,000
- Status: Closed
- Type: Single Family
- Source: MRMLS
- MLS ID: OC26011421
- Added to Site: 134 day(s) ago
Interior
- Rooms/Areas: Entry, Bonus Room, Main Floor Primary Bedroom, Kitchen, Living Room, Main Floor Bedroom
- Interior Features: Crown Molding, Built-in Features, Wainscoting, Ceiling Fan(s), Pantry, Storage, Granite Counters
- Fireplace: Yes
- Fireplace(s): Gas Starter, Living Room
- Eating Areas: Breakfast Counter/Bar, Family Kitchen, Dining Room, In Kitchen
- Appliances: Gas Cooktop, Disposal, Gas Oven, Dishwasher
- Flooring: Carpet, Laminate
Rooms
Bathrooms
- Total Bathrooms: 2
- Full Bathrooms: 2
Bedrooms
- Total Bedrooms: 5
Other Rooms
- Laundry: In Garage
Additional Information
- Pool Description: None
- Spa Description: None
Exterior
- Deck/Patio: Covered, Brick, Concrete, Stone
Parking
- Garage: Yes
- Garage Spaces: 2
- Parking: Garage, Concrete, Gated, Public, Garage (Direct Access), RV Access/Parking, Garage Faces Front, Driveway, See Remarks, Street, RV Potential
Location
- County: Orange
- Subdivision: Westmont (WMON)
- Driving Directions: W/ Bushard St, N/Heil
School Information
- School District: Garden Grove Unified
- Elementary School: ALLEN
- Middle School: MASUDA
- High School: LAQUI
Community
- Community Features: Gutters, Curbs, Rural, Biking, Sidewalks
Heating & Cooling
- Cooling Type: None
- Heating Type: Central
Utilities
- Sewer: Public Sewer
- Water: Public
Structural Information
- Architectural Style: Traditional
- Structure Type: Single Family Residence
- Foundation: Slab
- Roof: Composition
- Common Walls: No Common Walls
- Windows: Double-Pane Windows, French/Mullioned, Skylight(s), Blinds, Screens
- Entry Location: 1
- Stories/Levels: Two
- Stories Description: Two
- Square Feet: 1,896
- Sq. Ft. Source: Assessor
- Year Built: 1965
- Year Built Source: Assessor
- Property Condition: Turnkey, Updated/Remodeled
Additional Structures
- Other Structures: Shed(s)
Lot Features
- Property View: Neighborhood
- Lot Size (Acres): 0.1652
- Lot Size Source: Assessor
- Irrigation System: Sprinkler System
- Lot Description: Lot 6500-9999, Landscaped, Front Yard, Walking Street, Sprinkler System, Back Yard, Lawn
- Fencing (Description): Block, Wood, Good Condition
Financial Considerations
- Price Per Sq. Ft.: $870.25
Disclosures and Reports
- Special Conditions: Trust
Listed by First Team Real Estate, Lily Campbell
Sold by I.T.S.T. Real Estate, Ben Ly

Get Pre-Approved Today
Schools
Schools serving 16331 Mahogany St
School District:Garden Grove Unified School District
| Name | Grades | Distance |
|---|---|---|
Ethan B. Allen Elementary School 16200 Bushard Street, Fountain Valley, CA 92708 | K-6 | 0.2 mi |
Sarah McGarvin Intermediate School 9802 Bishop Place, Westminster, CA 92683 | 7-8 | 1.1 mi |
La Quinta High School, Westminster, CA 10372 West McFadden Avenue, Westminster, CA 92683 | 9-12 | 1.2 mi |
Disclaimer:
School attendance boundaries provided by ATTOM Data Solutions and are for reference only. Contact the school directly to verify enrollment eligibility.
Price & Sales History for 16331 Mahogany St
Date
Details
Price
Change
Source
4/13/2026
Sold
$1,650,000
10.81%
MLS
2/19/2026
Listed
$1,489,000
—
MLS
Disclaimer: Historical sales information is derived from public records provided by the county offices. Information is not guaranteed and should be independently verified.
16331 Mahogany Street, Fountain Valley, CA 92708 (MLS# OC26011421) is a Single Family property that was sold at $1,650,000 on April 13, 2026. Want to learn more about 16331 Mahogany Street? Do you have questions about finding other Single Family real estate for sale in Fountain Valley? You can browse all Fountain Valley real estate or contact a Coldwell Banker agent to request more information.