This is a carousel with tiles that activate property listing cards. Use the previous and next buttons to navigate.
1/1
$1,530,000
This is a carousel with tiles that activate property listing cards. Use the previous and next buttons to navigate.
1/1
Property Description
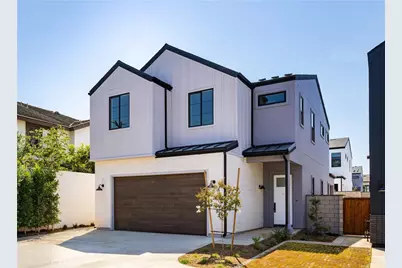
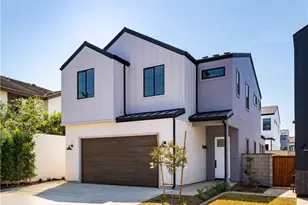
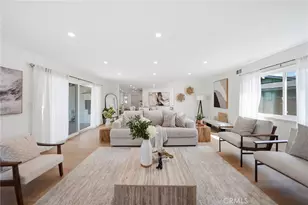
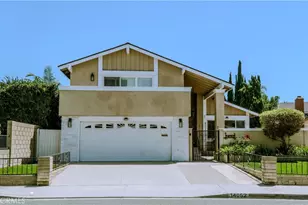
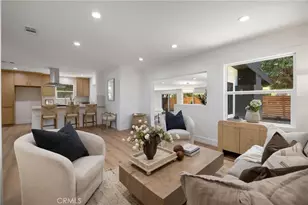
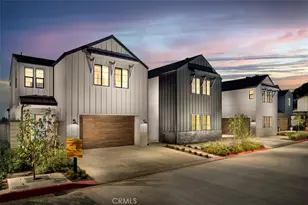
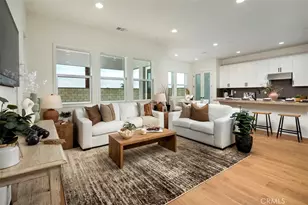
NEW HOME - Final 4 bedroom available at this community of new, detached homes! Two-Story design with a quiet interior location of the community built by Bonanni Development - Residents have the choice of the highly acclaimed Huntington Beach or Fountain Valley School district! This exclusive enclave of detached homes is nearly sold out! Designs offering gracious great rooms with generous kitchen islands with pre-wire for your pendant lights included, white shaker cabinets and your choice of included quartz countertops and flooring. Kitchens include upscale GE Cafe series stainless steel appliances, with a GAS BURNING STOVE, microwave, dishwasher and refrigerator included! Smell the fresh paint and new home warranty! Owners enjoy a private driveway into their two car, direct access garages with ample storage space. Upstairs you will have 4 bedrooms, plus a fabulous loft/second family room. The primary bedroom has dual sinks and oversized showers with bench, plus walk-in closets.
This home is designed with 10 foot ceilings on the first level and 9 foot upstairs, making it exceptionally light & bright. Plus it has a wonderful private back yard with block walls included, a private sanctuary space to unwind in. SOLAR included in the price and built with Cat5 high speed connectivity throughout. Located just minutes to the beach, fine dining, shopping and all major transportation corridors.
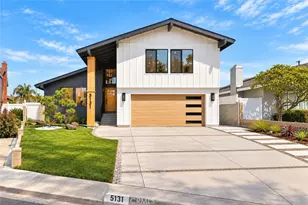
Pictures are of former model home
Full Property Details
Full Property Details for 18021 Roch Ct
General
- Sold For: $1,530,000
- HOA FEE: $212/month
- Status: Closed
- Type: Single Family
- Source: MRMLS
- MLS ID: PW25251736
- Added to Site: 208 day(s) ago
Interior
- Rooms/Areas: Walk-In Closet, Primary Bedroom, Entry, Laundry, All Bedrooms Up, See Remarks, Kitchen, Great Room, Loft, Primary Suite, Primary Bathroom
- Interior Features: Wired for Data, Block Walls, High Ceilings, Open Floorplan
- Fireplace(s): None
- Eating Areas: Breakfast Counter/Bar, See Remarks, Area
- Appliances: Microwave, Refrigerator, Tankless Water Heater, Gas Range, High Efficiency Water Heater, Dishwasher
- Flooring: Tile, Concrete
Rooms
Bathrooms
- Total Bathrooms: 4
- Full Bathrooms: 3
- Half Bathrooms: 1
Bedrooms
- Total Bedrooms: 4
Other Rooms
- Laundry: Inside, Gas Dryer Hookup, Gas & Electric Dryer Hookup, Upper Level
Additional Information
- Shared Amenities: Maintenance Front Yard, Call for Rules, Maintenance Grounds
- Pool Description: None
- Spa Description: None
Exterior
- Deck/Patio: Enclosed, See Remarks
Parking
- Garage: Yes
- Garage Spaces: 2
- Parking: Garage (Direct Access), Driveway, Private, Side-by-Side, Garage Door Opener, Garage Faces Side, Garage (Two Doors)
Location
- County: Orange
- Subdivision: Other (OTHR)
- Driving Directions: Off Talbert by Newland
- Direction Faces: West
School Information
- School District: Huntington Beach Union High
Community
- Community Features: Gutters, Urban
- Assoc. Name: Lighthouse Property Management
Heating & Cooling
- Cooling Type: Central Air, High Efficiency
- Heating Type: Central
Utilities
- Sewer: Public Sewer
- Water: Public
Structural Information
- Architectural Style: Contemporary, Cottage
- Structure Type: Single Family Residence
- Construction: Frame, Ducts Professionally Air-Sealed, Stucco, Brick Veneer, Drywall Walls
- Foundation: Slab
- Roof: Synthetic
- Common Walls: No Common Walls
- Windows: Insulated Windows
- Doors: ENERGY STAR Qualified Doors
- Disability Access: None
- Entry Location: 1
- Stories/Levels: Two
- Stories Description: Two
- Square Feet: 1,920
- Year Built: 2025
- Year Built Source: Builder
- Property Condition: Under Construction
Lot Features
- Property View: City Lights, Hills
- Lot Size (Acres): 0.0843
- Lot Size Source: Estimated
- Irrigation System: Sprinkler System
- Lot Description: Sprinklers in Front, 11-15 Units/Acre, Front Yard, Yard
- Fencing (Description): Block
Financial Considerations
- Price Per Sq. Ft.: $796.88
- Association Fee: $212
- Assoc Fee Freq.: Monthly
Disclosures and Reports
- Special Conditions: Standard
Listed by Strategic Sales & Mkt. Grp.Inc, Janis Randazzo
Sold by None MRML, NONE NONE

Get Pre-Approved Today
Schools
Schools serving 18021 Roch Ct
School District:Abc Unified School District
| Name | Grades | Distance |
|---|---|---|
Niemes (John H.) Elementary School 16715 Jersey Avenue, Artesia, CA 90701 | K-6 | 0.1 mi |
Ross (Faye) Middle School 17707 Elaine Avenue, Artesia, CA 90701 | 7-8 | 0.9 mi |
Gahr (Richard) High School 11111 Artesia Boulevard, Cerritos, CA 90703 | 9-12 | 0.6 mi |
Disclaimer:
School attendance boundaries provided by ATTOM Data Solutions and are for reference only. Contact the school directly to verify enrollment eligibility.
Price & Sales History for 18021 Roch Ct
Date
Details
Price
Change
Source
5/18/2026
Sold
$1,530,000
-1.29%
MLS
10/31/2025
Listed
$1,550,000
—
MLS
Disclaimer: Historical sales information is derived from public records provided by the county offices. Information is not guaranteed and should be independently verified.
18021 Roch Court, Fountain Valley, CA 92708 (MLS# PW25251736) is a Single Family property that was sold at $1,530,000 on May 18, 2026. Want to learn more about 18021 Roch Court? Do you have questions about finding other Single Family real estate for sale in Fountain Valley? You can browse all Fountain Valley real estate or contact a Coldwell Banker agent to request more information.