This is a carousel with tiles that activate property listing cards. Use the previous and next buttons to navigate.
1/1
$2,400,000
This is a carousel with tiles that activate property listing cards. Use the previous and next buttons to navigate.
1/1
Property Description
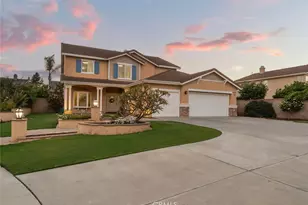
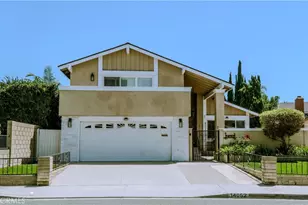
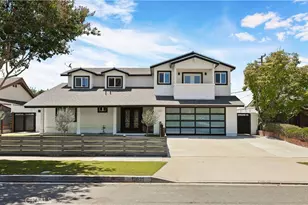
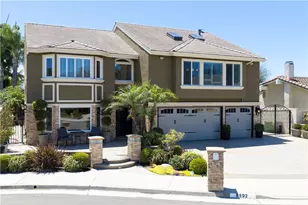
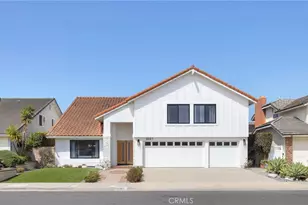
Rarely does a Fountain Valley home offer nearly 3804 square feet of combined living space, a 4-car garage, an attached ADU, and an expanded driveway accommodating 6-7 vehicles, all on a 10,048-square-foot cul-de-sac lot. Built in 1998, this executive home is one of the newer custom residences in Fountain Valley's prestigious Hampton Place Tract, known for its tree-lined streets, award-winning schools, pride of ownership, and prime location near Harper Park and approximately three miles from the beach, this property offers a 3,020 square foot main residence and an attached 784 square foot ADU completed in December 2024. Exceptional curb appeal features a lush front lawn, raised stone planters, a beveled glass entry door, and manicured landscaping. Fresh interior paint, hardwood flooring and tile downstairs, new carpet upstairs, recessed lighting, and abundant natural light enhance the home. The floor plan offers four bedrooms plus a bonus room, formal living room or fifth bedroom/home office, formal dining room, family room with fireplace, remodeled powder room, separate laundry room, and ceiling fans throughout. The kitchen features granite countertops, extensive cabinetry, glass display shelving, two oversized pantry cabinets, a center island, built-in wine refrigerator, five-burner cooktop, utility sink, and abundant storage. Upstairs, the primary suite offers vaulted ceilings, a walk-in closet, fireplace, dual vanities, soaking tub, and separate shower. Three additional bedrooms, the bonus room, and an upgraded secondary bathroom with dual vanities and travertine flooring complete the second level. The backyard features a built-in BBQ, spa with waterfall, fire pit, fruit trees, artificial turf, patio, and two large storage sheds. The attached ADU offers 2 bedrooms, 2 bathrooms, indoor laundry, its own air conditioning system, and flexible living space for multigenerational living, guests, or rental income. The expanded four-car tandem garage offers approximately 200 additional square feet with Racedeck flooring, custom glass display cabinetry, built-in seating with concealed storage, extensive cabinetry, and a craft/workbench. Additional upgrades include a newer HVAC system, upgraded electrical panel, Prism and security exterior lighting beneath the eaves, and a residential fire suppression system. A rare opportunity to own one of Hampton Place's finest homes with newer construction, a private ADU, and exceptional parking.
Full Property Details
Full Property Details for 18679 Diddy Cir
General
- Sold For: $2,400,000
- Status: Closed
- Type: Single Family
- Source: MRMLS
- MLS ID: OC26161392
- Added to Site: 110 day(s) ago
Interior
- Rooms/Areas: Primary Bedroom, Primary Bathroom, Den, Bonus Room, Foyer, Center Hall, Primary Suite, Laundry, Attic, Loft, Office, Living Room, Family Room, Game Room, All Bedrooms Up, Guest/Maid's Quarters, Entry, Kitchen, Separate Family Room, Walk-In Closet
- Interior Features: Track Lighting, High Ceilings, Granite Counters, In-Law Floorplan, Pantry, Recessed Lighting, Ceiling Fan(s), Open Floorplan, Cathedral Ceiling(s), Block Walls, Crown Molding, Tandem, Storage, Pull-Down Stairs to Attic
- Fireplace: Yes
- Fireplace(s): Gas, Primary Bedroom, Primary Retreat, Firepit, Gas Starter, Living Room
- Eating Areas: Breakfast Counter/Bar, Dining Room, In Kitchen, Separated, Area
- Appliances: Gas Cooktop, Disposal, Microwave, Tankless Water Heater, Barbecue, Vented Exhaust Fan, Gas Range, Gas Oven, Dishwasher
- Flooring: Tile, Carpet, Wood
Rooms
Bathrooms
- Total Bathrooms: 5
- Full Bathrooms: 4
- Half Bathrooms: 1
Bedrooms
- Total Bedrooms: 6
Other Rooms
- Laundry: Inside, Gas Dryer Hookup, Individual Room, Washer Hookup
Additional Information
- Pool Description: None
- Spa Description: In-Ground, Private, Heated
Exterior
- Deck/Patio: Front Porch, Concrete, Screened, Open Patio, Stone, Patio, Wraparound
Parking
- Garage: Yes
- Garage Spaces: 4
- Parking: Garage, Built-In Storage, Tandem Garage, Paved, Workshop in Garage, Concrete, Driveway, Garage (Two Doors), Garage (Direct Access), Street
Location
- County: Orange
- Subdivision: Hampton Place (HAMP)
- Driving Directions: S/ Ellis, W/ Magnolia
School Information
- School District: Huntington Beach Union High
- Elementary School: COURRE
- Middle School: FULTON
- High School: FOUVAL
Community
- Community Features: Gutters, Curbs, Street Lights, Suburban
Heating & Cooling
- Cooling Type: Central Air
- Heating Type: Central
Utilities
- Sewer: Public Sewer
- Water: Public
Structural Information
- Architectural Style: Traditional
- Structure Type: Single Family Residence
- Builder: Kaufman & Broad
- Construction: Drywall Walls
- Foundation: Slab
- Roof: Tile
- Common Walls: No Common Walls
- Windows: Double-Pane Windows, Bay Window(s), Blinds, Screens, Atrium
- Doors: Sliding Doors, Panel Doors
- Disability Access: Doors - Swing In, Parking
- Entry Location: 1
- Stories/Levels: Two
- Stories Description: Two
- Square Feet: 3,804
- Sq. Ft. Source: Assessor
- Year Built: 1998
- Year Built Source: Assessor
- Property Condition: Additions/Alterations, Turnkey, Updated/Remodeled
Additional Structures
- Other Structures: Storage, Attached Guesthouse, Shed(s)
Lot Features
- Property View: Park/Greenbelt, Neighborhood
- Lot Size (Acres): 0.2307
- Lot Size Source: Assessor
- Irrigation System: Sprinkler System
- Lot Description: Park Nearby, Sprinklers in Rear, Sprinkler System, Level with Street, Front Yard, Back Yard, Walking Street, Cul-de-Sac, Sprinklers in Front, Patio Home, Lot 6500-9999, Paved
- Fencing (Description): Wood, Good Condition, Brick
Financial Considerations
- Price Per Sq. Ft.: $630.91
Disclosures and Reports
- Special Conditions: Trust
Listed and Sold by First Team Real Estate, Lily Campbell

Get Pre-Approved Today
Schools
Schools serving 18679 Diddy Cir
School Districts:Fountain Valley Elementary School District, Huntington Beach Union High School District
| Name | Grades | Distance |
|---|---|---|
Courreges (Roch) Elementary School 18313 Santa Carlotta Street, Fountain Valley, CA 92708 | K-5 | 0.4 mi |
Fulton (Harry C.) Middle School 8778 El Lago Avenue, Fountain Valley, CA 92708 | 6-8 | 1 mi |
Fountain Valley High School 17816 Bushard Street, Fountain Valley, CA 92708 | 9-12 | 1.3 mi |
Disclaimer:
School attendance boundaries provided by ATTOM Data Solutions and are for reference only. Contact the school directly to verify enrollment eligibility.
Price & Sales History for 18679 Diddy Cir
Date
Details
Price
Change
Source
9/02/2026
Sold
$2,400,000
-7.66%
MLS
7/30/2026
Listed
$2,599,000
—
MLS
Disclaimer: Historical sales information is derived from public records provided by the county offices. Information is not guaranteed and should be independently verified.
18679 Diddy Circle, Fountain Valley, CA 92708 (MLS# OC26161392) is a Single Family property that was sold at $2,400,000 on September 02, 2026. Want to learn more about 18679 Diddy Circle? Do you have questions about finding other Single Family real estate for sale in Fountain Valley? You can browse all Fountain Valley real estate or contact a Coldwell Banker agent to request more information.