This is a carousel with tiles that activate property listing cards. Use the previous and next buttons to navigate.
1/1
$5,300,000
This is a carousel with tiles that activate property listing cards. Use the previous and next buttons to navigate.
1/1
Property Description
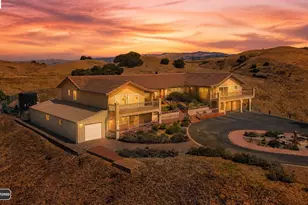
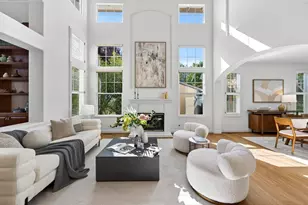
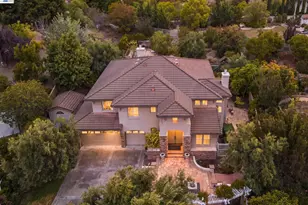
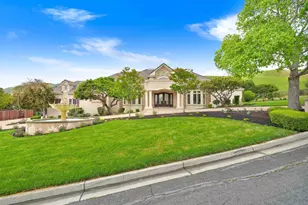
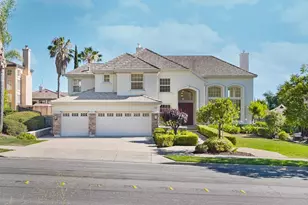
Privately positioned behind the gates of prestigious Avalon Heights, this exceptional estate pairs commanding architectural presence with expansive level grounds and captivating city lights and Mission Peak views. Set on an extraordinarily rare, nearly level 22,281 sq ft lot, the residence encompasses approximately 4,082 sq ft with five bedrooms, four and one-half bathrooms, and an additional media room. Soaring ceilings, expansive windows, abundant natural light, and graciously proportioned living spaces create an elegant environment for sophisticated entertaining and everyday comfort. Beautifully enhanced for modern living, the home showcases new wide-plank engineered hardwood flooring throughout the main level, complemented by hardwood flooring upstairs, designer lighting, recessed LEDs, and fresh interior paint. The chef's kitchen has been thoughtfully updated with new quartz countertops, designer backsplash, undermount stainless steel sink, updated hardware, and top-of-the-line stainless steel appliances. A coveted main-level bedroom suite offers exceptional flexibility for guests or multigenerational living, while the dedicated media room with built-in speakers creates an inviting destination for entertainment. The expansive primary retreat is complemented by a beautifully refreshed bath with new quartz surfaces, dual undermount sinks, updated fixtures, and refined finishes. A Tesla solar system with two Tesla Powerwalls adds modern efficiency. Outdoors, the remarkable over-half-acre setting unfolds across newly landscaped grounds with verdant rear lawns, mature palms, new low-voltage lighting throughout the front and rear, an extended driveway, and a three-car garage. Captivating city lights and Mission Peak views provide a dramatic backdrop to this exceptional setting. A rare offering combining estate-scale living, privacy, expansive level grounds, and exceptional presence in one of Fremont's most coveted gated communities.
Full Property Details
Full Property Details for 3396 Woodside Terrace
General
- Sold For: $5,300,000
- HOA FEE: $327/month
- Status: Closed
- Type: Single Family
- Source: MAX
- MLS ID: 41147093
- Added to Site: 15 day(s) ago
Interior
- Number of Rooms: 10
- Interior Features: Family Room, Formal Dining Room, Updated Kitchen
- Number of Fireplaces: 2
- Fireplace(s): Family Room, Gas Starter, Living Room
- Appliances: Dishwasher, Double Oven, Gas Range, Plumbed For Ice Maker, Microwave, Refrigerator, Gas Water Heater
- Flooring: Hardwood, Tile, Engineered Wood
Rooms
Bathrooms
- Total Bathrooms: 5
- Full Bathrooms: 4
- Partial Bathrooms: 1
- Bathroom Features: Shower Over Tub, Updated Baths, Other
- Primary Bathroom: Stall Shower, Tub, Updated Baths, Double Vanity
Bedrooms
- Total Bedrooms: 5
Other Rooms
- Kitchen: 220-Volt Outlet, Stone Counters, Dishwasher, Double Oven, Disposal, Gas Range/Cooktop, Icemaker Hookup, Kitchen Island, Microwave, Refrigerator, Updated Kitchen
- Laundry: Inside Room
Additional Information
- Shared Amenities: Greenbelt, Playground, Gated
Exterior
- Exterior Features: Back Yard, Front Yard, Sprinklers Automatic, Landscape Back, Landscape Front
Parking
- Attached garage: Yes
- Garage Spaces: 3
- Parking Features: Attached, Garage Door Opener
Location
- Area: Listing
- County: Alameda
- Subdivision: Avalon Heights
- Driving Directions: Google Maps
School Information
- School District: Fremont (510) 657-2350
- Elem School District: Fremont (510) 657-2350
- High School District: Fremont (510) 657-2350
Community
- Association: Yes
- Assoc. Name: AVALON
Heating & Cooling
- Central air: Yes
- Cooling Type: Central Air
- Heating Type: Zoned
Utilities
- Sewer: Public Sewer
- Water: Public
Structural Information
- Architectural Style: Contemporary
- Exterior Const.: Stucco
- Roof: Tile
- Stories/Levels: Two Story
- Living Area: 4,082 Sq. Ft.
- Year Built: 1997
Lot Features
- Property View: City Lights, Hills
- Lot Size (Acres): 0.51
- Lot Dimensions: 22281
- Lot Features: Level, Premium Lot
- Fencing (Description): Fenced
Financial Considerations
- Price Per Sq. Ft.: $1,200
- Association Fee: $327
- Assoc Fee Freq.: Monthly
Disclosures and Reports
- Property ID: 519171714
Listed by Golden Gate Sotheby's Int'l, Joseph Sabeh Jr
Sold by KW Silicon City, Will Nguyen

Get Pre-Approved Today
Schools
Schools serving 3396 Woodside Terrace
School District:Fremont Unified School District
| Name | Grades | Distance |
|---|---|---|
James Leitch Elementary School 47100 Fernald Street, Fremont, CA 94539 | K-2 | 1.4 mi |
Warm Springs Elementary School 47370 Warm Springs Boulevard, Fremont, CA 94539 | 3-6 | 1.4 mi |
John M. Horner Middle School 41365 Chapel Way, Fremont, CA 94538 | 7-8 | 5 mi |
Irvington High School 41800 Blacow Road, Fremont, CA 94538 | 9-12 | 4.8 mi |
Disclaimer:
School attendance boundaries provided by ATTOM Data Solutions and are for reference only. Contact the school directly to verify enrollment eligibility.
Price & Sales History for 3396 Woodside Terrace
Date
Details
Price
Change
Source
10/02/2026
Sold
$5,300,000
8.21%
MLS
9/25/2026
Listed
$4,898,000
—
MLS
Disclaimer: Historical sales information is derived from public records provided by the county offices. Information is not guaranteed and should be independently verified.
3396 Woodside Ter, Fremont, CA 94539 (MLS# 41147093) is a Single Family property that was sold at $5,300,000 on October 02, 2026. Want to learn more about 3396 Woodside Ter? Do you have questions about finding other Single Family real estate for sale in Fremont? You can browse all Fremont real estate or contact a Coldwell Banker agent to request more information.