This is a carousel with tiles that activate property listing cards. Use the previous and next buttons to navigate.
$4,650,000 Just Listed
This is a carousel with tiles that activate property listing cards. Use the previous and next buttons to navigate.
Full Property Details for 8016 Golden Eagle Way
General
- Price: $4,650,000
- HOA FEE: $400/month
- Status: Active
- Type: Single Family
- Source: MAX
- MLS ID: 41149928
- Updated: 10/2/2026
- Added to Site: 3 day(s) ago
Interior
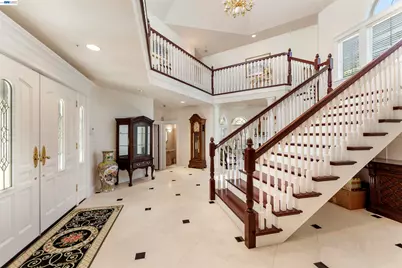
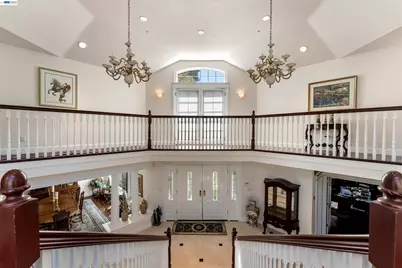
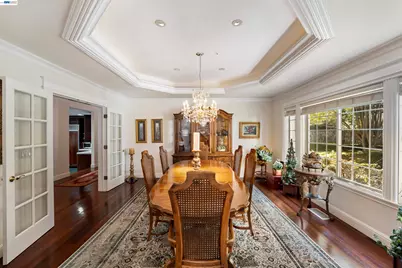
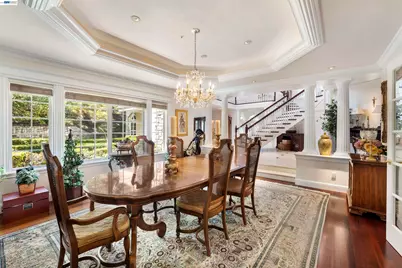
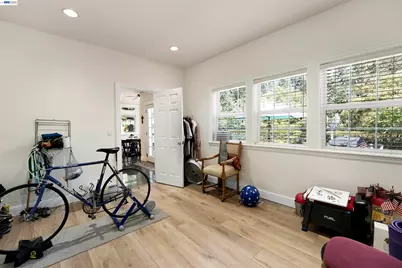
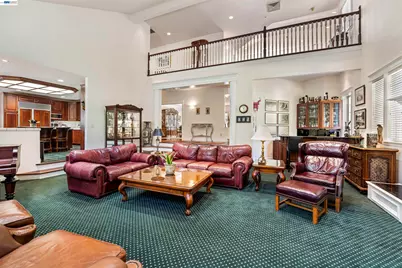
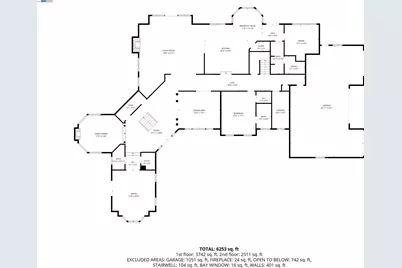
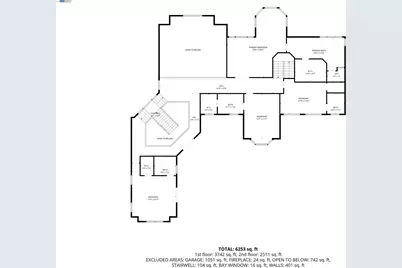
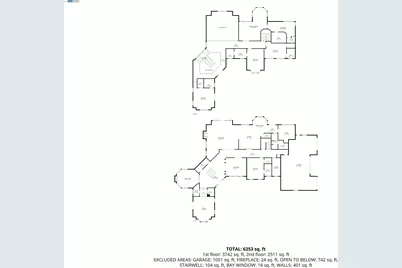
- Number of Rooms: 12
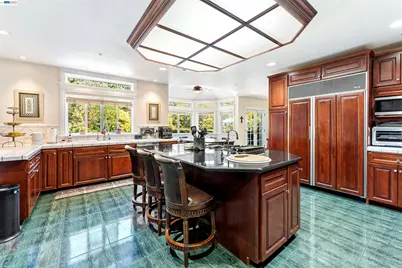
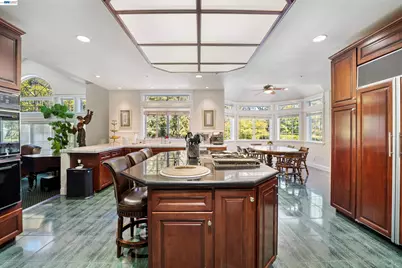
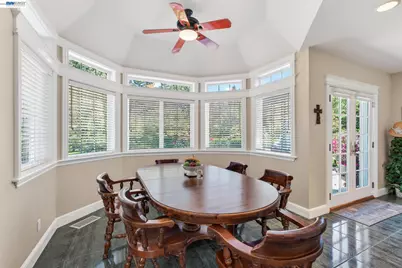
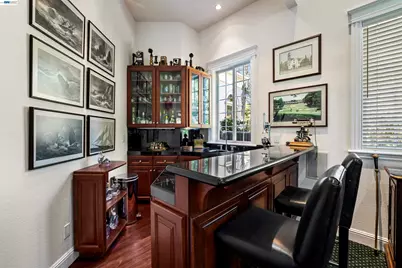
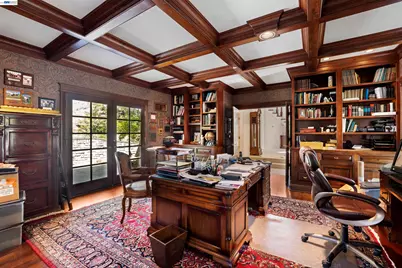
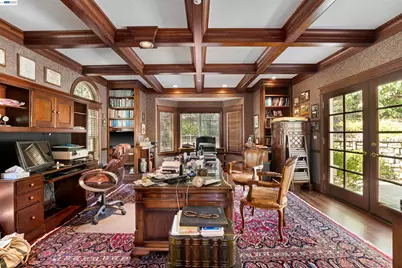
- Interior Features: Office, Breakfast Bar, Breakfast Nook, Counter - Solid Surface
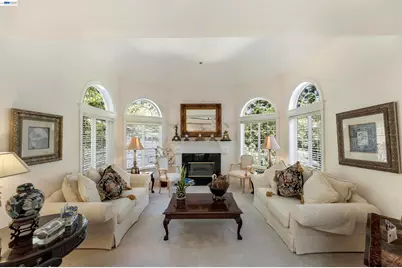
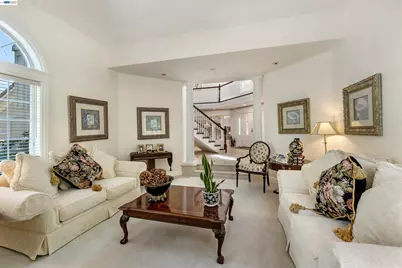
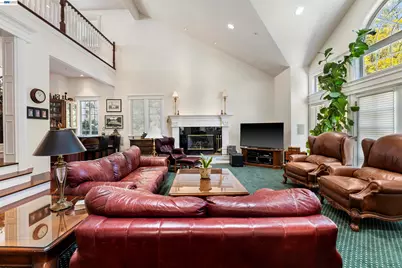
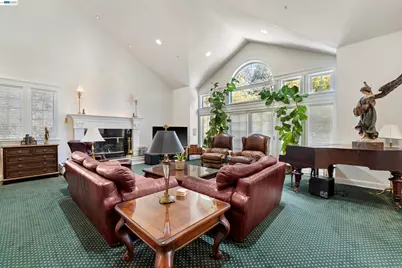
- Number of Fireplaces: 2
- Fireplace(s): Family Room, Free Standing, Gas Starter, Living Room
- Appliances: Dishwasher, Double Oven, Gas Range, Plumbed For Ice Maker, Microwave, Oven, Refrigerator, Trash Compactor, Dryer, Washer, Gas Water Heater
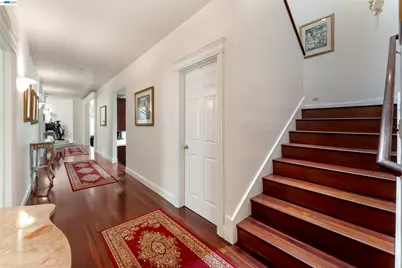
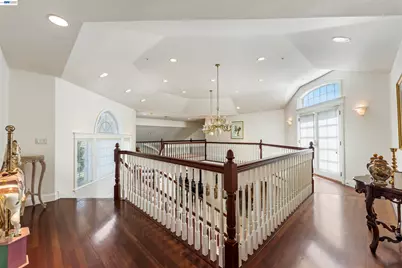
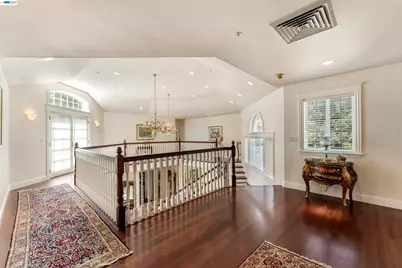
- Flooring: Hardwood, Tile, Carpet
Rooms
Bathrooms
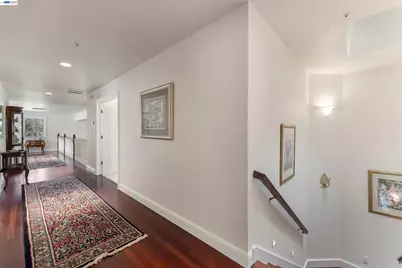
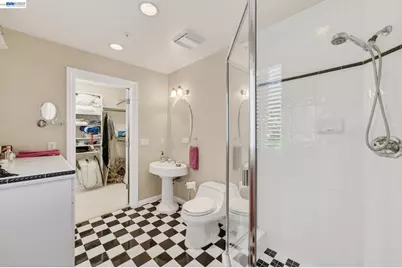
- Total Bathrooms: 6
- Full Bathrooms: 5
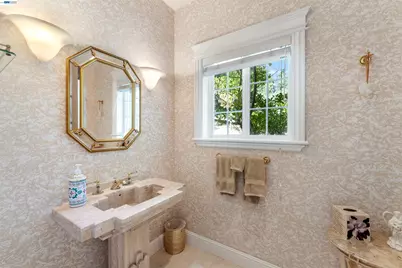
- Partial Bathrooms: 1
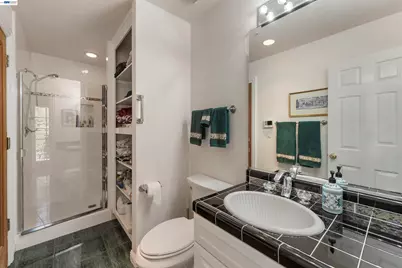
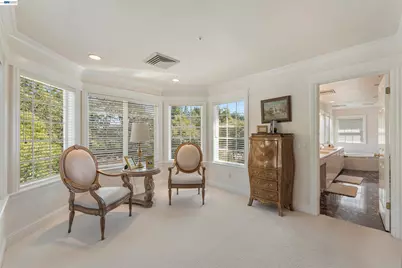
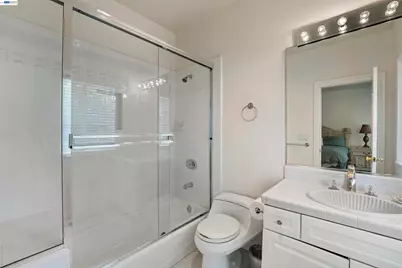
- Bathroom Features: Shower Over Tub, Shower Stall, Tile, Tub, Closet, See Remarks, Walk-In Closet(s), Window
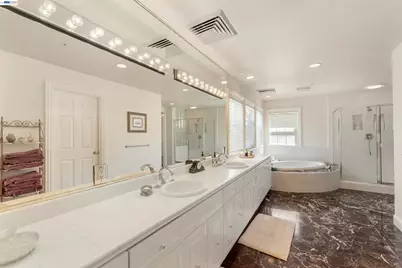
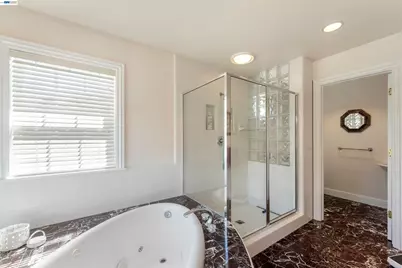
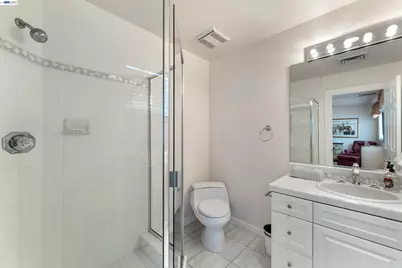
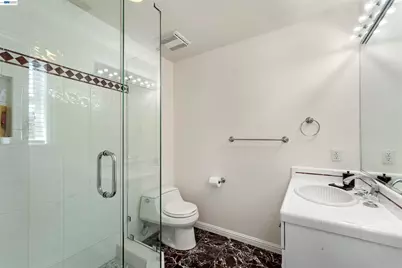
- Primary Bathroom: Bidet, Solid Surface, Stall Shower, Tub, Tub with Jets, Double Vanity, Marble, Sitting Area, Stone, Walk-In Closet(s), Window
Bedrooms
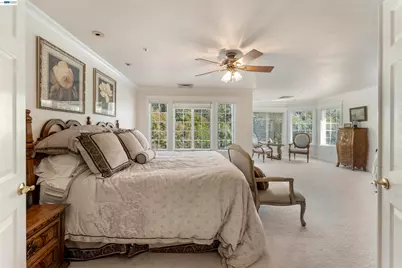
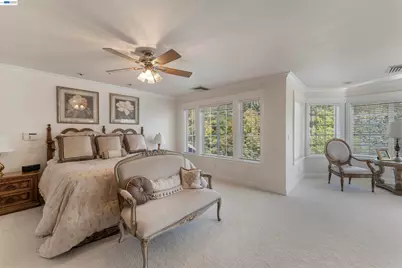
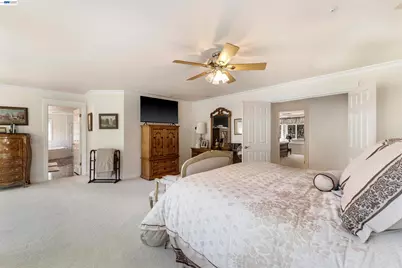
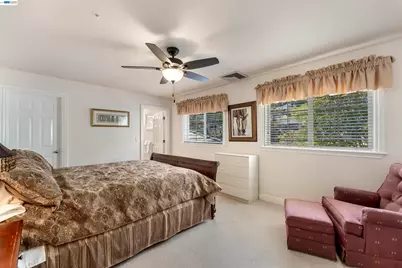
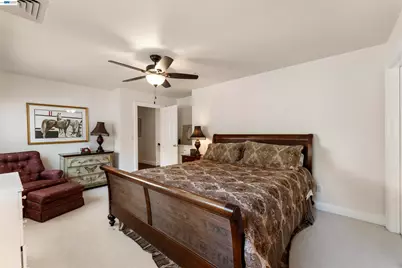
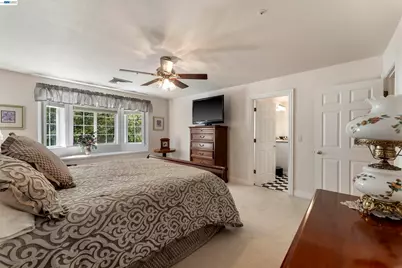
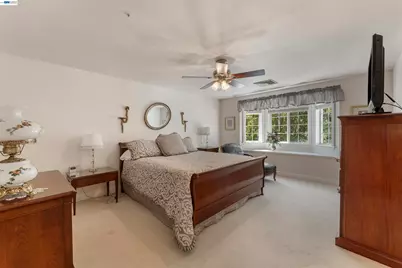
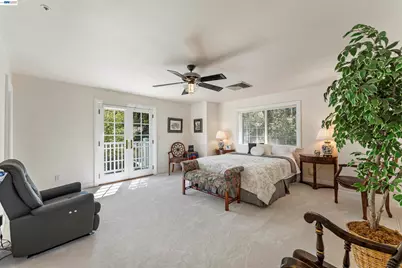
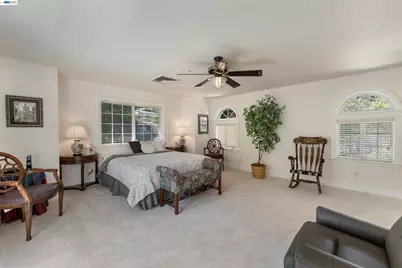
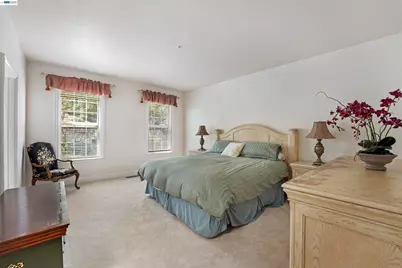
- Total Bedrooms: 5
Other Rooms
- Kitchen: Breakfast Bar, Breakfast Nook, Solid Surface Counter, Dishwasher, Double Oven, Eat-in Kitchen, Gas Range/Cooktop, Icemaker Hookup, Kitchen Island, Microwave, Built-In Oven, Refrigerator, Trash Compactor
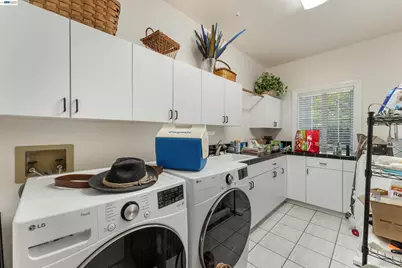
- Laundry: Dryer, Gas Dryer Hookup, Laundry Room, Washer, Cabinets, Sink
Additional Information
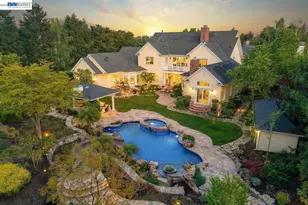
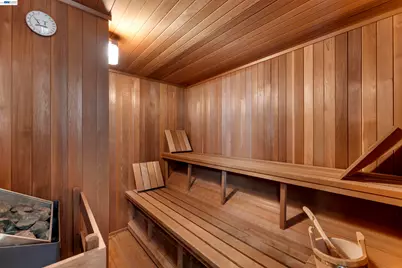
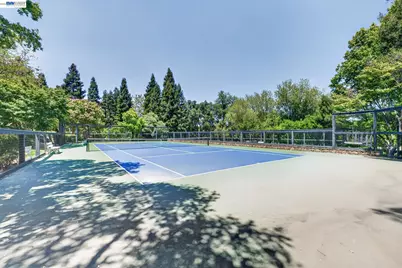
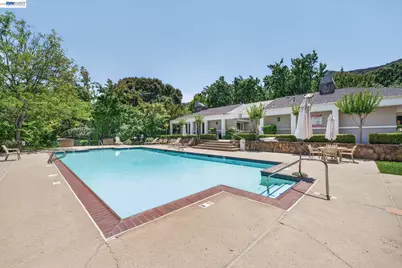
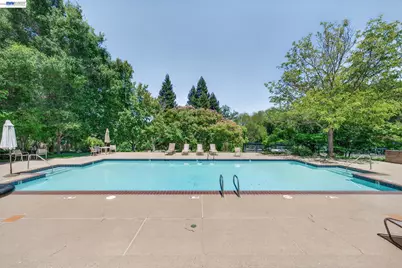
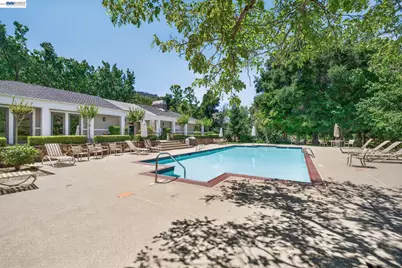
- Shared Amenities: Pool, Gated, Spa/Hot Tub, Guest Parking
- Pool: Yes
- Pool Description: Gunite, In Ground, Pool/Spa Combo, See Remarks, Community
Exterior
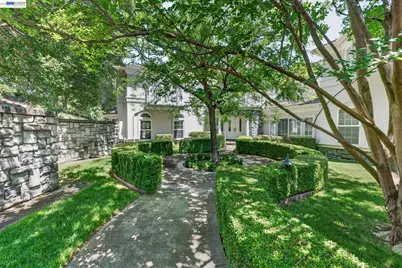
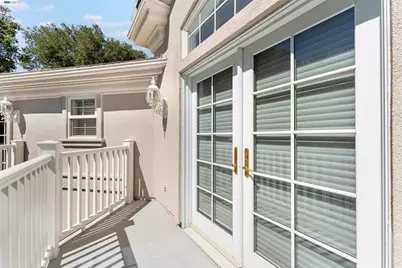
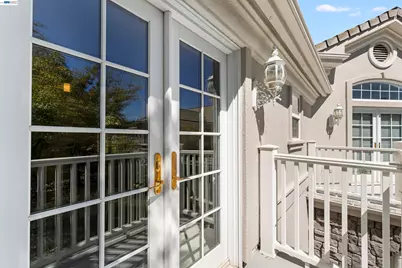
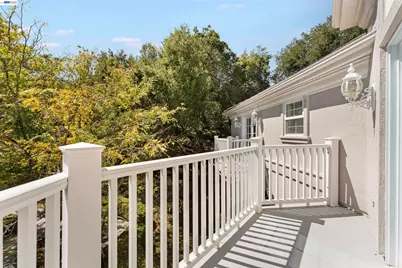
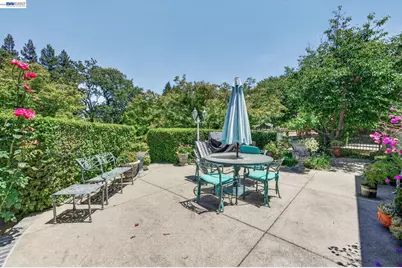
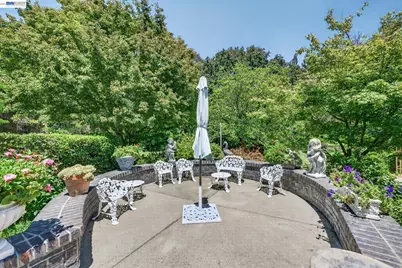
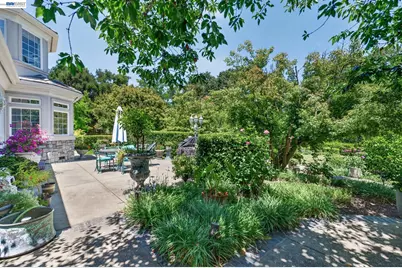
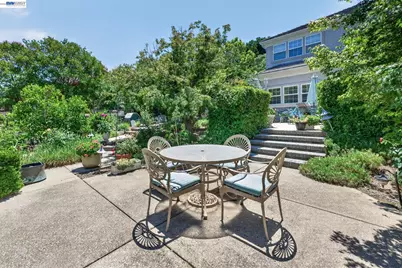
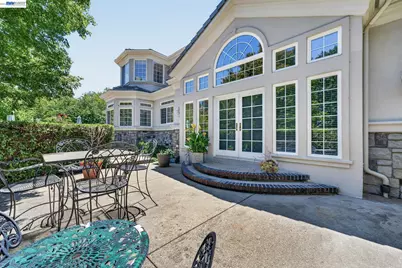
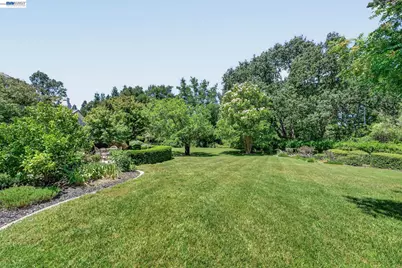
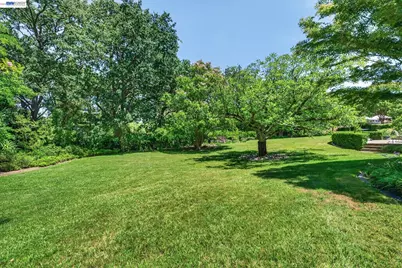
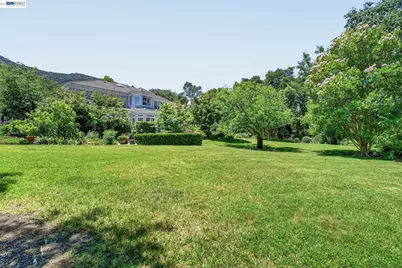
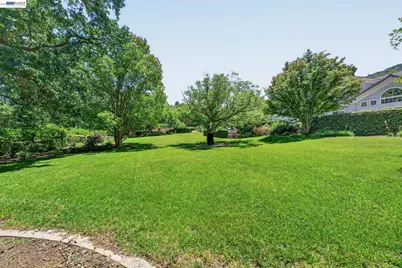
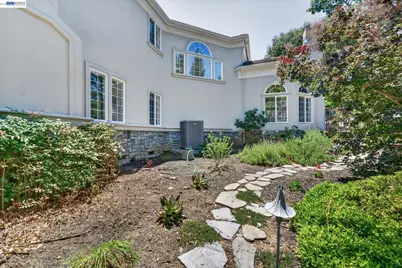
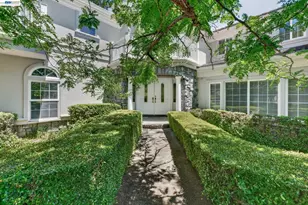
- Exterior Features: Garden, Back Yard, Front Yard, Sprinklers Automatic, Sprinklers Front, Yard Space
Parking
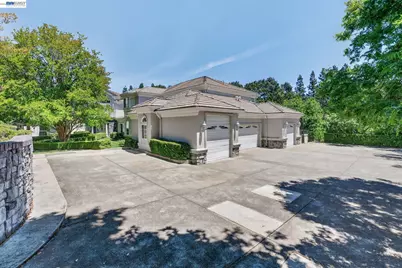
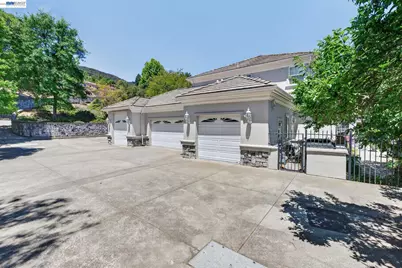
- Attached garage: Yes
- Garage Spaces: 4
- Parking Features: Attached, Garage Faces Side, Garage Door Opener
Location
- Area: Listing
- County: Alameda
- Subdivision: Golden Eagle Est
- Driving Directions: Foothill Rd to Golden Eagle Way, Go thru Gate and turn left, house is on your left...
School Information
- School District: Pleasanton (925) 462-5500
- Elem School District: Pleasanton (925) 462-5500
- High School District: Pleasanton (925) 462-5500
Community
- Association: Yes
- Assoc. Name: GOLDEN EAGLE
Heating & Cooling
- Central air: Yes
- Cooling Type: Ceiling Fan(s), Central Air
- Heating Type: Central
Utilities
- Sewer: Public Sewer
- Water: Public
Structural Information
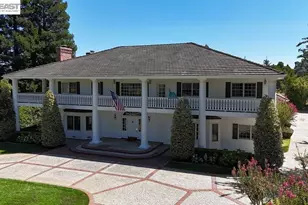
- Architectural Style: Traditional
- Model: Custom
- Exterior Const.: Stone, Stucco
- Roof: Tile, Cement
- Windows: Window Coverings
- Stories/Levels: Two Story
- Year Built: 1994
Lot Features
- Lot Size (Acres): 1.05
- Lot Dimensions: 1.05
- Lot Features: Sloped Down, Level, Back Yard, Front Yard, Sprinklers In Rear
Financial Considerations
- Price Per Sq. Ft.: $783
- Association Fee: $400
- Assoc Fee Freq.: Monthly
Disclosures and Reports
- Property ID: 946405116
Listed by Rockford Realty, Stephanie Wedge
Schools serving 8016 Golden Eagle Way
| Name | Grades | Distance |
|---|---|---|
Phoebe Apperson Hearst Elementary School 5301 Case Avenue, Pleasanton, CA 94566 | K-5 | 1 mi |
Harvest Park Preschool Center 4900 Valley Avenue, Pleasanton, CA 94566 | PK- | 2.4 mi |
Pleasanton Middle School 5001 Case Avenue, Pleasanton, CA 94566 | 6-8 | 1 mi |
Price & Sales History for 8016 Golden Eagle Way
Estimate the Cost for 8016 Golden Eagle Way
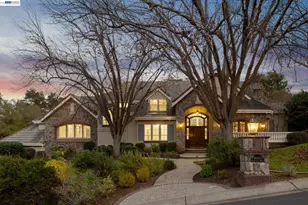
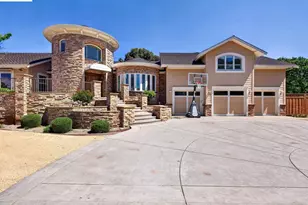
8016 Golden Eagle Way, Pleasanton, CA 94588 (MLS# 41149928) is a Single Family property with 5 bedrooms, 5 full bathrooms and 1 partial bathroom. 8016 Golden Eagle Way is currently listed for $4,650,000 and was received on October 01, 2026. Want to learn more about 8016 Golden Eagle Way? Do you have questions about finding other Single Family real estate for sale in Pleasanton? You can browse all Pleasanton real estate or contact a Coldwell Banker agent to request more information.