This is a carousel with tiles that activate property listing cards. Use the previous and next buttons to navigate.
1/1
$4,195,000
This is a carousel with tiles that activate property listing cards. Use the previous and next buttons to navigate.
1/1
Property Description
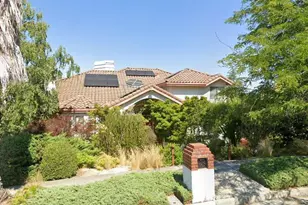
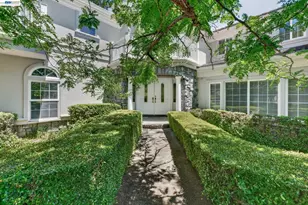
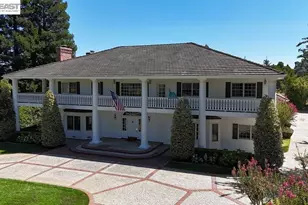
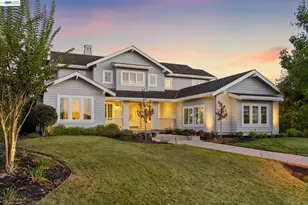
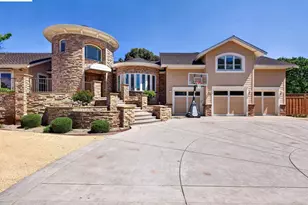
Experience timeless elegance in this exceptional French Country home in Golden Eagle Estates, an exclusive gated luxury community. This 5-bedroom, 4 ½ bath residence blends grandeur with warmth at every turn. A dramatic foyer with chandelier and architectural columns leads to refined formal spaces, including a spacious formal dining room and elegant living room bathed in light. The remodeled chef's kitchen features a large island, walk-in pantry, Thermador professional appliances, Sub-Zero refrigerator, and sunny breakfast nook, flowing seamlessly into the family room with striking two-way stone fireplace. The main-level primary suite is a private retreat featuring a spa-style bath, and oversized walk-in closet, plus an adjacent paneled office. Large secondary bedrooms and updated baths are functional and inviting. Designer touches throughout, including gleaming hardwood floors, new carpeting, wainscoting, crown molding, plantation shutters, and more. Additional highlights include a wine cellar and a finished 4 car garage with workshop and flex space. The park-like yard features a sparkling pool and spa, multiple patios, mature fruit trees, and a peaceful wooded setting. This is a private retreat where luxury, beauty, and comfort live in perfect harmony. Welcome Home!
Full Property Details
Full Property Details for 8044 Golden Eagle Way
General
- Sold For: $4,195,000
- HOA FEE: $400/month
- Status: Closed
- Type: Single Family
- Source: MAX
- MLS ID: 41123980
- Added to Site: 97 day(s) ago
Interior
- Number of Rooms: 14
- Interior Features: Office, Storage, Workshop, Breakfast Bar, Breakfast Nook, Counter - Solid Surface, Pantry, Updated Kitchen
- Number of Fireplaces: 2
- Fireplace(s): Family Room, Gas, Living Room, Wood Burning, Kitchen
- Appliances: Dishwasher, Double Oven, Gas Range, Plumbed For Ice Maker, Microwave, Oven, Refrigerator, Dryer, Washer
- Flooring: Hardwood, Vinyl, Carpet
Rooms
Bathrooms
- Total Bathrooms: 5
- Full Bathrooms: 4
- Partial Bathrooms: 1
- Bathroom Features: Shower Over Tub, Tile, Jack & Jill
- Primary Bathroom: Stall Shower, Tile, Tub with Jets, Double Vanity, Walk-In Closet(s), Window
Bedrooms
- Total Bedrooms: 5
Other Rooms
- Kitchen: Breakfast Bar, Breakfast Nook, Solid Surface Counter, Dishwasher, Double Oven, Eat-in Kitchen, Disposal, Gas Range/Cooktop, Icemaker Hookup, Kitchen Island, Microwave, Built-In Oven, Pantry, Refrigerator, Updated Kitchen
- Laundry: Dryer, Laundry Room, Washer, Cabinets, Sink
Additional Information
- Shared Amenities: Clubhouse, Greenbelt, Pool, Gated, Tennis Court(s), Picnic Area
- Pool: Yes
- Pool Description: Gas Heat, In Ground, Pool Sweep, Fenced, Outdoor Pool
Exterior
- Exterior Features: Back Yard, Sprinklers Automatic, Sprinklers Front, Landscape Back, Landscape Front, Private Entrance, Yard Space
Parking
- Attached garage: Yes
- Garage Spaces: 4
- Parking Features: Attached, Int Access From Garage, Garage Faces Side, Private, Garage Door Opener
Location
- Area: Listing
- County: Alameda
- Subdivision: Golden Eagle
- Driving Directions: Foothill Rd. > Golden Eagle Way
Community
- Association: Yes
- Assoc. Name: GOLDEN EAGLE
Heating & Cooling
- Central air: Yes
- Cooling Type: Ceiling Fan(s), Central Air
- Heating Type: Zoned, Natural Gas
Utilities
- Sewer: Public Sewer
- Water: Public
Structural Information
- Architectural Style: French Country
- Exterior Const.: Stone, Stucco
- Roof: Tile
- Stories/Levels: Two Story
- Living Area: 5,830 Sq. Ft.
- Year Built: 1995
Lot Features
- Property View: Hills, Mount Diablo, Ridge, Trees/Woods
- Lot Size (Acres): 1.1
- Lot Dimensions: 1.1
- Lot Features: Premium Lot, Back Yard, Front Yard, Landscaped, Private, Wood, Sprinklers In Rear
- Fencing (Description): Fenced
Financial Considerations
- For Sale: Yes
- Price Per Sq. Ft.: $772
- Association Fee: $400
- Assoc Fee Freq.: Monthly
Disclosures and Reports
- Property ID: 946405121
Listed by Compass, Douglas Buenz
Sold by Realty One Group AMR, Meena Jhaj

Get Pre-Approved Today
Schools
Schools serving 8044 Golden Eagle Way
School District:Pleasanton Unified School District
| Name | Grades | Distance |
|---|---|---|
Phoebe Apperson Hearst Elementary School 5301 Case Avenue, Pleasanton, CA 94566 | K-5 | 1.2 mi |
Harvest Park Preschool Center 4900 Valley Avenue, Pleasanton, CA 94566 | PK- | 2.6 mi |
Pleasanton Middle School 5001 Case Avenue, Pleasanton, CA 94566 | 6-8 | 1.3 mi |
Disclaimer:
School attendance boundaries provided by ATTOM Data Solutions and are for reference only. Contact the school directly to verify enrollment eligibility.
Price & Sales History for 8044 Golden Eagle Way
Date
Details
Price
Change
Source
5/07/2026
Sold
$4,195,000
-6.74%
MLS
2/17/2026
Listed
$4,498,000
—
MLS
Disclaimer: Historical sales information is derived from public records provided by the county offices. Information is not guaranteed and should be independently verified.
8044 Golden Eagle Way, Pleasanton, CA 94588 (MLS# 41123980) is a Single Family property that was sold at $4,195,000 on May 07, 2026. Want to learn more about 8044 Golden Eagle Way? Do you have questions about finding other Single Family real estate for sale in Pleasanton? You can browse all Pleasanton real estate or contact a Coldwell Banker agent to request more information.