This is a carousel with tiles that activate property listing cards. Use the previous and next buttons to navigate.
1/1
$2,888,000
This is a carousel with tiles that activate property listing cards. Use the previous and next buttons to navigate.
1/1
Property Description
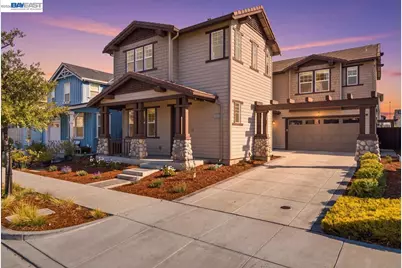
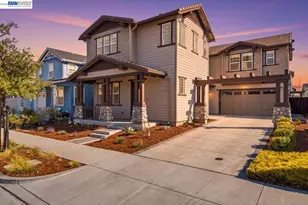
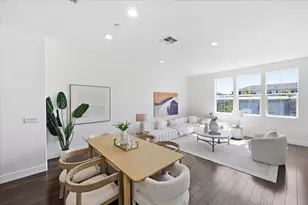
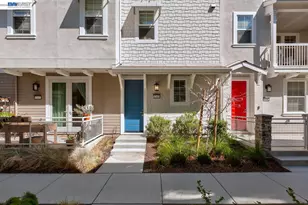
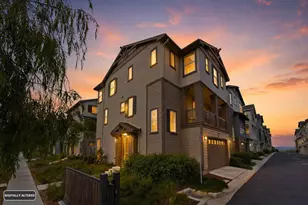
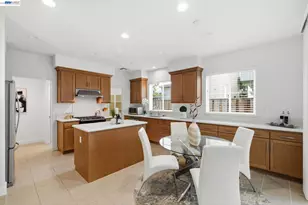
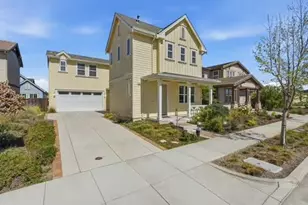
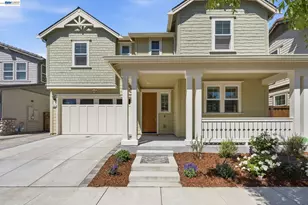
Rarely available in Fremont's sought-after Patterson Ranch community, this beautifully upgraded Magnolia model offers 2,651 sq. ft. of modern living space with 4 bedrooms, a den, and 2.5 bathrooms. Premium flooring, designer finishes, and a bright open-concept layout create an ideal setting for both everyday living and entertaining. "¢ Video Tour: https://youtu.be/KEJhQO2Hcy0?si=ncvwEYFQGEuoothb "¢ 3D Walkthrough: https://my.matterport.com/show/?m=FQAyBW6NExX&brand=0 The gourmet kitchen features dark cabinetry, quartz countertops, a large center island, double ovens, and a built-in microwave, seamlessly connecting to the spacious living areas. Upstairs, the primary suite includes a custom walk-in closet and a spa-inspired bath with a soaking tub. Notable upgrades include a finished two-car garage with built-in storage, EV charger outlet, solar-ready hookup, dual-zone HVAC, tankless water heater, whole-house water softener, washer and dryer, plus a long driveway for additional parking. The low-maintenance backyard offers space for entertaining and endless possibilities for gardening and landscaping. Patterson Ranch's distinctive "Agrihood" lifestyle includes over 15 acres of parks and open spaces, a 3-acre urban farm, community garden, orchard, clubhouse, tennis and basketball courts, and playground. Conveniently located near Coyote Hills Regional Park with nature trails steps away, Ardenwood Historic Farm, top-rated schools, easy access to the Peninsula and San Francisco job hubs via BART, I-880, and the Dumbarton Bridge, this home combines modern comfort, exceptional amenities, and one of Fremont's most unique and desirable locations.
Full Property Details
Full Property Details for 34044 Stirrup Wy
General
- Sold For: $2,888,000
- HOA FEE: $185/month
- Status: Closed
- Type: Single Family
- Source: MAX
- MLS ID: 41144993
- Added to Site: 62 day(s) ago
Interior
- Number of Rooms: 6
- Interior Features: Den, Breakfast Bar, Breakfast Nook
- Fireplace(s): None
- Appliances: Dishwasher, Double Oven, Gas Range, Plumbed For Ice Maker, Microwave, Oven, Self Cleaning Oven, Gas Water Heater, Tankless Water Heater
- Flooring: Laminate, Tile, Carpet
Rooms
Bathrooms
- Total Bathrooms: 3
- Full Bathrooms: 2
- Partial Bathrooms: 1
Bedrooms
- Total Bedrooms: 4
Other Rooms
- Kitchen: Breakfast Bar, Breakfast Nook, Dishwasher, Double Oven, Eat-in Kitchen, Disposal, Gas Range/Cooktop, Icemaker Hookup, Kitchen Island, Microwave, Built-In Oven, Self-Cleaning Oven
- Laundry: Inside Room, Upper Level
Additional Information
- Shared Amenities: Clubhouse, Greenbelt, Playground, Tennis Court(s)
Exterior
- Exterior Features: Back Yard, Front Yard, Side Yard, Sprinklers Automatic, Sprinklers Front, Sprinklers Side, Landscape Back, Landscape Front, Low Maintenance
Parking
- Attached garage: Yes
- Garage Spaces: 2
- Parking Features: Attached, Off Street
Location
- Area: Listing
- County: Alameda
- Subdivision: Ardenwood
- Driving Directions: Ardenwood Blvd to Rancho Drive, right on Rancho Del Sur Drive, right on Stirrup Way
School Information
- School District: Fremont (510) 657-2350
- Elem School District: Fremont (510) 657-2350
- High School District: Fremont (510) 657-2350
Community
- Association: Yes
- Assoc. Name: Patterson Ranch
Heating & Cooling
- Central air: Yes
- Cooling Type: Central Air
- Heating Type: Zoned
Utilities
- Sewer: Public Sewer
- Water: Public
Structural Information
- Architectural Style: Craftsman, Traditional
- Exterior Const.: Wood Siding
- Roof: Tile
- Stories/Levels: Two Story
- Living Area: 2,651 Sq. Ft.
- Year Built: 2016
Lot Features
- Lot Size (Acres): 0.1
- Lot Dimensions: 4500
- Lot Features: Close to Clubhouse, Level, Landscaped, Sprinklers In Rear
- Fencing (Description): Fenced, Wood
Financial Considerations
- Price Per Sq. Ft.: $1,089
- Association Fee: $185
- Assoc Fee Freq.: Monthly
Disclosures and Reports
- Property ID: 54347432
Listed by Balvinder K. Hansra, Broker, Val Hansra
Sold by Legacy Real Estate & Assoc., Sarah Chen

Get Pre-Approved Today
Schools
Schools serving 34044 Stirrup Wy
School District:Fremont Unified School District
| Name | Grades | Distance |
|---|---|---|
Patterson Elementary School 35521 Cabrillo Drive, Fremont, CA 94536 | K-6 | 1.6 mi |
Thornton Middle School 4357 Thornton Avenue, Fremont, CA 94536 | 7-8 | 2.5 mi |
American High School 36300 Fremont Boulevard, Fremont, CA 94536 | 9-12 | 2.5 mi |
Disclaimer:
School attendance boundaries provided by ATTOM Data Solutions and are for reference only. Contact the school directly to verify enrollment eligibility.
Price & Sales History for 34044 Stirrup Wy
Date
Details
Price
Change
Source
9/09/2026
Sold
$2,888,000
—
MLS
8/14/2026
Listed
$2,888,000
—
MLS
Disclaimer: Historical sales information is derived from public records provided by the county offices. Information is not guaranteed and should be independently verified.
34044 Stirrup Way, Fremont, CA 94555 (MLS# 41144993) is a Single Family property that was sold at $2,888,000 on September 09, 2026. Want to learn more about 34044 Stirrup Way? Do you have questions about finding other Single Family real estate for sale in Fremont? You can browse all Fremont real estate or contact a Coldwell Banker agent to request more information.