This is a carousel with tiles that activate property listing cards. Use the previous and next buttons to navigate.
1/1
$3,055,000
This is a carousel with tiles that activate property listing cards. Use the previous and next buttons to navigate.
1/1
Property Description
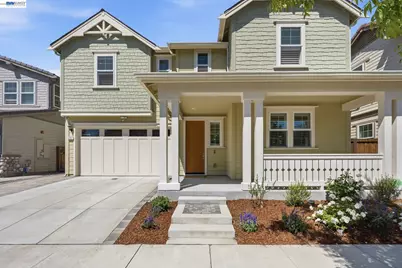
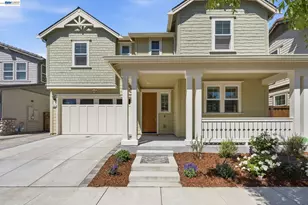
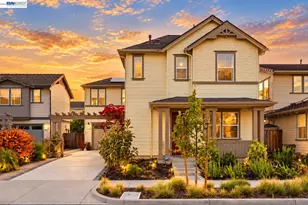
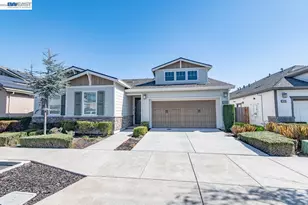
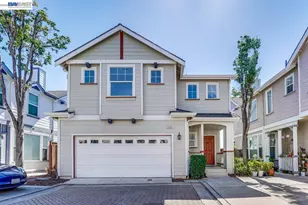
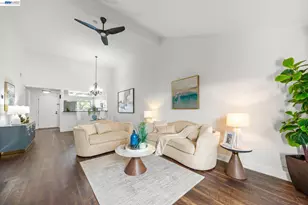
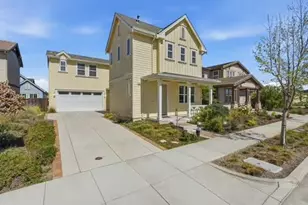
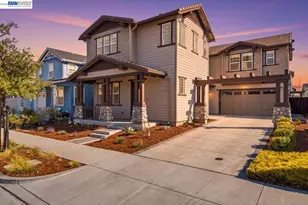
Rare opportunity in Fremont's coveted Patterson Ranch community - a beautifully upgraded, east-facing 5-bedroom, 4-bath home built in 2018, offering 2,572 sq ft of thoughtfully designed living space on a 4,000 sq ft lot, with over $150,000 in premium upgrades throughout. Unlike most homes in the neighborhood, this property backs to a serene landscaped park featuring a walking path, offering exceptional privacy in the community with no front or rear neighbors. The open, light-filled floor plan is ideal for both everyday living and entertaining. The kitchen features upgraded cabinetry and stainless steel appliances. The home features fresh interior paint, custom-fitted shutters, and recessed lighting. Energy-efficient living is built in, with solar power, dual-zone HVAC, and an EV charger, plus a 2-car garage with added storage cabinets for extra organization. The primary suite looks out onto the park, showcasing some of the best views in the community. All bedrooms are spacious, including a private en-suite bedroom upstairs and another bedroom with a walk-in closet. A fifth bedroom is located downstairs adjacent to a full bathroom, ideal for multi-generational living, guests, or a home office. Residents enjoy Patterson Ranch's unique "Agrihood" lifestyle, the Bay Area's first of its kind, honoring the area's agrarian heritage with over 15 acres of parks and open space, highlighted by a 3-acre organic urban farm with a community garden and working orchard. Resort-style HOA amenities include a farmhouse-style community center with a chef's kitchen and private meeting and gathering areas, plus tennis and basketball courts and a playground. Just minutes from Coyote Hills, Ardenwood Farm, bike trails, top-rated schools (Patterson Elementary, Thornton Middle, American High), BART, I-880, and the Dumbarton Bridge - with easy commute access to major tech employers (Meta, Google, and Tesla), Stanford University, and all three Bay Area airports. A rare blend of privacy, space, and energy-efficient living - this is Patterson Ranch at its best!
Full Property Details
Full Property Details for 4851 Barndance St
General
- Sold For: $3,055,000
- HOA FEE: $185/month
- Status: Closed
- Type: Single Family
- Source: MAX
- MLS ID: 41141787
- Added to Site: 48 day(s) ago
Interior
- Number of Rooms: 9
- Interior Features: No Additional Rooms, Pantry
- Fireplace(s): None
- Appliances: Dishwasher, Gas Range, Microwave, Oven, Gas Water Heater, Tankless Water Heater
- Flooring: Carpet, Engineered Wood
Rooms
Bathrooms
- Total Bathrooms: 4
- Full Bathrooms: 4
Bedrooms
- Total Bedrooms: 5
Other Rooms
- Kitchen: 220-Volt Outlet, Dishwasher, Disposal, Gas Range/Cooktop, Kitchen Island, Microwave, Built-In Oven, Pantry
- Laundry: 220 Volt Outlet, Laundry Room, Cabinets, Upper Level
Additional Information
- Shared Amenities: Clubhouse, Greenbelt, Playground, Tennis Court(s), Barbecue, BBQ Area, Park, Picnic Area, Trail(s)
Exterior
- Exterior Features: Back Yard, Sprinklers Automatic, Sprinklers Front, Low Maintenance
Parking
- Attached garage: Yes
- Garage Spaces: 2
- Parking Features: Attached, Garage Door Opener
Location
- Area: Listing
- County: Alameda
- Subdivision: Ardenwood
- Driving Directions: Google maps..
Community
- Association: Yes
- Assoc. Name: Patterson Ranch
Heating & Cooling
- Central air: Yes
- Cooling Type: Central Air
- Heating Type: Central
Utilities
- Sewer: Public Sewer
- Water: Public
- Utility Description: Internet Available, Natural Gas Available, Natural Gas Connected, Individual Electric Meter, Individual Gas Meter
Structural Information
- Architectural Style: Craftsman
- Exterior Const.: Wood Siding, Frame
- Roof: Shingle
- Windows: Double Pane Windows, Screens, Window Coverings
- Stories/Levels: Two Story
- Living Area: 2,572 Sq. Ft.
- Year Built: 2018
Lot Features
- Lot Size (Acres): 0.0918
- Lot Dimensions: 4000
- Lot Features: Level, Rectangular Lot, Landscaped, Sprinklers In Rear
- Fencing (Description): Fenced, Wood
Financial Considerations
- For Sale: Yes
- Price Per Sq. Ft.: $1,120
- Association Fee: $185
- Assoc Fee Freq.: Monthly
Disclosures and Reports
- Property ID: 54347657
Listed by Balvinder K. Hansra, Broker, Val Hansra
Sold by Legacy Real Estate & Assoc., Ken Kho

Get Pre-Approved Today
Schools
Schools serving 4851 Barndance St
School District:Fremont Unified School District
| Name | Grades | Distance |
|---|---|---|
Patterson Elementary School 35521 Cabrillo Drive, Fremont, CA 94536 | K-6 | 1.6 mi |
Thornton Middle School 4357 Thornton Avenue, Fremont, CA 94536 | 7-8 | 2.6 mi |
American High School 36300 Fremont Boulevard, Fremont, CA 94536 | 9-12 | 2.4 mi |
Disclaimer:
School attendance boundaries provided by ATTOM Data Solutions and are for reference only. Contact the school directly to verify enrollment eligibility.
Price & Sales History for 4851 Barndance St
Date
Details
Price
Change
Source
8/04/2026
Sold
$3,055,000
6.08%
MLS
7/16/2026
Listed
$2,880,000
—
MLS
Disclaimer: Historical sales information is derived from public records provided by the county offices. Information is not guaranteed and should be independently verified.
4851 Barndance Street, Fremont, CA 94555 (MLS# 41141787) is a Single Family property that was sold at $3,055,000 on August 04, 2026. Want to learn more about 4851 Barndance Street? Do you have questions about finding other Single Family real estate for sale in Fremont? You can browse all Fremont real estate or contact a Coldwell Banker agent to request more information.