

This is a carousel with tiles that activate property listing cards. Use the previous and next buttons to navigate.
1/39
$1,598,000
This is a carousel with tiles that activate property listing cards. Use the previous and next buttons to navigate.
1/39
Property Description
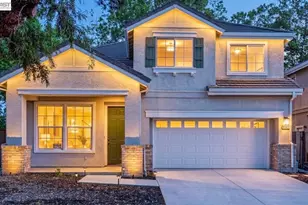
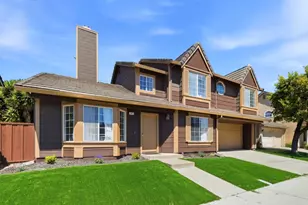
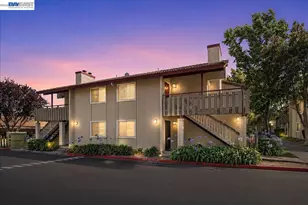
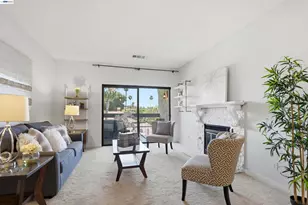
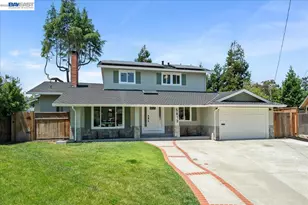
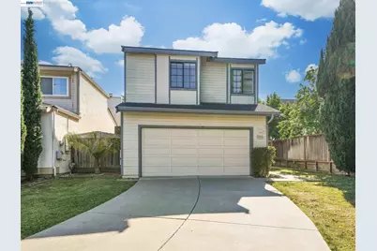
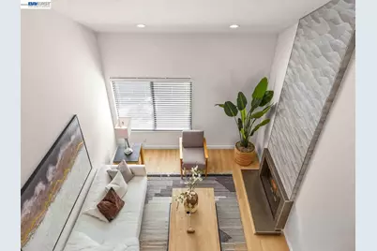
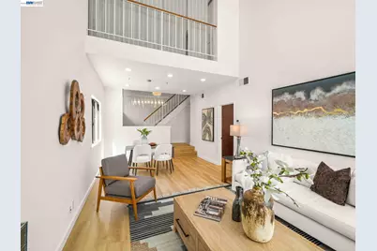
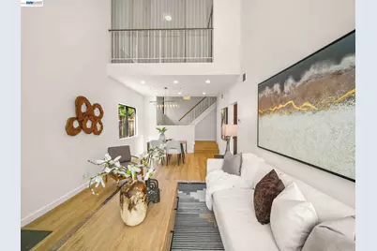
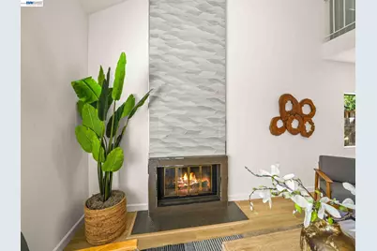
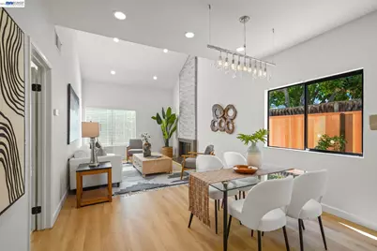
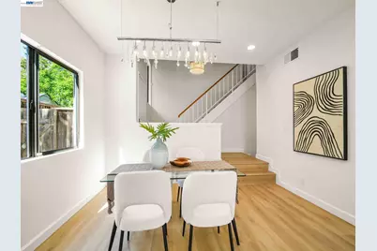
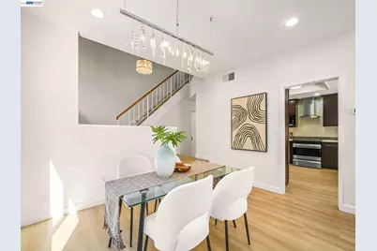
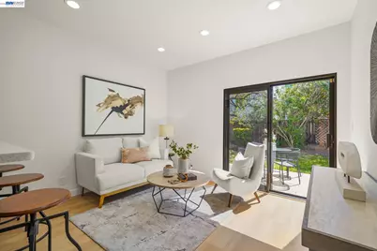
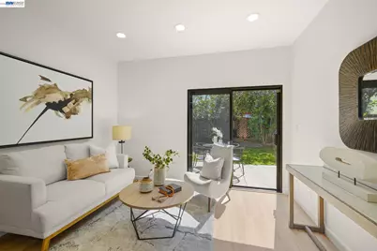
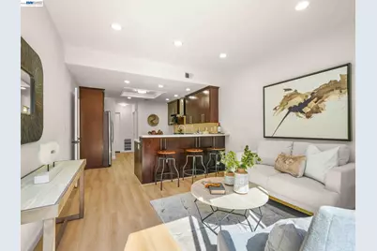
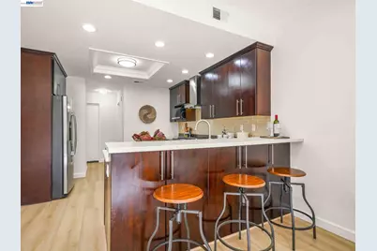
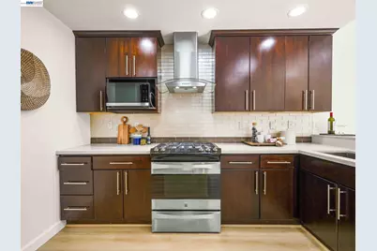
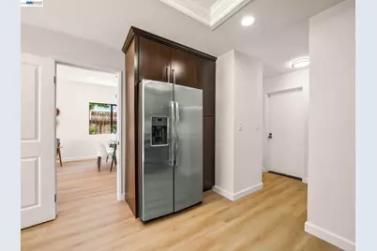
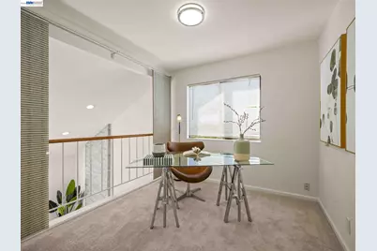
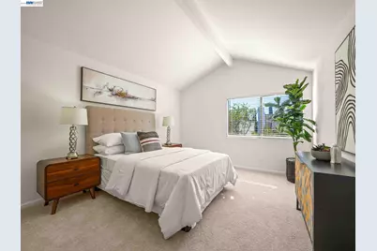
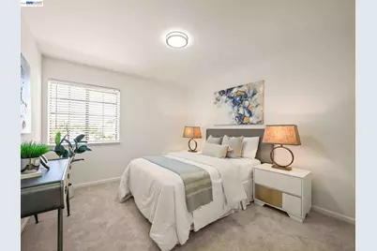
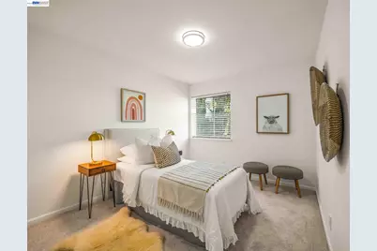
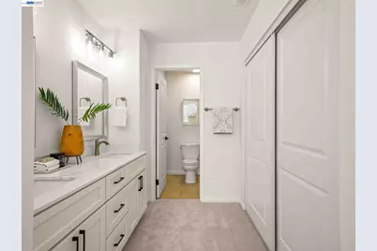
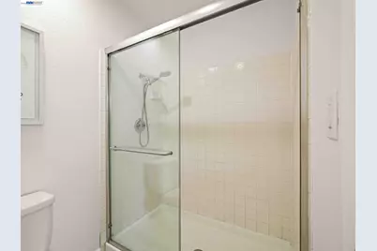
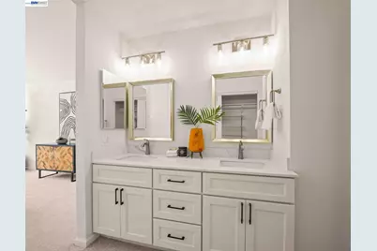
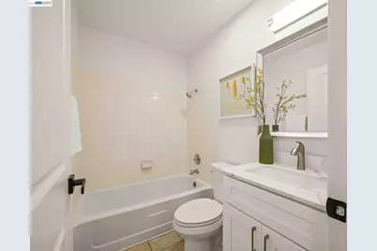
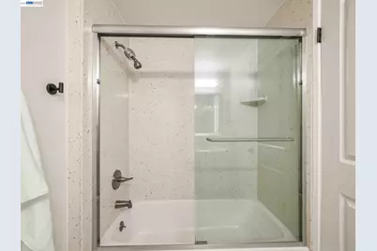
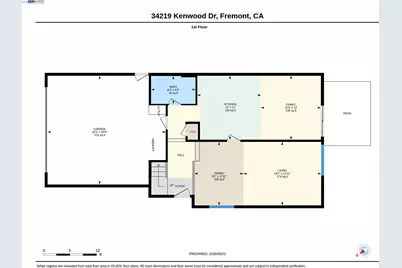
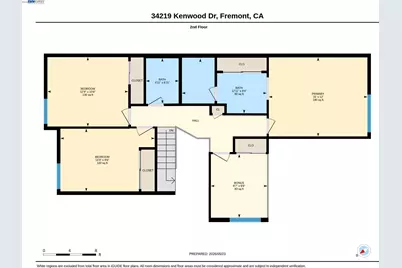
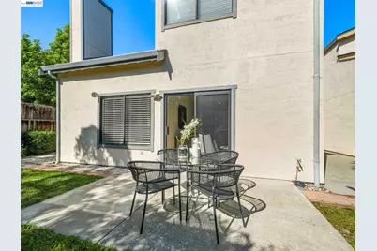
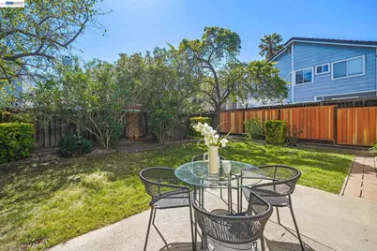
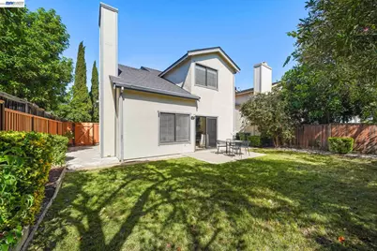
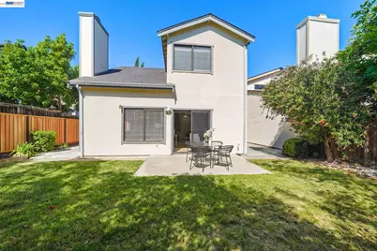
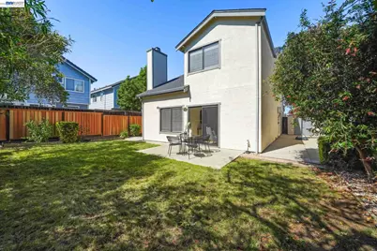
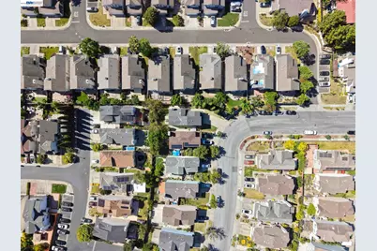
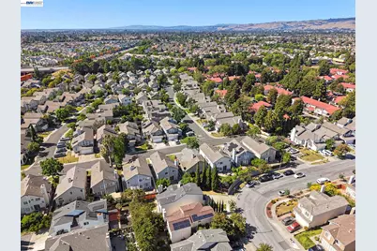
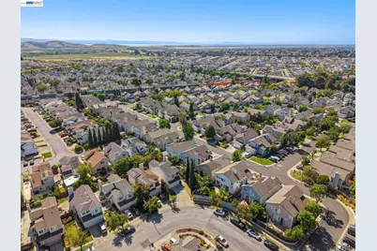
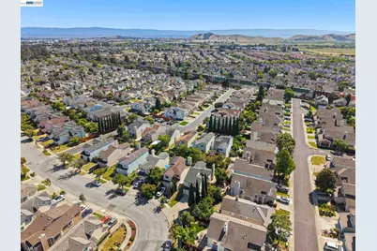
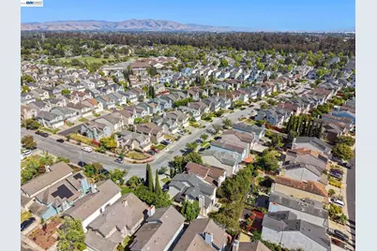
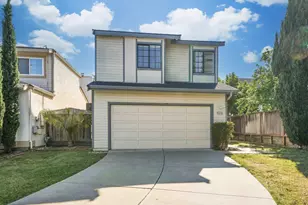
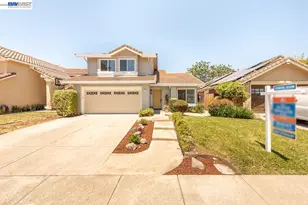
Welcome to this beautifully updated home in Ardenwood, within the attendance area of award-winning Forest Park Elementary, Thornton Middle, and American High. Light pours through large windows into a bright, airy floorplan with soaring ceilings that give the home an open, welcoming feel. This North-facing home offers 4 bedrooms and 3 full bathrooms. The living room makes a great first impression with its vaulted ceiling and fireplace, flowing into a dining area with pendant lighting, perfect for everyday meals or entertaining. A separate family room opens to the backyard patio through sliding glass doors, for effortless indoor-outdoor living. The updated kitchen features granite counters, a breakfast bar, a breakfast nook, and updated. Upstairs, four bedrooms and two full bathrooms offer comfortable space for the whole family. Throughout the home you'll find fresh interior paint, new luxury laminate flooring, plush new bedroom carpeting, dual-pane windows, and recessed lighting. Updated bathrooms with new vanities complete the picture. The backyard features a private concrete patio, just right for weekend barbecues and relaxed gatherings. All of this in a fantastic location, close to Forest Park Elementary, Frank Fisher Park, Ardenwood Historic Farm, and Coyote Hills Regional Park, with easy access to I-880 & Highway 84/Dumbarton Bridge and major tech campuses including Google and Facebook.
Full Property Details
Full Property Details for 34219 Kenwood Dr
General
- Price: $1,598,000
- HOA FEE: $73/month
- Status: Active
- Type: Single Family
- Source: MAX
- MLS ID: 41134078
- Updated: 6/19/2026
- Added to Site: 48 day(s) ago
Interior
- Number of Rooms: 7
- Interior Features: Dining Area, Family Room, Breakfast Bar, Counter - Solid Surface, Updated Kitchen
- Number of Fireplaces: 1
- Fireplace(s): Living Room
- Appliances: Dishwasher, Gas Range, Microwave
- Flooring: Laminate, Tile, Carpet
Rooms
Bathrooms
- Total Bathrooms: 3
- Full Bathrooms: 3
- Bathroom Features: Shower Over Tub, Updated Baths
- Primary Bathroom: Stall Shower, Tile, Updated Baths, Double Vanity, Stone
Bedrooms
- Total Bedrooms: 4
Other Rooms
- Kitchen: 220-Volt Outlet, Breakfast Bar, Solid Surface Counter, Dishwasher, Disposal, Gas Range/Cooktop, Microwave, Updated Kitchen
- Laundry: 220 Volt Outlet, In Garage
Additional Information
- Shared Amenities: Other
Exterior
- Exterior Features: Back Yard, Side Yard
Parking
- Attached garage: Yes
- Garage Spaces: 2
- Parking Features: Attached, Garage Door Opener
Location
- Area: Listing
- County: Alameda
- Subdivision: Ardenwood
- Driving Directions: Paseo Padre Pkwy> Deep Creek Rd> Amberwood Dr> Kenwood Dr
School Information
- School District: Fremont (510) 657-2350
- Elem School District: Fremont (510) 657-2350
- High School District: Fremont (510) 657-2350
Community
- Association: Yes
- Assoc. Name: NOT LISTED
Heating & Cooling
- Cooling Type: None
- Heating Type: Forced Air
Utilities
- Sewer: Public Sewer
- Water: Public
Structural Information
- Architectural Style: Contemporary
- Exterior Const.: Wood Siding
- Roof: Composition Shingles
- Stories/Levels: Two Story
- Year Built: 1988
Lot Features
- Lot Size (Acres): 0.11
- Lot Dimensions: 4833
- Lot Features: Level, Landscaped
- Fencing (Description): Fenced
Financial Considerations
- For Sale: Yes
- Price Per Sq. Ft.: $966
- Association Fee: $73
- Assoc Fee Freq.: Monthly
Disclosures and Reports
- Property ID: 5434561
Buyer's Brokerage Compensation: Contact Listing Agent
Not binding unless confirmed by separate agreement among applicable parties.
Get Pre-Approved Today
Schools
Schools serving 34219 Kenwood Dr
School District:Fremont Unified School District
| Name | Grades | Distance |
|---|---|---|
Forest Park Elementary School 34400 Maybird Circle, Fremont, CA 94555 | K-6 | 0.2 mi |
Thornton Middle School 4357 Thornton Avenue, Fremont, CA 94536 | 7-8 | 2.2 mi |
American High School 36300 Fremont Boulevard, Fremont, CA 94536 | 9-12 | 2.2 mi |
Disclaimer:
School attendance boundaries provided by ATTOM Data Solutions and are for reference only. Contact the school directly to verify enrollment eligibility.
Price & Sales History for 34219 Kenwood Dr
Date
Details
Price
Change
Source
6/12/2026
Price Reduced
$1,598,000
-5.89%
MLS
5/20/2026
Listed
$1,698,000
128.23%
MLS
3/13/2013
Sold
$744,000
—
Public Record
Disclaimer: Historical sales information is derived from public records provided by the county offices. Information is not guaranteed and should be independently verified.
Tax History
Tax History for 34219 Kenwood Dr
Year
Property Taxes
Change
Tax Assessment
Change
2025
$11,560
5%
$918,609
2%
2024
$11,023
3%
$900,600
2%
2023
$10,730
1%
$882,942
2%
2022
$10,596
3%
$865,635
2%
2021
$10,336
—
$848,663
1%
2020
$10,375
1%
$839,965
2%
2019
$10,257
2%
$823,501
2%
2018
$10,058
3%
$807,358
2%
2017
$9,726
2%
$791,527
2%
2016
$9,561
1%
$776,011
2%
2015
$9,435
2%
$764,358
2%
2014
$9,274
71%
$749,386
72%
2013
$5,414
—
$436,658
—
Disclaimer: Historical tax information is derived from public records provided by the county offices. Information is not guaranteed and should be independently verified.
Estimate the Cost
Estimate the Cost for 34219 Kenwood Dr
34219 Kenwood Dr, Fremont, CA 94555 (MLS# 41134078) is a Single Family property with 4 bedrooms and 3 full bathrooms. 34219 Kenwood Dr is currently listed for $1,598,000 and was received on May 20, 2026. This property is listed by Joe Schembri from our Fremont Office.Want to learn more about 34219 Kenwood Dr? Do you have questions about finding other Single Family real estate for sale in Fremont? You can browse all Fremont real estate or contact a Coldwell Banker agent to request more information.