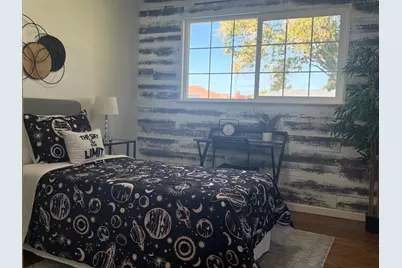
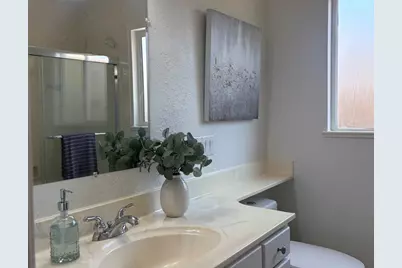
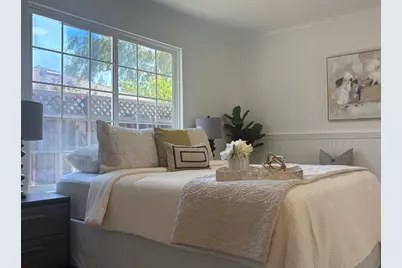
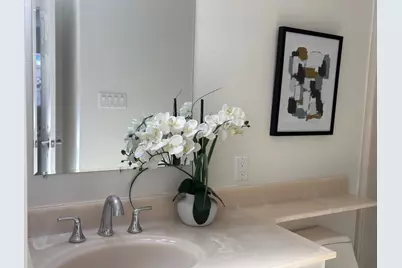
This is a carousel with tiles that activate property listing cards. Use the previous and next buttons to navigate.
1/38
$1,900,000 Just Listed
This is a carousel with tiles that activate property listing cards. Use the previous and next buttons to navigate.
1/38
Property Description
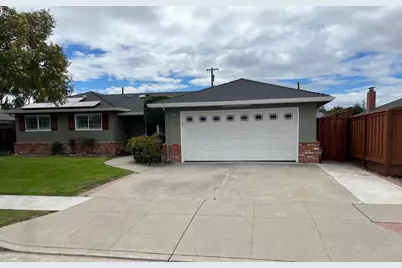
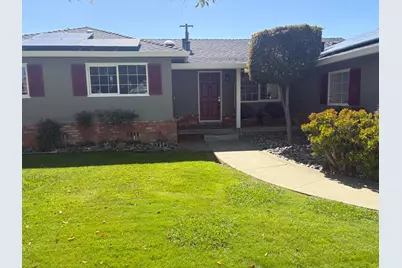
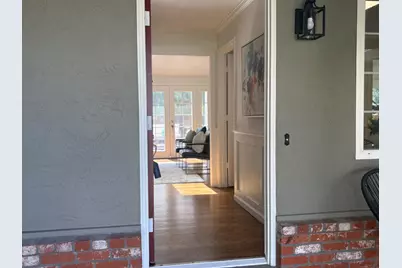
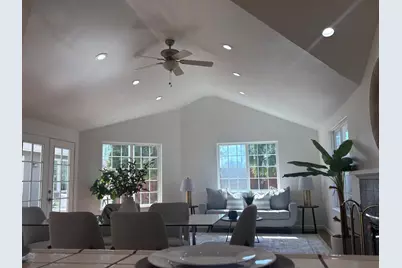
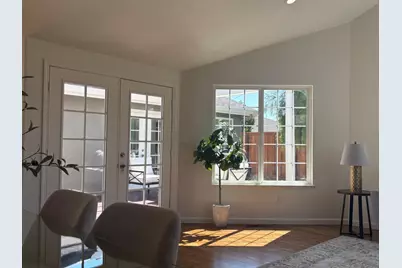
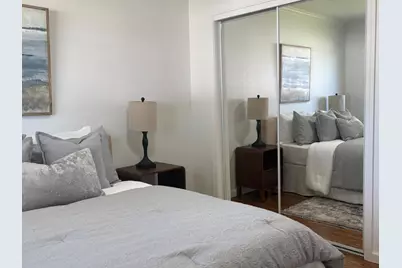
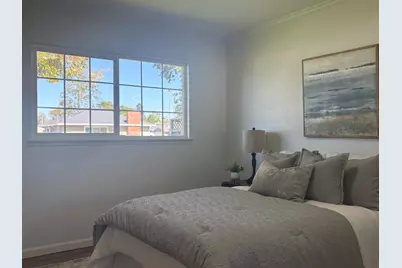
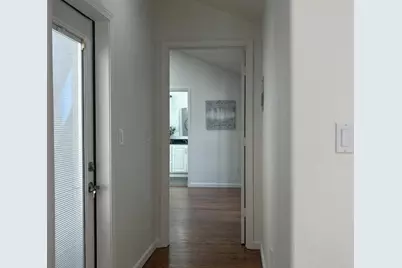
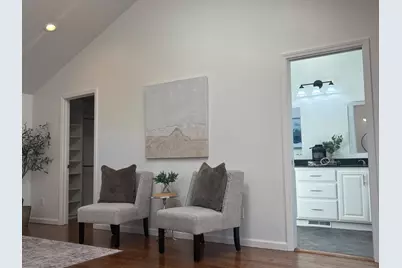
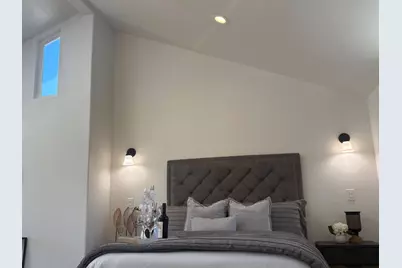
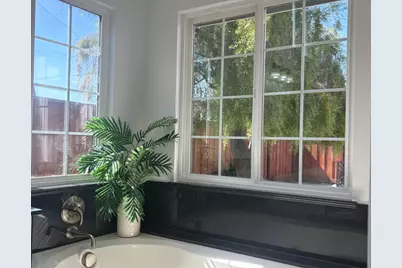
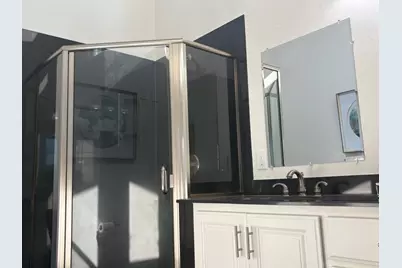
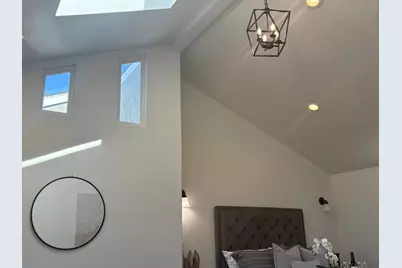
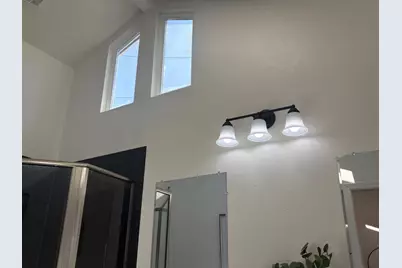
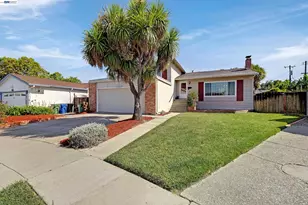
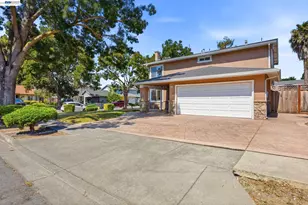
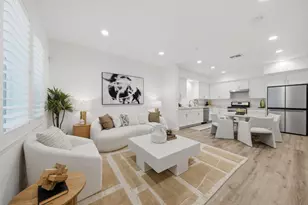
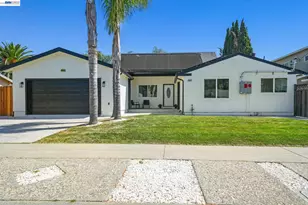
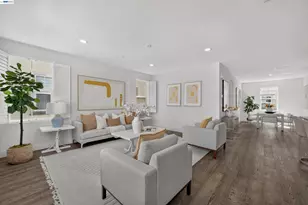
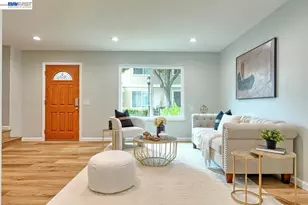
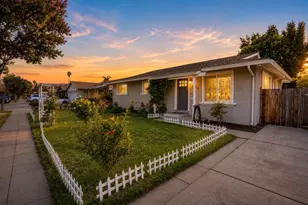
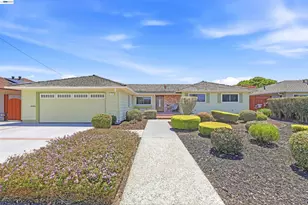
Desirable GLENMOOR neighborhood. Fresh paint inside and out, refinished hardwood floors throughout, recent addition includes a grand master suite with vaulted ceiling, skylights and bathroom that has tub with jets, double sinks and a separate stall shower PLUS a great room addition with vaulted ceiling and skylights. Upgraded electrical, recent sewer line from front to back, recessed lighting, eat in kitchen, breakfast bar, rear decking, high end hot tub with jets and cover, solar system installed( leased ), also an additional en-suite with marble stall shower.
Full Property Details
Full Property Details for 38793 Fenton Way
General
- Price: $1,900,000
- HOA FEE: $44/month
- HOA FEE FREQ.: Annually
- Status: Active
- Type: Single Family
- Source: RE_Infolink
- MLS ID: ML82060029
- Updated: 9/21/2026
- Added to Site: Today
Interior
- Rooms/Areas: Formal Entry, Great Room
- Interior Features: Skylight, Vaulted Ceiling , Walk-In Closet
- Fireplace(s): Family Room
- Flooring: Hardwood, Tile, Vinyl / Linoleum
Rooms
Bathrooms
- Total Bathrooms: 3
- Full Bathrooms: 3
- Bathroom Features: Double Sinks, Dual-Flush Toilet, Full on Ground Floor, Granite, Marble, Oversized Tub, Primary - Oversized Tub, Primary - Tub with Jets
Bedrooms
- Total Bedrooms: 4
- Bedroom Features: Ground-Floor Bedroom, More than One Bedroom on Ground Floor, More than One Primary Bedroom on Ground Floor, Primary Suite / Retreat, Walk-In Closet
Other Rooms
- Family Room: Kitchen / Family Room Combo
- Kitchen: 220 Volt Outlet, Electric Cooktop, Ceramic Countertop, Built-In Oven, Pantry
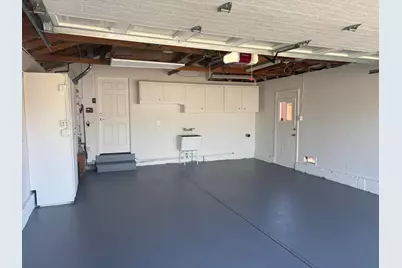
- Laundry: Electricity Hookup (220V), Gas Hookup, In Garage, Tub/Sink
Additional Information
- Pool Description: Spa - Above Ground, Spa - Cover, Spa - Jetted, Spa / Hot Tub
- Extras: Not Applicable
Parking
- Garage Spaces: 2
- Parking Features: Attached Garage, Gate / Door Opener, Workshop in Garage
Location
- Area: Fremont
- County: Alameda
- Cross Streets: Brophy Drive
Community
- Association: Yes
- Assoc. Fees Include: Management Fee
Heating & Cooling
- Cooling Type: Central AC
- Heating Type: Central Air (Gas/Forced Air)
Utilities
- Sewer: Public Sewer
- Water: Public
- Telecomm.: Cable TV
- Utility Description: Public Utilities
Structural Information
- Architectural Style: Ranch
- Construction: Detached, Stucco, Wood Frame
- Foundation: Concrete Perimeter and Slab
- Roof: Composition
- Square Feet: 2,215
- Year Built: 1964
Lot Features
- Minimum Lot Size: 7350
- Lot Size (Sq. Ft.): 7,350
- Grounds/Landscape: Back Yard, BBQ Area, Deck , Fenced, Low Maintenance, Sprinklers - Auto
- Zoning: Residential
- Lot Description: Level
- Fencing (Description): Wood
Green Features
- Energy Efficient: Double-Pane Windows, Low-Flow Toilet, Skylight, Solar Power
Financial Considerations
- Association Fee: $528
- Assoc Fee Freq.: Annually
Listed by Compass, Tony Gabb

Get Pre-Approved Today
Schools
Schools serving 38793 Fenton Way
School District:Fremont Unified School District
| Name | Grades | Distance |
|---|---|---|
John G. Mattos Elementary School 37944 Farwell Drive, Fremont, CA 94536 | K-6 | 0.6 mi |
G. M. Walters Middle School 39600 Logan Drive, Fremont, CA 94538 | 7-8 | 1 mi |
John F. Kennedy High School, Fremont, CA 39999 Blacow Road, Fremont, CA 94538 | 9-12 | 1 mi |
Disclaimer:
School attendance boundaries provided by ATTOM Data Solutions and are for reference only. Contact the school directly to verify enrollment eligibility.
Price & Sales History for 38793 Fenton Way
Date
Details
Price
Change
Source
9/21/2026
Listed
$1,900,000
429.25%
MLS
3/27/1998
Sold
$359,000
—
Public Record
Disclaimer: Historical sales information is derived from public records provided by the county offices. Information is not guaranteed and should be independently verified.
Tax History
Tax History for 38793 Fenton Way
Year
Property Taxes
Change
Tax Assessment
Change
2025
$8,647
—
$684,006
2%
2025
$8,647
5%
$670,458
1%
2024
$8,266
3%
$664,178
2%
2023
$8,039
1%
$651,157
2%
2022
$7,927
2%
$638,390
2%
2021
$7,734
—
$625,874
1%
2020
$7,734
1%
$619,458
2%
2019
$7,646
2%
$607,315
2%
2018
$7,495
3%
$595,410
2%
2017
$7,307
2%
$583,737
2%
2016
$7,179
1%
$572,294
2%
2015
$7,080
2%
$563,698
2%
2014
$6,955
5%
$552,659
—
2013
$6,614
—
$550,164
—
Disclaimer: Historical tax information is derived from public records provided by the county offices. Information is not guaranteed and should be independently verified.
Estimate the Cost
Estimate the Cost for 38793 Fenton Way
38793 Fenton Way, Fremont, CA 94536 (MLS# ML82060029) is a Single Family property with 4 bedrooms and 3 full bathrooms. 38793 Fenton Way is currently listed for $1,900,000 and was received on September 21, 2026. Want to learn more about 38793 Fenton Way? Do you have questions about finding other Single Family real estate for sale in Fremont? You can browse all Fremont real estate or contact a Coldwell Banker agent to request more information.