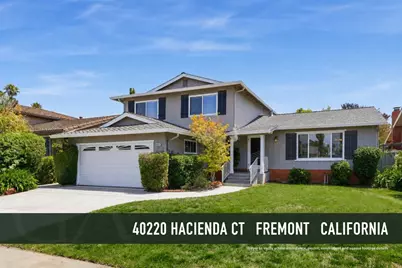
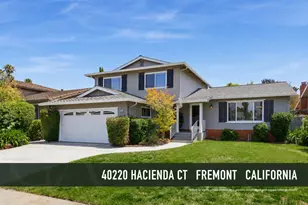
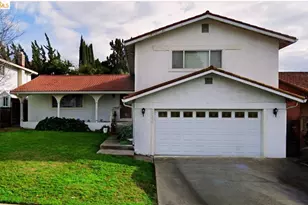
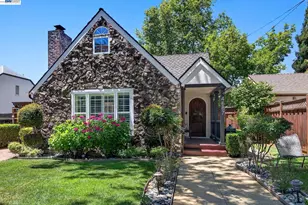
This is a carousel with tiles that activate property listing cards. Use the previous and next buttons to navigate.
1/1
$2,472,000
This is a carousel with tiles that activate property listing cards. Use the previous and next buttons to navigate.
1/1
Property Description
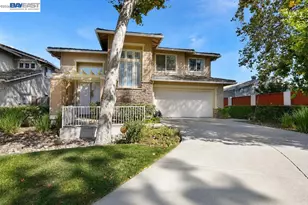
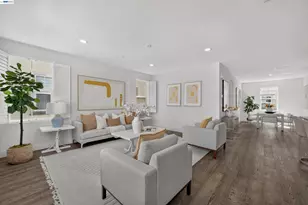
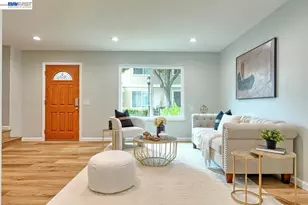
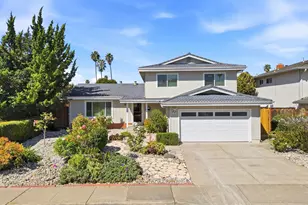
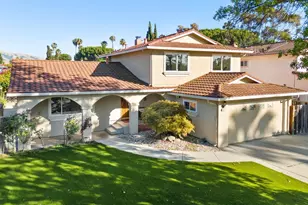
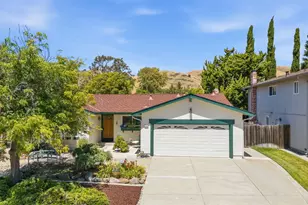
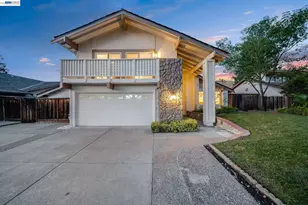
Welcome to this beautifully updated 4-bedroom, 3-bath home tucked away on a quiet cul-de-sac in Fremonts highly desirable Mission San Jose neighborhood. The bright, open floor plan features dramatic vaulted ceilings, abundant natural light, new flooring, fresh interior paint, recessed lighting, and dual-pane windows. The spacious kitchen offers custom hickory cabinetry, stainless steel appliances, generous counter space, and a convenient breakfast bar, opening directly to the inviting family room with a fireplace and wet bar. A main-level bedroom and full bathroom provide excellent flexibility for guests, extended family, multigenerational living, or a private home office. Upstairs, the primary suite enjoys beautiful Mission Peak views, a walk-in closet, and an updated bathroom with a skylight. The private backyard is surrounded by mature fruit trees and lush landscaping, creating an ideal setting for gardening, outdoor dining, entertaining, or relaxing. Additional highlights include owned solar and a prime location near Lake Elizabeth, Central Park, shopping, dining, Fremont BART, and major commuter routes. Located within the attendance area for Gomes Elementary, Hopkins Junior High, and Mission San Jose High School.
Full Property Details
Full Property Details for 40220 Hacienda Ct
General
- Sold For: $2,472,000
- Status: Closed
- Type: Single Family
- Source: RE_Infolink
- MLS ID: ML82056324
- Added to Site: 47 day(s) ago
Interior
- Fireplace(s): Family Room
- Flooring: Laminate
Rooms
Bathrooms
- Total Bathrooms: 3
- Full Bathrooms: 3
- Bathroom Features: Full on Ground Floor
Bedrooms
- Total Bedrooms: 4
- Bedroom Features: Ground-Floor Bedroom, Walk-In Closet
Other Rooms
- Family Room: Separate Family Room
- Kitchen: Dishwasher, Exhaust Fan, Refrigerator, Skylight
- Laundry: Washer / Dryer
Additional Information
- Extras: Not Applicable
Parking
- Garage Spaces: 2
- Parking Features: Attached Garage
Location
- Area: Fremont
- County: Alameda
- Cross Streets: Las Palmas Ave
Heating & Cooling
- Cooling Type: Central AC
- Heating Type: Central Air (Forced Air)
Utilities
- Sewer: Public Sewer
- Water: Public
- Utility Description: Public Utilities
Structural Information
- Construction: Detached
- Foundation: Crawlspace
- Roof: Shingle
- Square Feet: 1,914
- Year Built: 1967
Lot Features
- Property View: Mountains
- Minimum Lot Size: 6000
- Lot Size (Sq. Ft.): 6,000
- Zoning: R1
Green Features
- Energy Efficient: Ceiling Insulation, Double-Pane Windows, Solar Power
Listed by Gaea Realty, Cindy Yang and Gaea Realty, Diane Wu
Sold by Kwlge, Ryan Nunnally and KW Bay Area Estates, Mark Miano

Get Pre-Approved Today
Schools
Schools serving 40220 Hacienda Ct
School District:Fremont Unified School District
| Name | Grades | Distance |
|---|---|---|
John Gomes Elementary School 555 Lemos Lane, Fremont, CA 94539 | K-6 | 0.2 mi |
William Hopkins Middle School 600 Driscoll Road, Fremont, CA 94539 | 7-8 | 0.7 mi |
Mission San Jose High School 41717 Palm Avenue, Fremont, CA 94539 | 9-12 | 1.1 mi |
Disclaimer:
School attendance boundaries provided by ATTOM Data Solutions and are for reference only. Contact the school directly to verify enrollment eligibility.
Price & Sales History for 40220 Hacienda Ct
Date
Details
Price
Change
Source
9/03/2026
Sold
$2,472,000
12.98%
MLS
8/04/2026
Listed
$2,188,000
—
MLS
Disclaimer: Historical sales information is derived from public records provided by the county offices. Information is not guaranteed and should be independently verified.
40220 Hacienda Ct, Fremont, CA 94539 (MLS# ML82056324) is a Single Family property that was sold at $2,472,000 on September 03, 2026. Want to learn more about 40220 Hacienda Ct? Do you have questions about finding other Single Family real estate for sale in Fremont? You can browse all Fremont real estate or contact a Coldwell Banker agent to request more information.