This is a carousel with tiles that activate property listing cards. Use the previous and next buttons to navigate.
1/42
$1,008,888
This is a carousel with tiles that activate property listing cards. Use the previous and next buttons to navigate.
1/42
Property Description
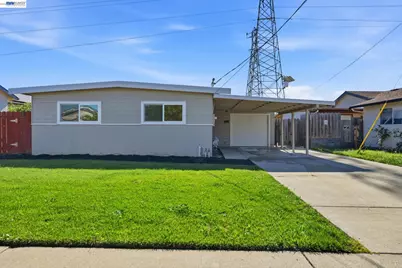
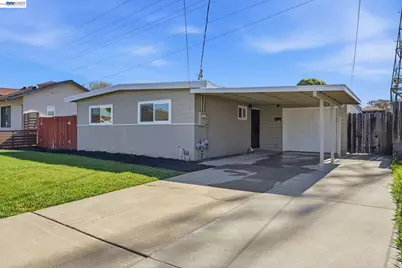
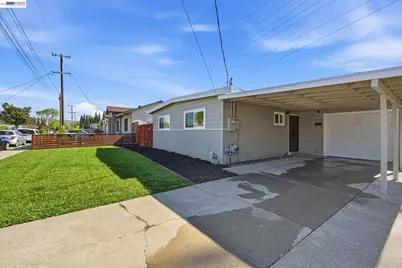
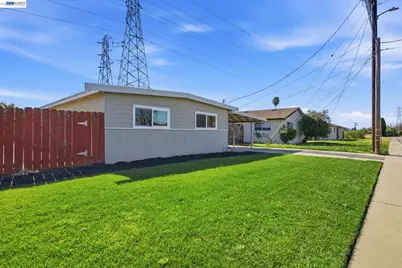
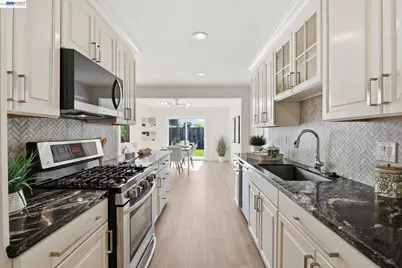
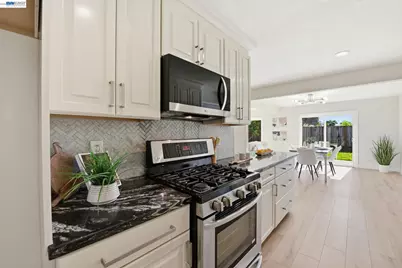
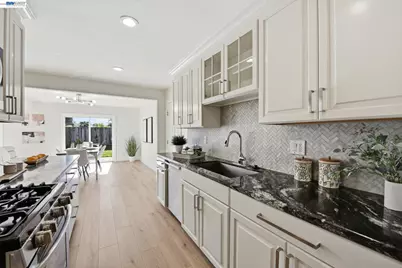
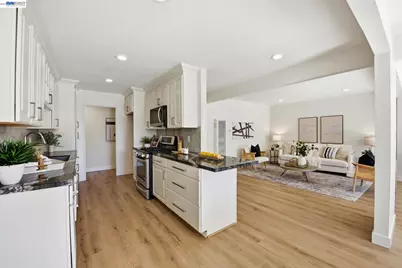
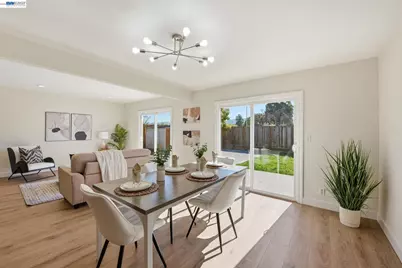
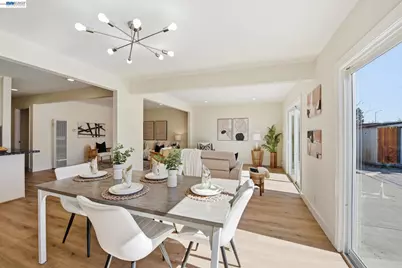
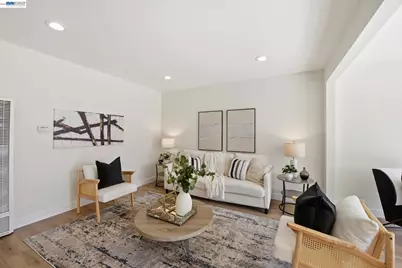
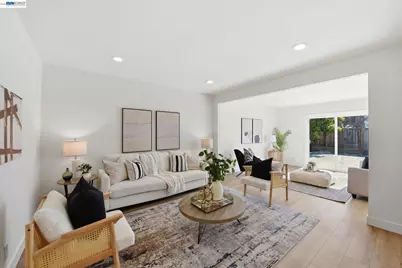
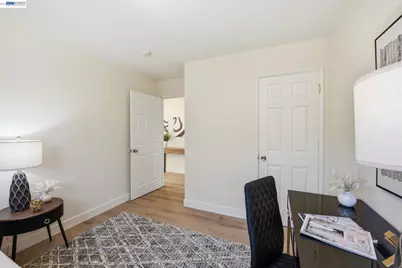
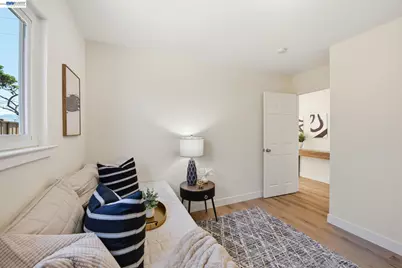
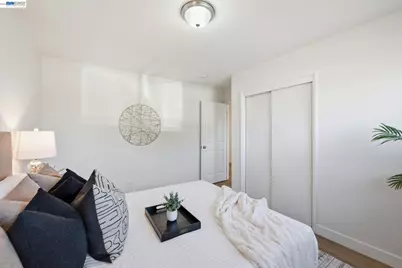
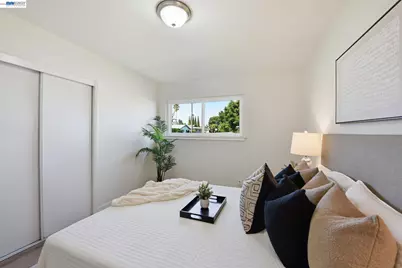
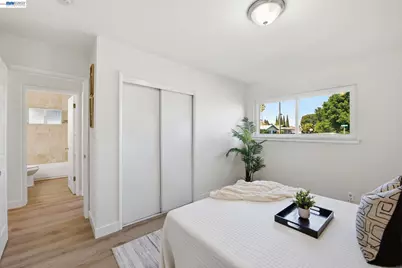

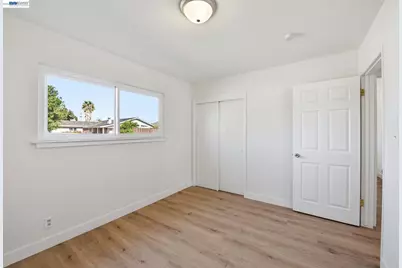
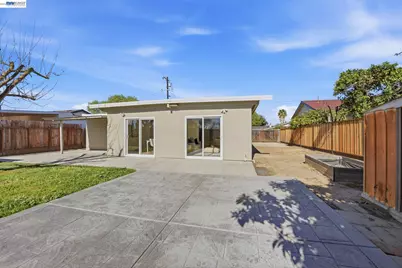
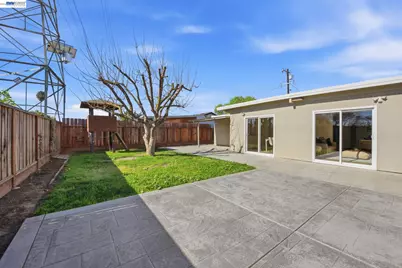
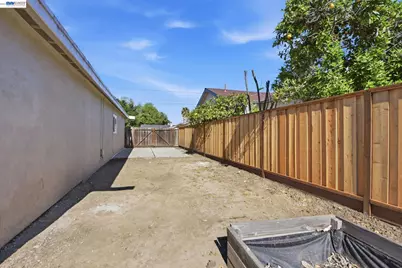
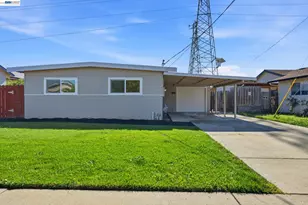
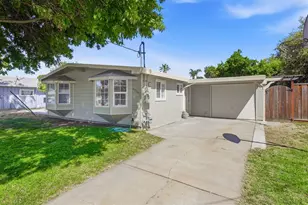
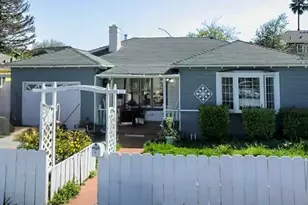
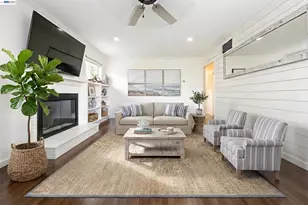
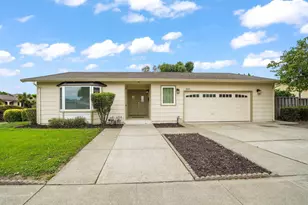
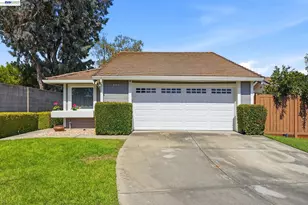
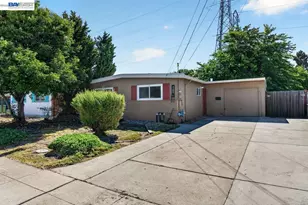
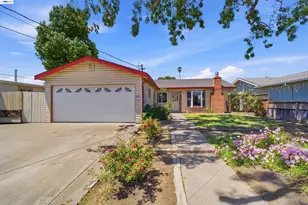
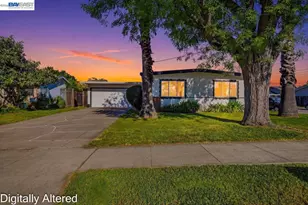
NEW PRICE! **Welcome to 4498 Ladner Street, a beautifully maintained single-story home in Fremont's highly desirable Irvington District. Offering approximately 1,175 square feet of comfortable living space on an approximately 6,000-square-foot lot, this 3-bedroom, 1-bath residence presents an exceptional opportunity for first-time buyers, downsizers, or anyone seeking a move-in-ready home in one of the Bay Area's most sought-after communities.** Step inside to discover a bright, inviting floor plan featuring numerous quality upgrades completed by the current owners. The home has been thoughtfully improved and lovingly maintained, creating a warm and comfortable living environment while still offering the opportunity to personalize and add value over time. Outside, the spacious backyard provides room for entertaining, gardening, relaxing, or exploring future expansion possibilities (buyer to verify). A detached garage, covered carport, and side-yard access add flexibility for additional parking, hobbies, storage, or recreational vehicles. Ideally situated near shopping, dining, neighborhood parks, BART, I-680, I-880, and many of Silicon Valley's major employers, this location offers outstanding convenience for commuters while enjoying the charm of an established Fremont neighborhood. Families will appreciate access to highly regarded Fremont schools (buyer to verify attendance). If you've been searching for an affordable Fremont home that offers comfort today with the potential to make it your own tomorrow, 4498 Ladner Street deserves a place at the top of your list. Come experience the value, convenience, and opportunity this wonderful Fremont home has to offer!
Full Property Details
Full Property Details for 4498 Ladner St
General
- Price: $1,008,888
- Status: Active
- Type: Single Family
- Source: MAX
- MLS ID: 41127831
- Updated: 6/30/2026
- Added to Site: 113 day(s) ago
Interior
- Number of Rooms: 6
- Interior Features: Dining Area, Family Room, Updated Kitchen
- Fireplace(s): None
- Appliances: Dishwasher, Gas Range, Microwave, Free-Standing Range, Dryer, Washer, Gas Water Heater, Tankless Water Heater
- Flooring: Concrete, Laminate
Rooms
Bathrooms
- Total Bathrooms: 1
- Full Bathrooms: 1
- Bathroom Features: Shower Over Tub, Updated Baths, Dual Flush Toilet, Granite, Window
Bedrooms
- Total Bedrooms: 3
Other Rooms
- Kitchen: Stone Counters, Dishwasher, Disposal, Gas Range/Cooktop, Microwave, Freestanding Range/Oven, Updated Kitchen
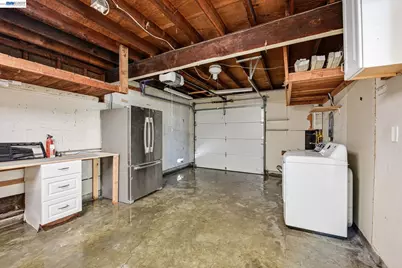
- Laundry: Dryer, In Garage, Washer, See Remarks, Sink
Exterior
- Exterior Features: Garden, Back Yard, Front Yard, Garden/Play, Side Yard, Sprinklers Front, Landscape Back, Landscape Front
Parking
- Attached garage: Yes
- Garage Spaces: 1
- Parking Features: Attached, Carport, Int Access From Garage, Side Yard Access, Enclosed, Garage Faces Front, Garage Door Opener, See Remarks
Location
- Area: Listing
- County: Alameda
- Subdivision: Not Listed
- Driving Directions: Grimmer | Victoria | Robin | Ladner..
School Information
- School District: Fremont (510) 657-2350
- Elem School District: Fremont (510) 657-2350
- High School District: Fremont (510) 657-2350
Heating & Cooling
- Cooling Type: None
- Heating Type: Natural Gas, Wall Furnace
Utilities
- Sewer: Public Sewer
- Water: Public
Structural Information
- Architectural Style: Bungalow
- Model: CUSTOM
- Exterior Const.: Stucco, Wood Siding
- Roof: Other, See Remarks
- Windows: Double Pane Windows
- Stories/Levels: One Story
- Year Built: 1956
Lot Features
- Lot Size (Acres): 0.14
- Lot Dimensions: 6098.4
- Lot Features: Level, Back Yard, Front Yard, Landscaped, Sprinklers In Rear
- Fencing (Description): Fenced, Wood
Financial Considerations
- For Sale: Yes
- Price Per Sq. Ft.: $859
Disclosures and Reports
- Property ID: 525112012
Listed by Intero Real Estate Services, Michael Tessaro

Get Pre-Approved Today
Schools
Schools serving 4498 Ladner St
School District:Fremont Unified School District
| Name | Grades | Distance |
|---|---|---|
John Blacow Elementary School 40404 Sundale Drive, Fremont, CA 94538 | K-6 | 0.3 mi |
G. M. Walters Middle School 39600 Logan Drive, Fremont, CA 94538 | 7-8 | 0.8 mi |
John F. Kennedy High School, Fremont, CA 39999 Blacow Road, Fremont, CA 94538 | 9-12 | 0.9 mi |
Disclaimer:
School attendance boundaries provided by ATTOM Data Solutions and are for reference only. Contact the school directly to verify enrollment eligibility.
Price & Sales History for 4498 Ladner St
Date
Details
Price
Change
Source
6/16/2026
Price Reduced
$1,008,888
-7.27%
MLS
5/01/2026
Price Reduced
$1,088,000
-4.47%
MLS
3/19/2026
Listed
$1,138,888
220.81%
MLS
12/03/2012
Sold
$355,000
—
Public Record
Disclaimer: Historical sales information is derived from public records provided by the county offices. Information is not guaranteed and should be independently verified.
Tax History
Tax History for 4498 Ladner St
Year
Property Taxes
Change
Tax Assessment
Change
2025
$5,913
4%
$437,138
2%
2024
$5,682
3%
$428,570
2%
2023
$5,519
2%
$420,167
2%
2022
$5,433
2%
$411,930
2%
2021
$5,305
1%
$403,854
1%
2020
$5,269
1%
$399,715
2%
2019
$5,213
2%
$391,880
2%
2018
$5,110
3%
$384,198
2%
2017
$4,983
2%
$376,664
2%
2016
$4,892
1%
$369,281
2%
2015
$4,820
2%
$363,735
2%
2014
$4,732
5%
$356,611
—
2013
$4,499
—
$355,000
—
Disclaimer: Historical tax information is derived from public records provided by the county offices. Information is not guaranteed and should be independently verified.
Estimate the Cost
Estimate the Cost for 4498 Ladner St
4498 Ladner St, Fremont, CA 94538 (MLS# 41127831) is a Single Family property with 3 bedrooms and 1 full bathroom. 4498 Ladner St is currently listed for $1,008,888 and was received on March 19, 2026. Want to learn more about 4498 Ladner St? Do you have questions about finding other Single Family real estate for sale in Fremont? You can browse all Fremont real estate or contact a Coldwell Banker agent to request more information.