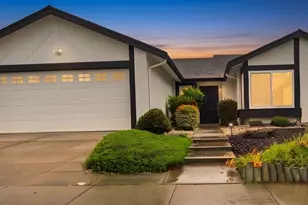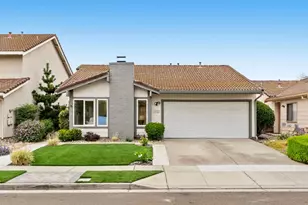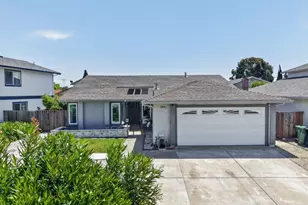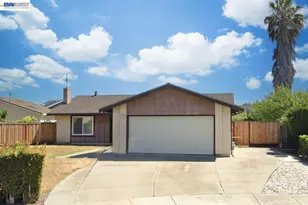
This is a carousel with tiles that activate property listing cards. Use the previous and next buttons to navigate.
1/1
$1,700,000
This is a carousel with tiles that activate property listing cards. Use the previous and next buttons to navigate.
1/1
Property Description
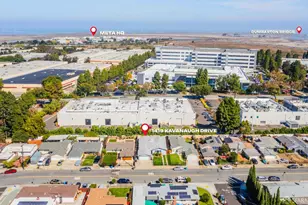
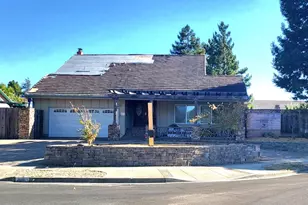
PRICE TO SELL FAST! Single-story home with no step-downs, situated on a premium lot of approximately 9,947 sq ft, just a short stroll to top-ranked Ardenwood Elementary and within the attendance area of award-winning Thornton Middle and American High. This home offers 4 bedrooms, or 3 bedrooms plus a den, and 2 full bathrooms. The convenient floorplan features a formal living room, dining area, and separate family room. Additional features include an updated central air conditioning and heating system, updated white dual-pane windows, remodeled shower in the primary bathroom, inside laundry room, and an updated composition shingle roof. The oversized lot offers plenty of space for a potential ADU or a large addition, gardening, a play area, outdoor entertaining, or simply enjoying a spacious backyard. Fantastic location close to Forest Park Elementary, Frank Fisher Park, Ardenwood Historic Farm, and Coyote Hills Regional Park, with easy access to I-880, Highway 84/Dumbarton Bridge, and major tech campuses including Google and Meta.
Full Property Details
Full Property Details for 4507 Lodovico Ct
General
- Sold For: $1,700,000
- Status: Closed
- Type: Single Family
- Source: MAX
- MLS ID: 41145862
- Added to Site: 47 day(s) ago
Interior
- Number of Rooms: 9
- Interior Features: Dining Area, Family Room
- Number of Fireplaces: 1
- Fireplace(s): Living Room
- Appliances: Electric Range, Refrigerator
- Flooring: Carpet
Rooms
Bathrooms
- Total Bathrooms: 2
- Full Bathrooms: 2
- Bathroom Features: Shower Over Tub, Tile
- Primary Bathroom: Stall Shower, Tile, Updated Baths
Bedrooms
- Total Bedrooms: 4
Other Rooms
- Kitchen: Tile Counters, Eat-in Kitchen, Electric Range/Cooktop, Refrigerator
- Laundry: Laundry Room
Exterior
- Exterior Features: Back Yard, Front Yard, Side Yard
Parking
- Attached garage: Yes
- Garage Spaces: 2
- Parking Features: Attached, Garage Door Opener
Location
- Area: Listing
- County: Alameda
- Subdivision: Ardenwood
- Driving Directions: GPS
Heating & Cooling
- Central air: Yes
- Cooling Type: Central Air
- Heating Type: Forced Air
Utilities
- Sewer: Public Sewer
- Water: Public
Structural Information
- Architectural Style: Ranch
- Exterior Const.: Stucco, Wood Siding
- Roof: Composition Shingles
- Windows: Double Pane Windows
- Stories/Levels: One Story
- Living Area: 1,496 Sq. Ft.
- Year Built: 1980
Lot Features
- Lot Size (Acres): 0.23
- Lot Dimensions: 10018.8
- Lot Features: Court, Premium Lot
- Fencing (Description): Fenced
Financial Considerations
- Price Per Sq. Ft.: $1,068
Disclosures and Reports
- Property ID: 54341946
Get Pre-Approved Today
Schools
Schools serving 4507 Lodovico Ct
School District:Fremont Unified School District
| Name | Grades | Distance |
|---|---|---|
Ardenwood Elementary School 33955 Emilia Lane, Fremont, CA 94555 | K-6 | 0.2 mi |
Thornton Middle School 4357 Thornton Avenue, Fremont, CA 94536 | 7-8 | 2.2 mi |
American High School 36300 Fremont Boulevard, Fremont, CA 94536 | 9-12 | 2 mi |
Disclaimer:
School attendance boundaries provided by ATTOM Data Solutions and are for reference only. Contact the school directly to verify enrollment eligibility.
Price & Sales History for 4507 Lodovico Ct
Date
Details
Price
Change
Source
9/22/2026
Sold
$1,700,000
6.38%
MLS
8/26/2026
Listed
$1,598,000
—
MLS
Disclaimer: Historical sales information is derived from public records provided by the county offices. Information is not guaranteed and should be independently verified.
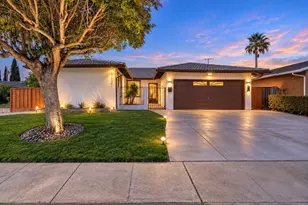
4507 Lodovico Ct, Fremont, CA 94555 (MLS# 41145862) is a Single Family property that was sold at $1,700,000 on September 22, 2026. This property was listed by Joe Schembri from our Fremont Office.Want to learn more about 4507 Lodovico Ct? Do you have questions about finding other Single Family real estate for sale in Fremont? You can browse all Fremont real estate or contact a Coldwell Banker agent to request more information.