This is a carousel with tiles that activate property listing cards. Use the previous and next buttons to navigate.
1/38
$1,459,000 Sale Pending
This is a carousel with tiles that activate property listing cards. Use the previous and next buttons to navigate.
1/38
Property Description
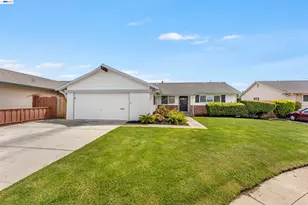
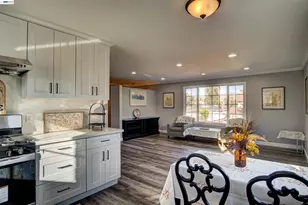
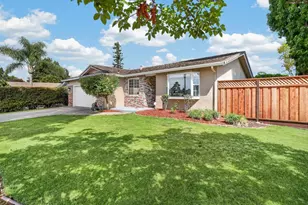
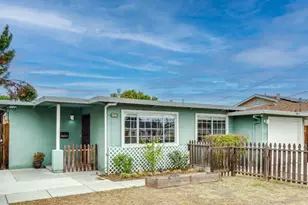
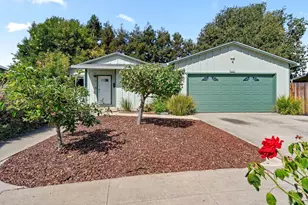
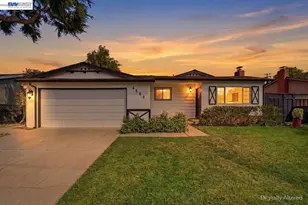
Welcome to the home you've been waiting for: a beautiful 4 bedroom house featuring stunning hardwood floors on a large lot in a great location! Step into the heart of the home, where the kitchen shines with rich wood cabinetry, premium granite countertops, gas cooktop, recessed lighting, and plenty of prep space. The well-designed, open floor plan is filled with light and highlighted by a spacious living room with fireplace and views of the lovely yard. Outside, the large deck overlooks a spacious yard that is ready for entertaining, gardening or a private playground. Bright bedrooms boast hardwood floors and custom shutters. Updated bathrooms feature granite countertops and marble floors. Dual pane windows. Situated on a cul-de-sac in the sought after Glen Manor neighborhood, this Moorcrest home is freshly painted inside and out, and ready to move in and enjoy. The convenient location is near parks, playgrounds, restaurants, shopping, and transportation. With excellent commuter access near I-880 this beautifully located home delivers comfort, convenience, and exceptional value-don't miss it!
Full Property Details
Full Property Details for 4820 Louise Ct
General
- Price: $1,459,000
- Status: Pending
- Type: Single Family
- Source: MAX
- MLS ID: 41145434
- Updated: 8/22/2026
- Added to Site: 10 day(s) ago
Interior
- Number of Rooms: 6
- Interior Features: Updated Kitchen
- Number of Fireplaces: 1
- Fireplace(s): Brick, Living Room
- Appliances: Dishwasher, Gas Range, Microwave, Oven
- Flooring: Hardwood, Tile
Rooms
Bathrooms
- Total Bathrooms: 2
- Full Bathrooms: 2
Bedrooms
- Total Bedrooms: 4
Other Rooms
- Kitchen: Stone Counters, Dishwasher, Eat-in Kitchen, Disposal, Gas Range/Cooktop, Microwave, Built-In Oven, Updated Kitchen
- Laundry: Hookups Only, In Garage
Exterior
- Exterior Features: Back Yard, Front Yard
Parking
- Attached garage: Yes
- Garage Spaces: 2
- Parking Features: Attached, Int Access From Garage, Garage Door Opener
Location
- Area: Listing
- County: Alameda
- Subdivision: Glen Manor
- Driving Directions: Mowry to Glenview Left on Louise Court.
Heating & Cooling
- Cooling Type: No Air Conditioning
- Heating Type: Forced Air
Utilities
- Sewer: Public Sewer
- Water: Public
Structural Information
- Architectural Style: Ranch
- Exterior Const.: Stucco
- Roof: Composition Shingles
- Windows: Window Coverings
- Stories/Levels: One Story
- Year Built: 1960
Lot Features
- Lot Size (Acres): 0.15
- Lot Dimensions: 6534
- Lot Features: Cul-De-Sac
- Fencing (Description): Fenced
Financial Considerations
- For Sale: Yes
- Price Per Sq. Ft.: $1,012
Disclosures and Reports
- Property ID: 50164142
Listed by Premier Properties, Craig Thompson
Get Pre-Approved Today
Schools
Schools serving 4820 Louise Ct
School District:Fremont Unified School District
| Name | Grades | Distance |
|---|---|---|
Tom Maloney Elementary School 38700 Logan Drive, Fremont, CA 94536 | K-6 | 0.5 mi |
Centerville Middle School 37720 Fremont Boulevard, Fremont, CA 94536 | 7-8 | 1.2 mi |
Washington High School, Fremont, CA 38442 Fremont Boulevard, Fremont, CA 94536 | 9-12 | 1 mi |
Disclaimer:
School attendance boundaries provided by ATTOM Data Solutions and are for reference only. Contact the school directly to verify enrollment eligibility.
Price & Sales History for 4820 Louise Ct
Date
Details
Price
Change
Source
8/18/2026
Listed
$1,459,000
—
MLS
Disclaimer: Historical sales information is derived from public records provided by the county offices. Information is not guaranteed and should be independently verified.
Tax History
Tax History for 4820 Louise Ct
Year
Property Taxes
Change
Tax Assessment
Change
2025
$1,599
—
$71,775
-7%
2025
$1,599
—
$77,231
2%
2024
$1,600
4%
$75,716
2%
2023
$1,536
3%
$74,232
2%
2022
$1,485
2%
$72,776
2%
2021
$1,456
7%
$71,349
1%
2020
$1,362
1%
$70,618
2%
2019
$1,351
2%
$69,233
2%
2018
$1,320
3%
$67,876
2%
2017
$1,286
3%
$66,545
2%
2016
$1,248
3%
$65,240
2%
2015
$1,216
3%
$64,261
2%
2014
$1,183
5%
$63,001
—
2013
$1,122
—
$62,717
—
Disclaimer: Historical tax information is derived from public records provided by the county offices. Information is not guaranteed and should be independently verified.
Estimate the Cost
Estimate the Cost for 4820 Louise Ct
4820 Louise Ct, Fremont, CA 94536 (MLS# 41145434) is a Single Family property with 4 bedrooms and 2 full bathrooms. 4820 Louise Ct is currently listed for $1,459,000 and was received on August 18, 2026. Want to learn more about 4820 Louise Ct? Do you have questions about finding other Single Family real estate for sale in Fremont? You can browse all Fremont real estate or contact a Coldwell Banker agent to request more information.