This is a carousel with tiles that activate property listing cards. Use the previous and next buttons to navigate.
1/1
$1,300,000
This is a carousel with tiles that activate property listing cards. Use the previous and next buttons to navigate.
1/1
Property Description
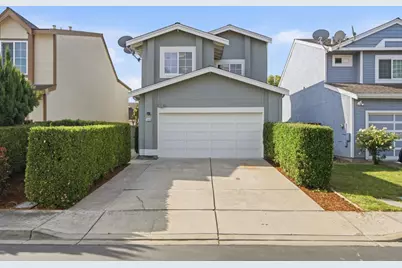
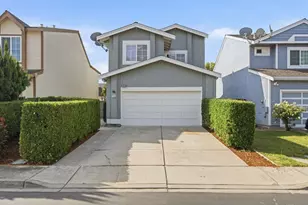
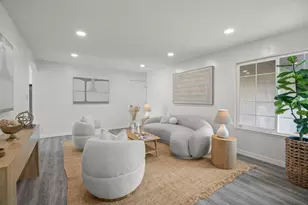
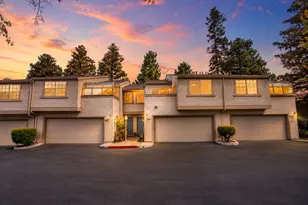
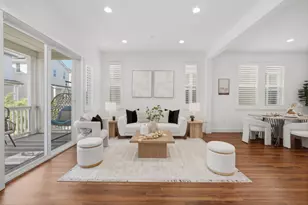
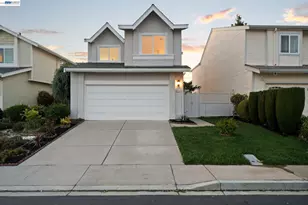
Beautifully updated 3 bedroom, 2.5 bathroom home in Fremont's desirable Ardenwood Neighborhood with top-rated F.U.S.D. Schools (buyer to verify eligibility). Open concept layout makes for easy living and entertaining with double height living room that opens to the spacious backyard with patio for al-fresco relaxation and grass area for play. All three bedrooms upstairs feature vaulted ceilings with a generous hall bath. Primary bedroom features walk-in closet and en-suite bath with double sink vanity and w/c. Additional comforts include double-pane windows throughout, attached 2-car garage and half bath on the main level. Just a few blocks to Forest Park Elementary and Frank Fisher park with nearby Safeway and Sprouts and convenient access to the Dumbarton bridge for easy commuting to Silicon Valley. This is a must see!
Full Property Details
Full Property Details for 5484 Sunstar Common
General
- Sold For: $1,300,000
- HOA FEE: $73/month
- Status: Closed
- Type: Single Family
- Source: RE_Infolink
- MLS ID: ML82057487
- Added to Site: 52 day(s) ago
Interior
- Interior Features: High Ceiling
- Fireplace(s): Living Room
- Flooring: Carpet, Laminate
Rooms
Bathrooms
- Total Bathrooms: 3
- Full Bathrooms: 2
- Half Bathrooms: 1
- Bathroom Features: Half on Ground Floor
Bedrooms
- Total Bedrooms: 3
- Bedroom Features: Walk-In Closet
Other Rooms
- Family Room: No Family Room
- Laundry: In Garage
Additional Information
- Extras: Not Applicable
Parking
- Garage Spaces: 2
- Parking Features: Attached Garage, Guest/Visitor Parking
Location
- Area: Fremont
- County: Alameda
- Cross Streets: Diana Common
Community
- Association: Yes
- Assoc. Fees Include: Other
Heating & Cooling
- Cooling Type: Other
- Heating Type: Central Air (Forced Air)
Utilities
- Sewer: Public Sewer
- Water: Public
- Utility Description: Public Utilities
Structural Information
- Construction: Detached
- Foundation: Other
- Roof: Other
- Square Feet: 1,544
- Year Built: 1988
Lot Features
- Property View: Neighborhood
- Minimum Lot Size: 3388
- Lot Size (Sq. Ft.): 3,388
- Grounds/Landscape: Back Yard, Balcony / Patio, Courtyard, Fenced, Sprinklers - Auto
- Zoning: PD
- Fencing (Description): Fenced Back
Green Features
- Energy Efficient: Double-Pane Windows
Financial Considerations
- Association Fee: $73
- Assoc Fee Freq.: Monthly
Disclosures and Reports
- Restrictions: Other
Listed by Compass, Michael Hall
Sold by Ntero, Amy Yao

Get Pre-Approved Today
Schools
Schools serving 5484 Sunstar Common
School District:Fremont Unified School District
| Name | Grades | Distance |
|---|---|---|
Forest Park Elementary School 34400 Maybird Circle, Fremont, CA 94555 | K-6 | 0.3 mi |
Thornton Middle School 4357 Thornton Avenue, Fremont, CA 94536 | 7-8 | 2.3 mi |
American High School 36300 Fremont Boulevard, Fremont, CA 94536 | 9-12 | 2.3 mi |
Disclaimer:
School attendance boundaries provided by ATTOM Data Solutions and are for reference only. Contact the school directly to verify enrollment eligibility.
Price & Sales History for 5484 Sunstar Common
Date
Details
Price
Change
Source
9/29/2026
Sold
$1,300,000
-3.7%
MLS
9/06/2026
Price Reduced
$1,350,000
-6.9%
MLS
8/15/2026
Listed
$1,450,000
—
MLS
Disclaimer: Historical sales information is derived from public records provided by the county offices. Information is not guaranteed and should be independently verified.
5484 Sunstar Cmn, Fremont, CA 94555 (MLS# ML82057487) is a Single Family property that was sold at $1,300,000 on September 29, 2026. Want to learn more about 5484 Sunstar Cmn? Do you have questions about finding other Single Family real estate for sale in Fremont? You can browse all Fremont real estate or contact a Coldwell Banker agent to request more information.